

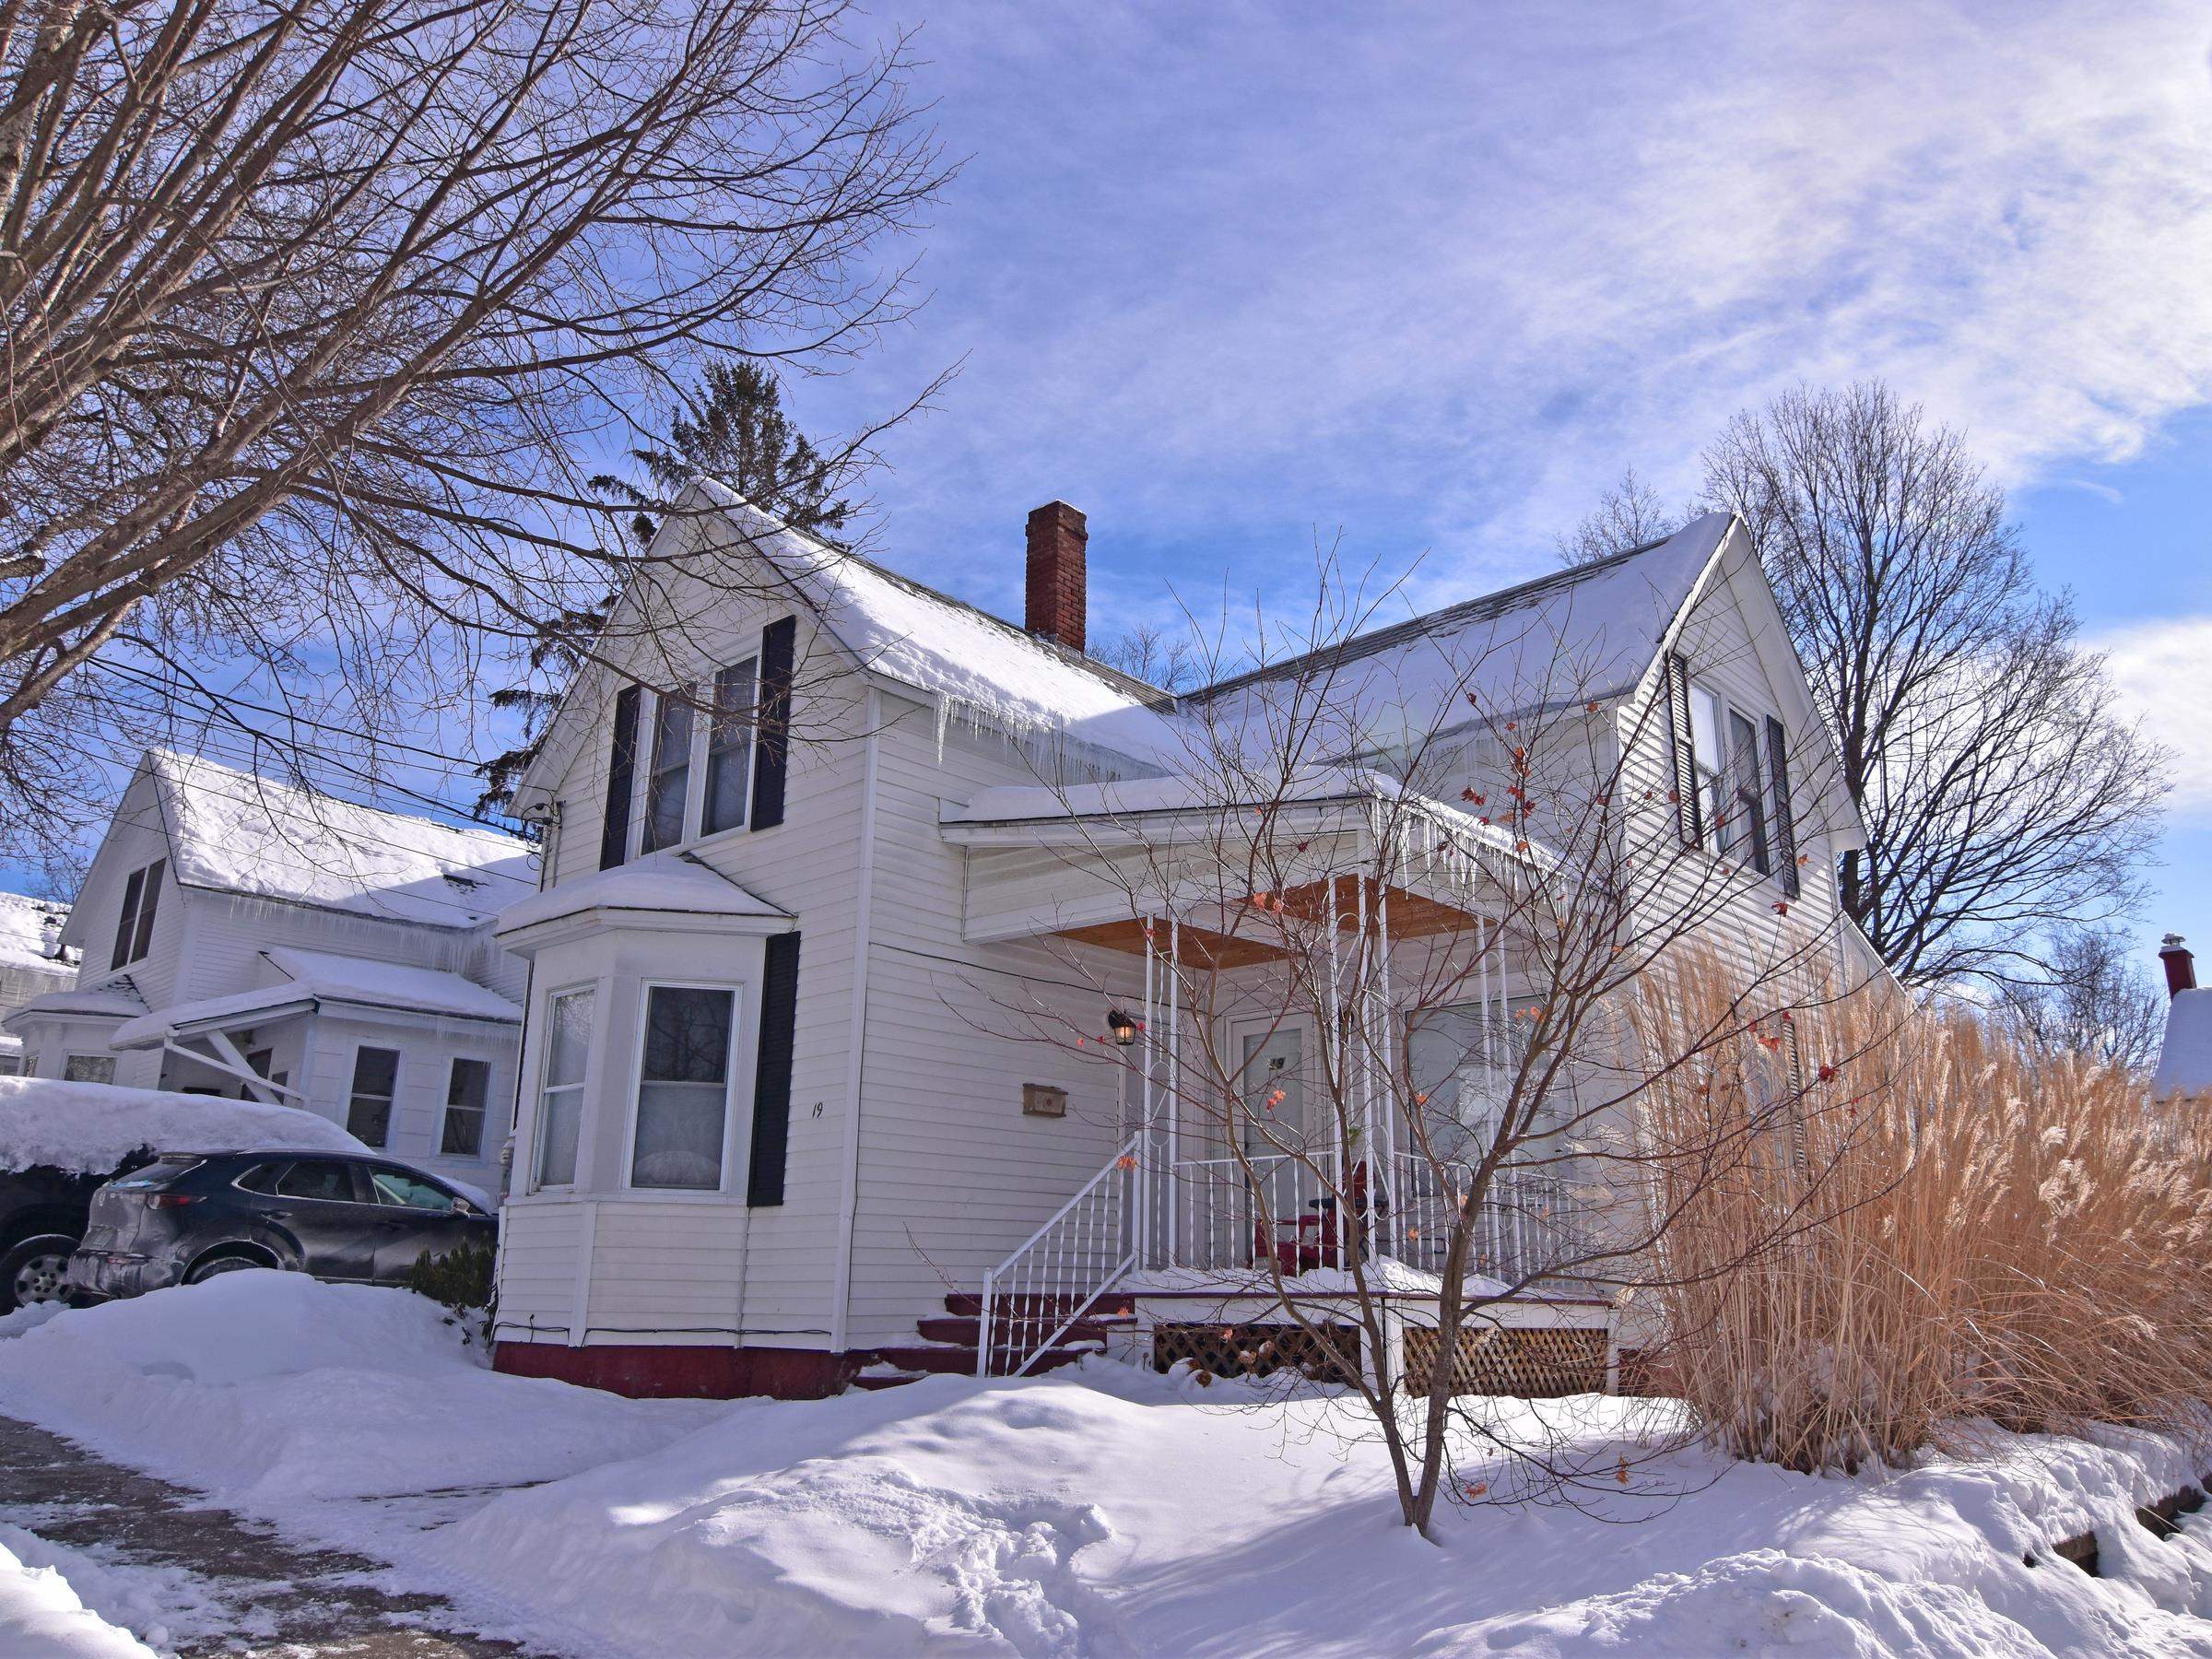
19 Spruce Street, Burlington, VT 05401
VT-Chittenden County
Key Facts
Description
Welcome to this charming home located in the South End of Burlington - full of character, warmth, and thoughtful updates throughout! Enjoy the convenience of open-concept kitchen, living, and dining areas. The first-floor primary bedroom offers a walk-in closet and bathroom with a soaking tub. Two additional bedrooms and a bath upstairs provide flexibility for guests or in home office. Step out back to a private courtyard with southern exposure and a fenced yard. Numerous updates over the years include windows and doors, new kitchen 2018, electrical 2018, new HVAC 2021, and 2nd bathroom 2018. Additional highlights include an oversized one-car detached garage, ample off-street parking, and raised garden beds. This prime location is just minutes from Pine Street, the waterfront, downtown Burlington, UVM, and the UVM Medical Center. ADU potential with the garage and off-street parking, if owner-occupied!
Property Information
Property Type
Residential
Sub-Type
Single Family Residence
Style
Other
Year Built
1910
Stories
2
Living Area
1,977 sq ft
Lot Size
0.08 acres
Garage Spaces
1
Parking Spaces
1
Zoning
RL
Days on Market
249
MLS® Listing#
5052273
Property Features
Interior
Appliances
Cooling
Heating
Flooring
Basement
Parking
Patio
Fencing
Lot Features
Construction
Foundation
Roof
Security
Community
Utilities
Sewer
Water Source
Rooms
- 11'8" x 13'3"
- Bedroom 211'9" x 13'5"
- Bedroom 311'6" x 13'5"
- Kitchen13' x 10'
- Living Room26' x 13'
Schools
- Elementary:
- Assigned
- Middle:
- Assigned
- High:
- Burlington High School
- District:
- Burlington School District
Financial Details
Annual Taxes
$8,946
Tax year 2025
Directions
Saint Paul Street in Burlington, turn onto Spruce Street, property on the right, driveway on right/west side of home.
Affordability Calculator
$127,800
Estimated monthly payment
$3,401/mo
Principal $511,200 · Est. interest $713,169 over 30 yrs
Neighborhood Market Statistics
How this home compares to active listings in Burlington, VT
- $619,753
- Median Listing Price
- 85
- Median Days on Market
- 1,761
- Median Sq Ft
- $333
- Median Price / Sq Ft
- 330
- Active Listings
- This home’s price is 3% above the area median.
- Its price per sq ft is 3% below the area median.
Market statistics compiled from active EXIT Realty® and MLS listings in Burlington, VT.
Location

Points of Interest in Burlington, VT
Showing the Burlington area map.
Nearby Schools
Edmunds Elementary School
Elementary · 0.4 mi away
Christ the King School
School · 0.5 mi away
Burlington High School
Secondary · 0.7 mi away
Uvm Career Center
School · 0.9 mi away
Aiken Center, University of Vermont
School · 0.9 mi away
Champlain Elementary School
Elementary · 0.9 mi away
St Joseph School
School · 0.9 mi away
Sustainability Academy
School · 1.0 mi away
Mater Christi School
Elementary · 1.0 mi away
Edmunds Middle School
Secondary · 1.2 mi away
Burlington School District
School · 1.2 mi away
Rice Memorial High School
Secondary · 1.3 mi away
Kids & Fitness
School · 1.4 mi away
The Baird School
Elementary · 1.6 mi away
Rick Marcotte Central School
Elementary · 1.7 mi away
International Children's School
Elementary · 1.9 mi away
Childrens School
School · 1.9 mi away
Frederick H. Tuttle Middle School
Secondary · 1.9 mi away
South Burlington School District
School · 2.0 mi away
South Burlington High School
Secondary · 2.0 mi away
Commute Calculator
Nearby Homes
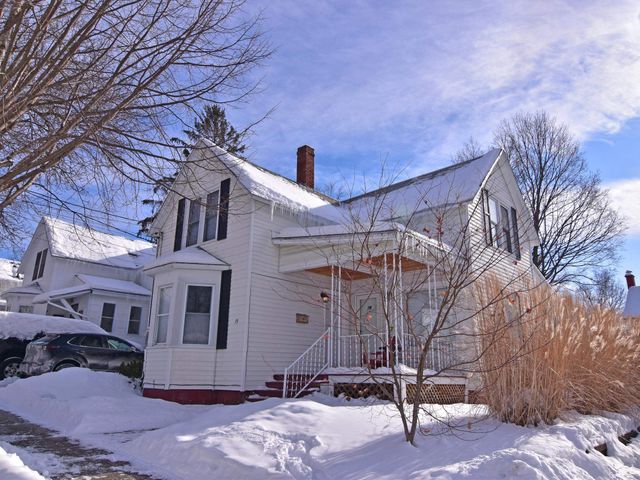
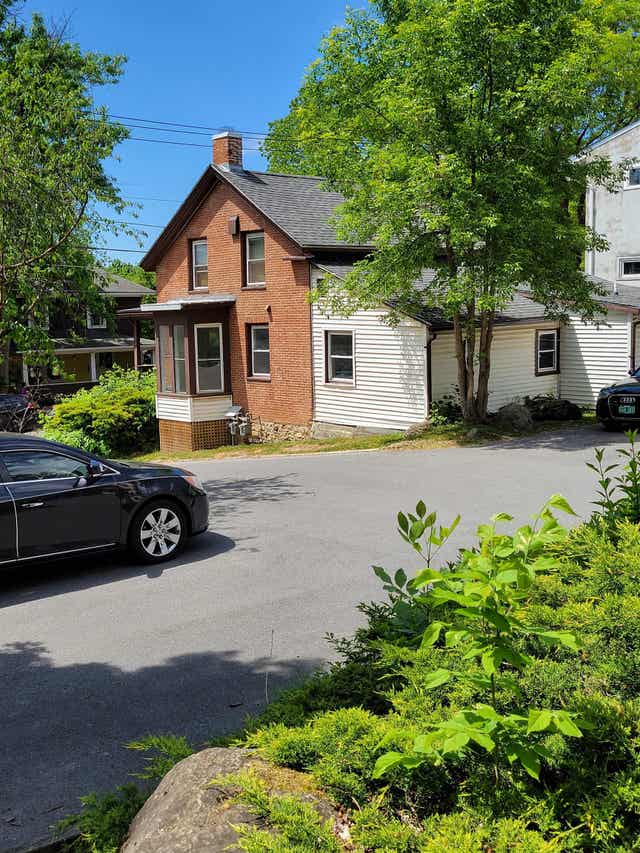
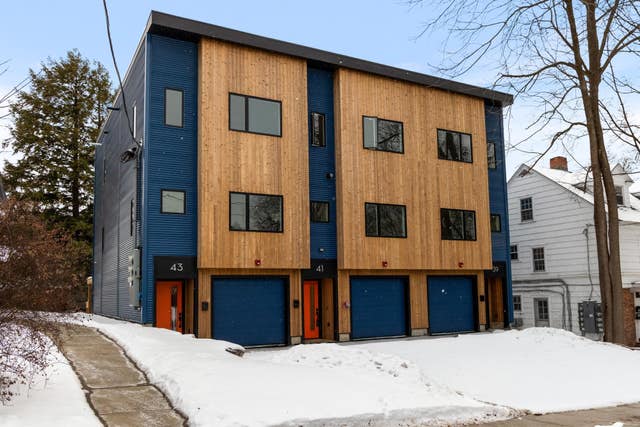

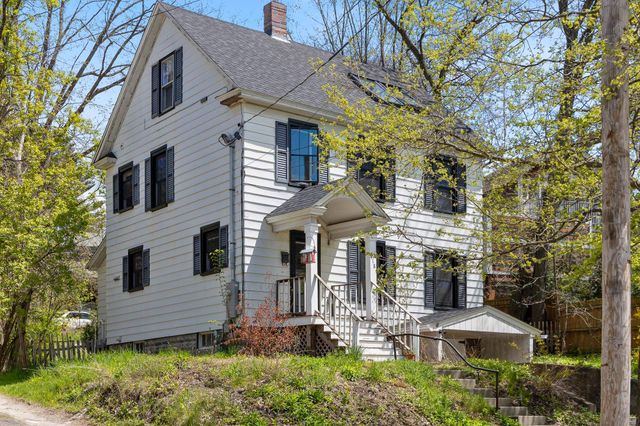

Similar Homes Nearby

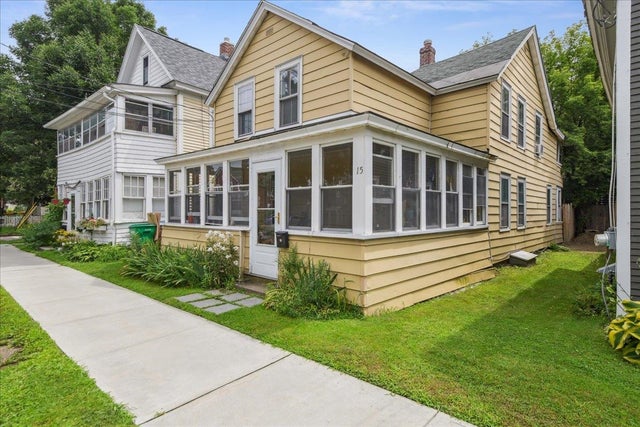
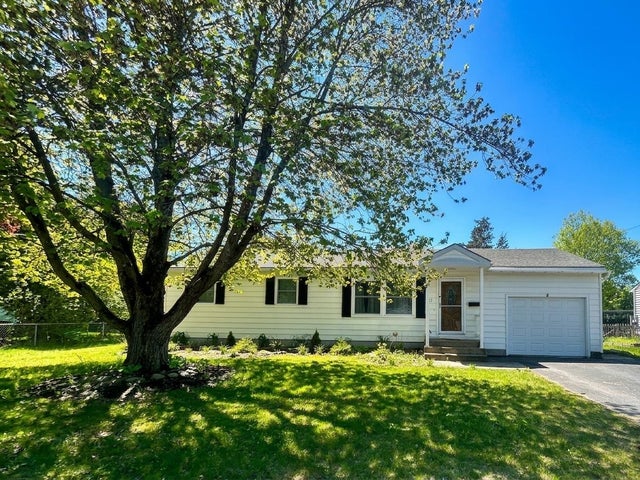


Similar Home Values
Comparable nearby listings and their asking prices.
| Address | Price | Beds | Baths | Sq Ft |
|---|---|---|---|---|
| 35 South Union Street, Burlington, VT | $449,900 | 4 | 2 | 1,558 |
| 15 Ward Street, Burlington, VT | $450,000 | 4 | 2 | 1,562 |
| 23 Forest Street, South Burlington, VT | $460,000 | 2 | 2 | 1,440 |
| 602 North Avenue 6, Burlington, VT | $465,900 | 2 | 2 | 1,260 |
| 120 Lori Lane, Burlington, VT | $469,900 | 4 | 2 | 1,440 |
| 1 Overlook Drive, South Burlington, VT | $475,000 | 3 | 2 | 1,374 |


