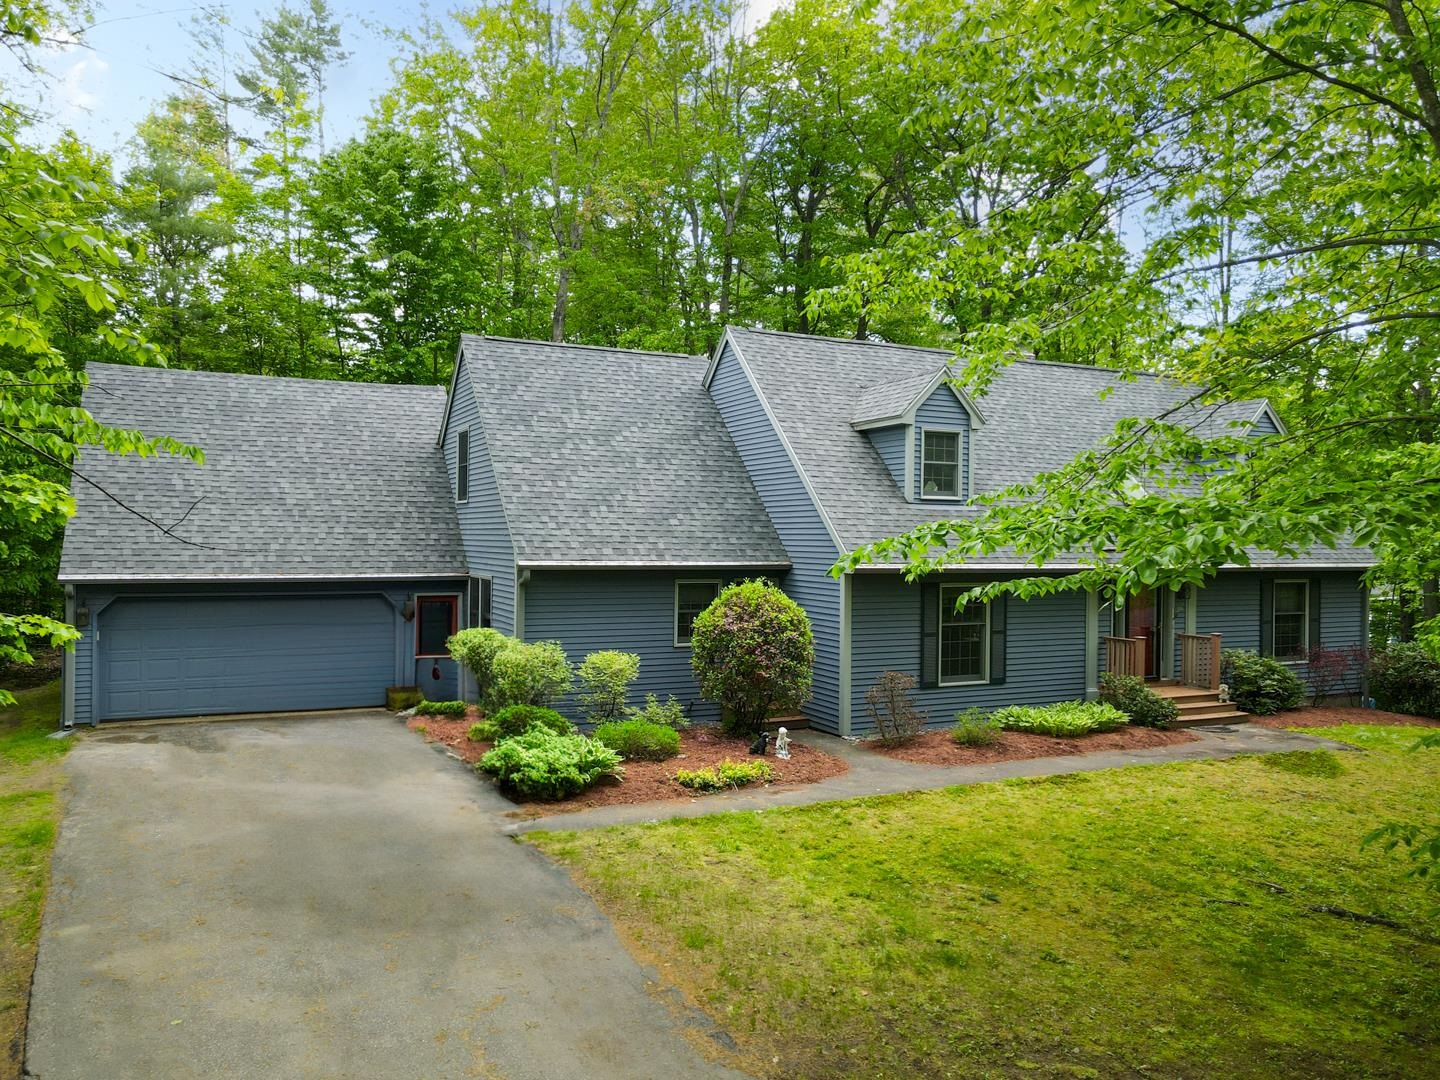
39 Robertson Drive, Gilford, NH 03249
NH-Belknap County
Key Facts
Description
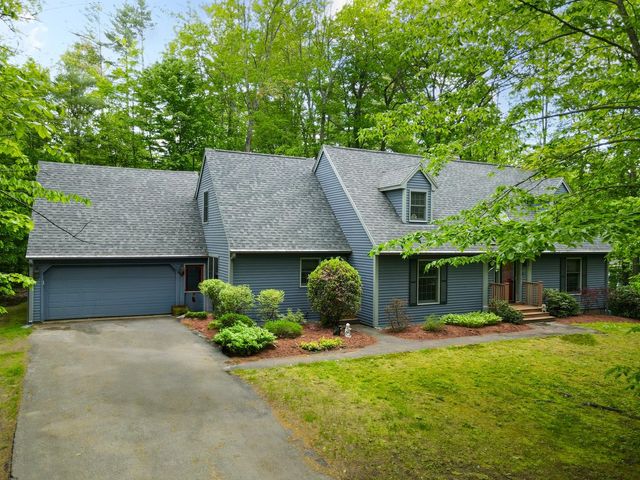
SHARED Home Rental! Lake Life Rental, Fully Furnished & Exceptionally Maintained! Looking for a spacious, move-in-ready home to SHARE near the lake? There are (2) seperate bedrooms areas available as a long-term shared rental (with full access to the rest of the expansive home and shared living spaces) in this beautifully maintained and fully furnished home. The 5 bedroom, 4 bath residence offers a rare chance to enjoy a high-quality lifestyle without owning. Designed for comfort and functionality, the open-concept layout centers around a stunning stone fireplace that brings warmth and charm to the main living area. The first-floor primary suite includes a whirlpool tub and private bath, while the first-floor laundry adds everyday ease. With multiple bedrooms and versatile spaces, the home is a perfect shared rental. Enjoy your morning coffee in the bright sunroom or BBQ on the expansive deck, or unwind in the screened porch overlooking nature. The finished lower level offers even more living space. This home has it all: style, space, flexibility, and fully furnished comfort. Available now, just unpack and enjoy lake life year-round!
Property Information
Property Type
Residential Lease
Sub-Type
Single Family Residence
Style
Cape
Year Built
1989
Stories
1
Living Area
3,600 sq ft
Lot Size
0.69 acres
Garage Spaces
2
Parking Spaces
2
Days on Market
185
MLS® Listing#
5051074
Property Features
Interior
Appliances
Cooling
Flooring
Basement
Parking
Patio
Lot Features
Roof
Utilities
Sewer
Water Source
Rooms
- Bathroom 1
- Bathroom 2
- Bathroom 3
- Bathroom 4
- Bedroom 2
- Bedroom 3
- Bedroom 4
- Bedroom 5
- Dining Room
- Family Room
- Kitchen
Schools
- Elementary:
- Gilford Elementary
- Middle:
- Gilford Middle
- High:
- Gilford High School
- District:
- Gilford Sch District SAU #73
Directions
GPS friendly
Affordability Calculator
$420
Estimated monthly payment
$11/mo
Principal $1,680 · Est. interest $2,344 over 30 yrs
Neighborhood Market Statistics
How this home compares to active listings in Gilford, NH
- $668,182
- Median Listing Price
- 80
- Median Days on Market
- 1,962
- Median Sq Ft
- $330
- Median Price / Sq Ft
- 111
- Active Listings
- This home’s price is 100% below the area median.
- Its price per sq ft is 100% below the area median.
Market statistics compiled from active EXIT Realty® and MLS listings in Gilford, NH.
Location

Points of Interest in Gilford, NH
Showing the Gilford area map.
Nearby Schools
The Meadows
School · 1.7 mi away
Southern New Hampshire University
School · 1.8 mi away
Lakes Region Christian School
School · 3.0 mi away
Gilford Elementary School
Elementary · 3.6 mi away
Gilford Middle School
Secondary · 3.6 mi away
Elm Street School
Elementary · 3.6 mi away
Gilford High School
Secondary · 3.6 mi away
Huot Technical Center School
School · 4.5 mi away
Laconia High School
Secondary · 4.5 mi away
Laconia Middle School
Secondary · 4.7 mi away
Laconia Christian Academy
School · 4.8 mi away
Holy Trinity School
School · 4.9 mi away
Pleasant Street School
Elementary · 5.0 mi away
The Laconia School District
School · 5.1 mi away
Inter-Lakes High School
Secondary · 6.0 mi away
Inter-Lakes Elementary School
Elementary · 6.0 mi away
Lakeland School
School · 6.5 mi away
Belmont Early Learning Center
School · 8.3 mi away
Tuftonboro Central School
Elementary · 9.8 mi away
Belmont High School
Secondary · 10.3 mi away