

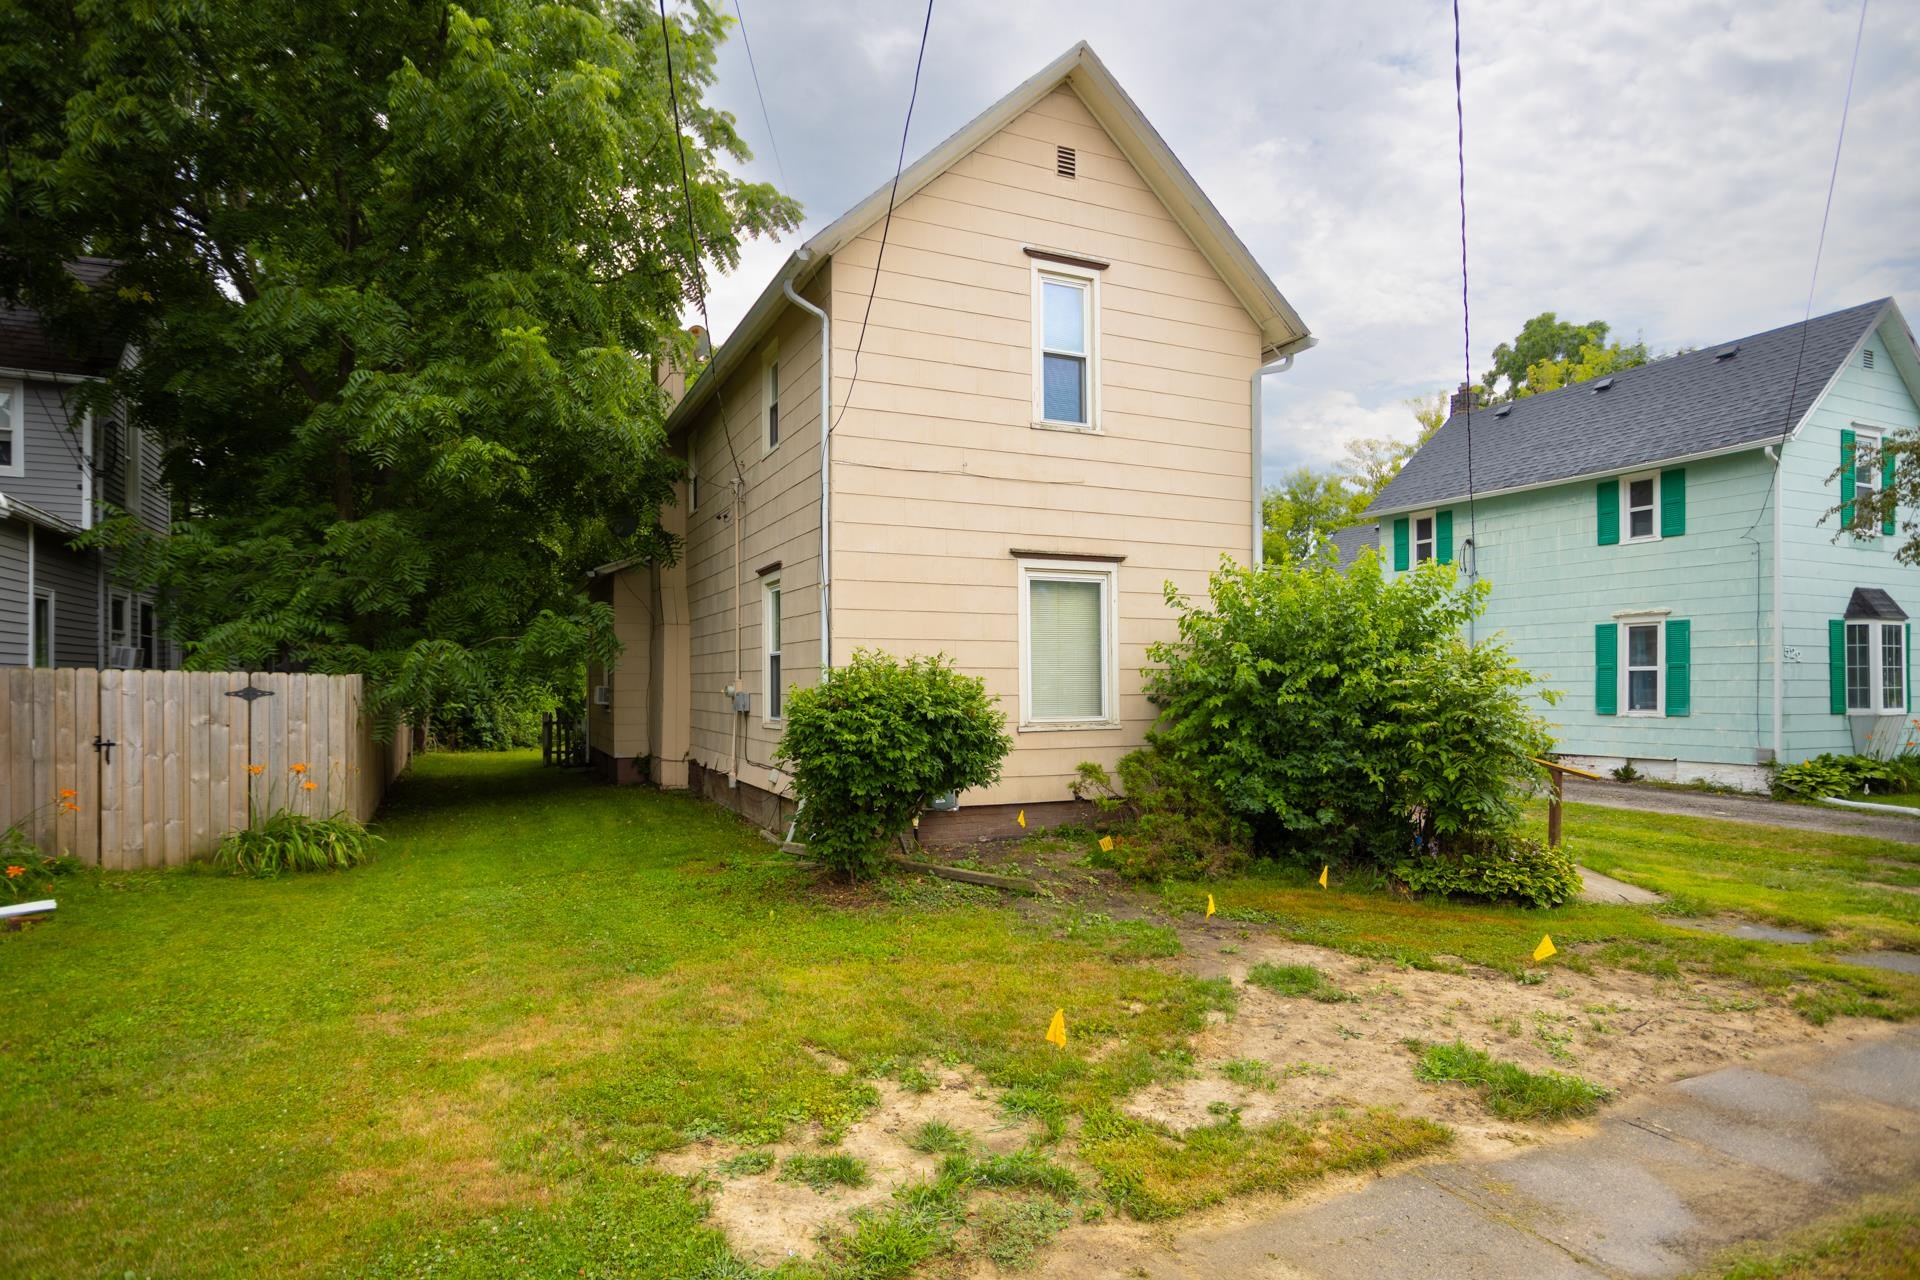
526 E Williams Street, Owosso City, MI 48867
NA · Shiawassee County
Key Facts
Description
Welcome home to this beautifully spacious 3-bedroom, 2-bath home in the heart of downtown Owosso! Offering the perfect blend of classic charm, generous living space, and unbeatable value, this home is packed with features you'll love. Step inside to discover original hardwood floors, tall ceilings, and an open, flowing living and dining area that's perfect for entertaining. The expansive kitchen offers plenty of room to gather and features charming built-ins that add both character and functionality. Each of the oversized bedrooms provides ample space to relax, while first-floor laundry adds everyday convenience. And a newer furnace offers added peace of mind. Situated on nearly a quarter-acre lot, there's plenty of outdoor space to garden, play, or simply enjoy. If you've been searching for a home with historic character, generous square footage, and an incredible price, this is one you won't want to miss!
Property Information
Property Type
Residential
Sub-Type
Single Family Residence
Style
Farmhouse
Year Built
1885
Living Area
1,736 sq ft
Lot Size
0.21 acres
Lot Dimensions
50x188
Days on Market
6
MLS® Listing#
5050214423
Property Features
Cooling
Heating
Pool
Construction
Sewer
Water Source
Rooms
- Second
- Bedroom 115.0 x 12.0
- Bedroom 211.0 x 9.0Second
- Bedroom 313.0 x 11.0Second
Financial Details
HOA
Yes
Annual Taxes
$1,440
Parcel Number
05066800002000
Affordability Calculator
$21,580
Estimated monthly payment
$574/mo
Principal $86,320 · Est. interest $120,424 over 30 yrs
Neighborhood Market Statistics
How this home compares to active listings in Owosso City, MI
- $237,711
- Median Listing Price
- 56
- Median Days on Market
- 1,500
- Median Sq Ft
- $138
- Median Price / Sq Ft
- 13,860
- Active Listings
- This home’s price is 55% below the area median.
- Its price per sq ft is 55% below the area median.
Market statistics compiled from active EXIT Realty® and MLS listings in Owosso City, MI.
Location
- 526 E Williams Street, Owosso City, MI 48867
Points of Interest in Owosso City, MI
Showing the Owosso City area map.
Nearby Schools
Central Elementary School
Elementary · 0.2 mi away
St. Paul Catholic School
School · 0.2 mi away
Owosso Middle School
Elementary · 0.5 mi away
Lincoln School
School · 0.6 mi away
Owosso Seventh-Day Adventist Church
School · 0.6 mi away
Central Elementary School
Elementary · 0.7 mi away
Owosso High School
Secondary · 0.9 mi away
St Paul School
School · 0.9 mi away
Owosso Public Schools
School · 0.9 mi away
Washington School
School · 0.9 mi away
Lincoln Alternative High School
Secondary · 0.9 mi away
Salem Lutheran School
School · 1.0 mi away
Bryant School
Elementary · 1.4 mi away
BENTLEY Bright Beginnings
School · 1.5 mi away
Head Start
School · 1.5 mi away
Shiawassee Resd
School · 2.3 mi away
Elsa Meyer Elementary School
Elementary · 2.3 mi away
Corunna Public School
School · 2.7 mi away
Corunna High School
Secondary · 2.8 mi away
Corunna Middle School
Secondary · 2.8 mi away
Commute Calculator
Nearby Homes

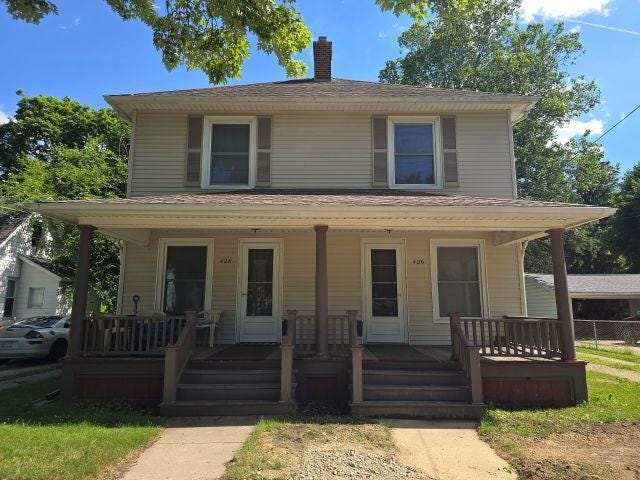


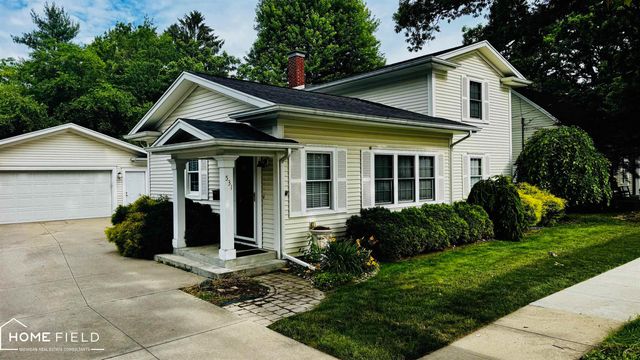

Similar Homes Nearby
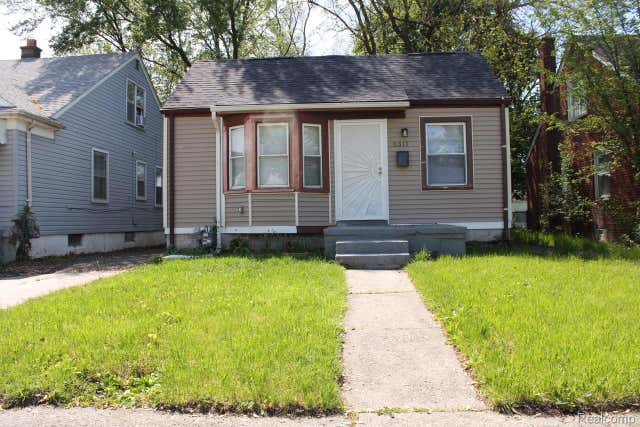
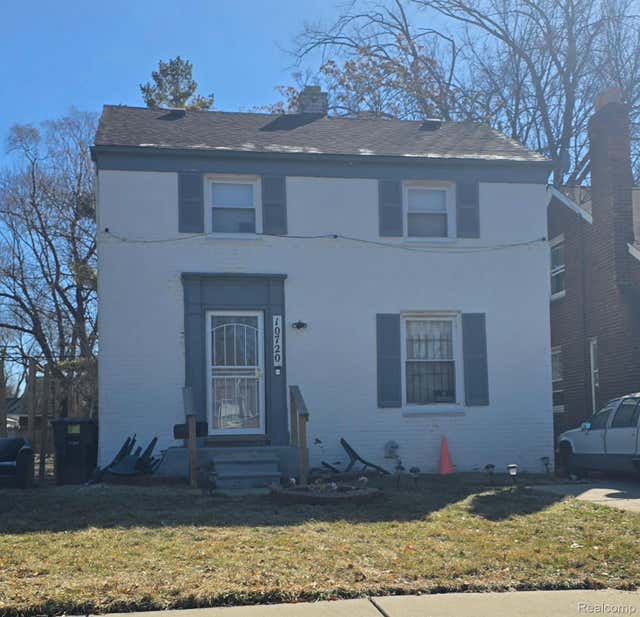


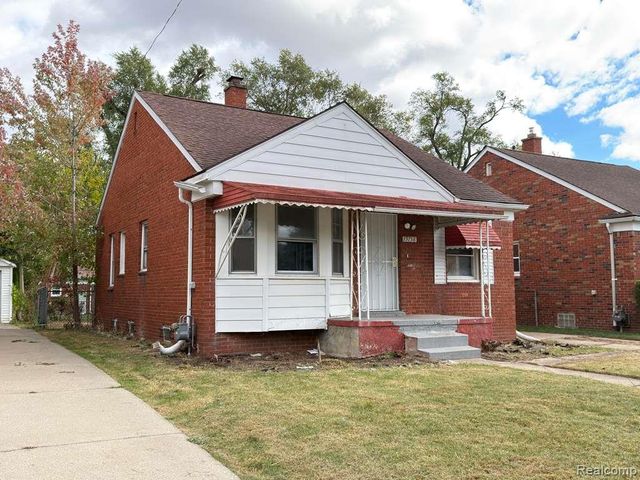
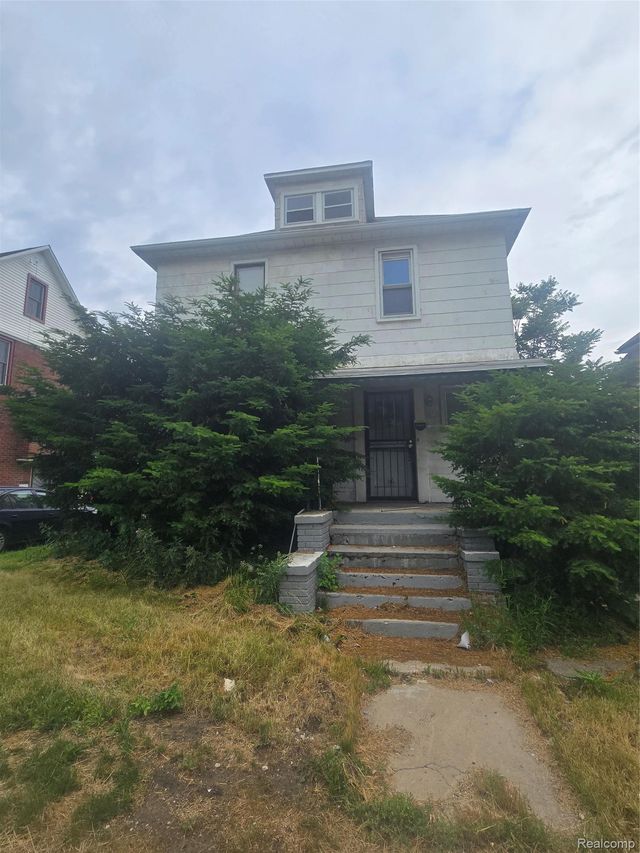
Similar Home Values
Comparable nearby listings and their asking prices.
| Address | Price | Beds | Baths | Sq Ft |
|---|---|---|---|---|
| 8311 Westwood Street, Detroit City, MI | $75,900 | 3 | 1 | 1,715 |
| 10720 Balfour Road, Detroit City, MI | $75,900 | 3 | 1 | 1,070 |
| 18950 Blackmoor Street, Detroit City, MI | $75,900 | 3 | 1 | 1,024 |
| 2035 N US-31 N 2304, Traverse City, MI | $75,900 | 2 | 2 | 1,420 |
| 19758 Prairie Street, Detroit City, MI | $76,000 | 2 | 1 | 845 |
| 202 Tyler Street, Highland Park City, MI | $76,108 | 3 | 1 | 1,435 |
Moving Cost Estimate
EXIT Agents in Owosso City


Listing Courtesy: House Smitten In The Mitten - 9892951091
The accuracy of all information, regardless of source, is not guaranteed or warranted. All information should be independently verified. Any use of search facilities of data on the site, other than by a consumer looking to purchase real estate, is prohibited.