

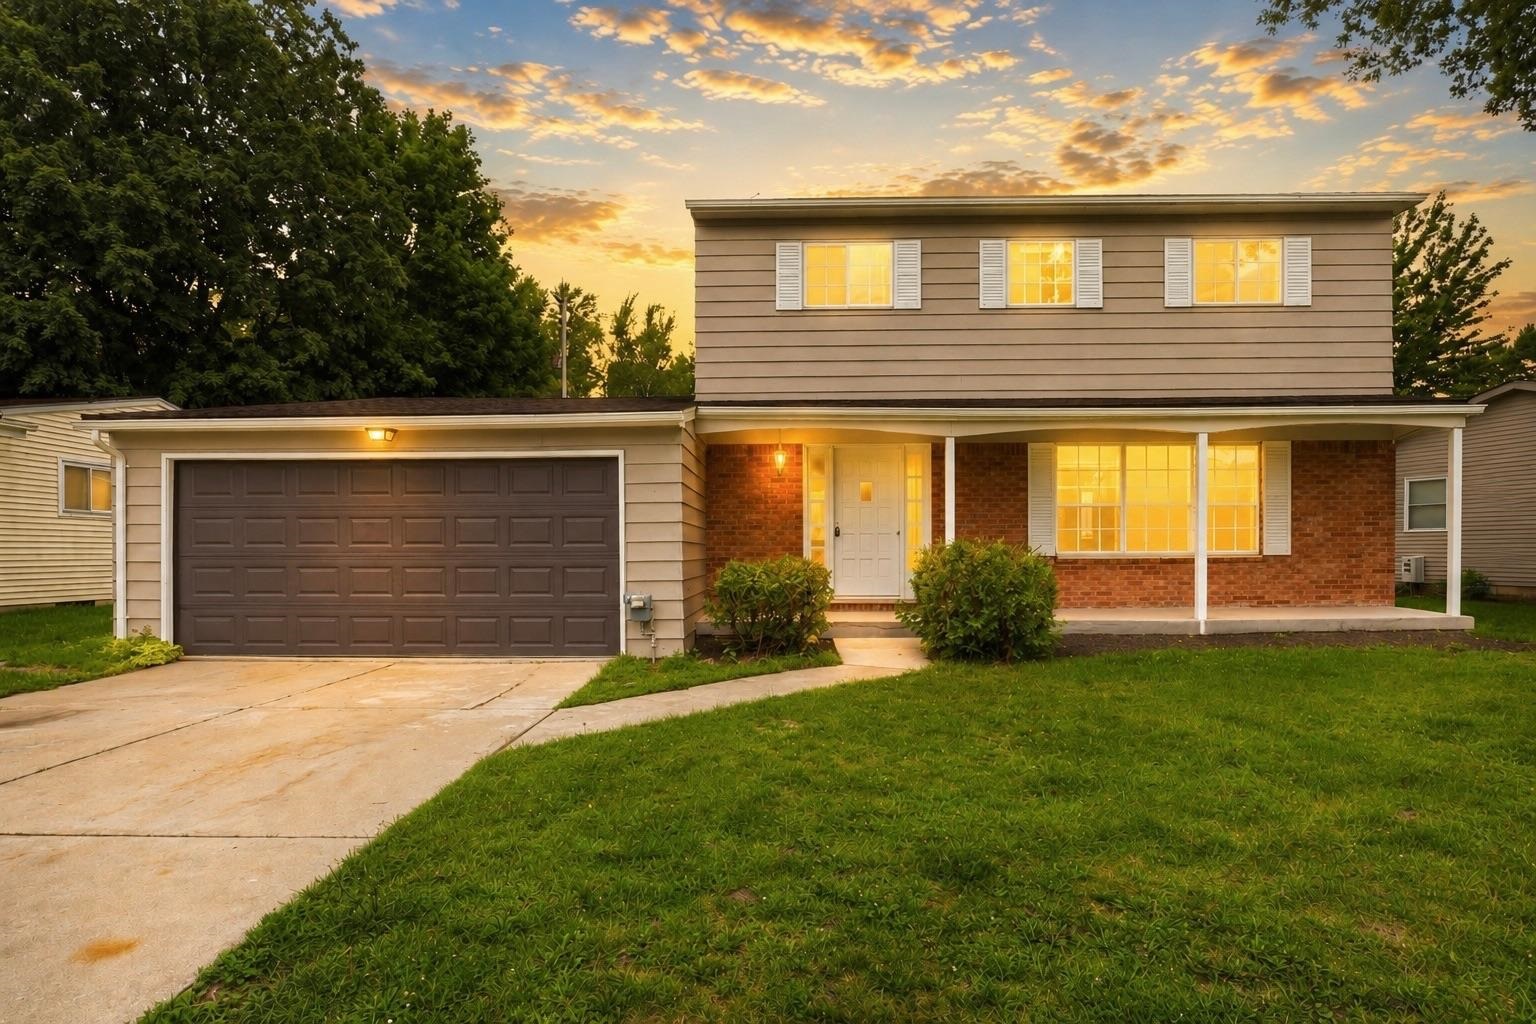
929 Springview Drive, Flushing Charter Township, MI 48433
CHESTNUT ACRES 3 · Genesee County
Key Facts
Description
4 bedroom, 1.5 bath spacious home in Flushing Township. Flushing School District. Home features a living room & family room, basement and 2 car attached garage. Buyers agent to verify all information in this listing.
Property Information
Property Type
Residential
Sub-Type
Single Family Residence
Style
Colonial
Year Built
1962
Living Area
1,788 sq ft
Lot Size
0.19 acres
Lot Dimensions
8276
Garage Spaces
2
Days on Market
3
MLS® Listing#
5050212431
Property Features
Cooling
Heating
Fireplace
Pool
Parking
Construction
Sewer
Water Source
Rooms
- Upper
- Main
- Bedroom 110.0 x 12.0Second
- Bedroom 210.0 x 14.0Second
- Bedroom 312.0 x 14.0Second
- Bedroom 412.0 x 14.0Second
Financial Details
HOA
Yes
Annual Taxes
$6,486
Parcel Number
5526533010
Affordability Calculator
$57,800
Estimated monthly payment
$1,538/mo
Principal $231,200 · Est. interest $322,545 over 30 yrs
Neighborhood Market Statistics
How this home compares to active listings in Flushing Charter Township, MI
- $401,036
- Median Listing Price
- 59
- Median Days on Market
- 1,885
- Median Sq Ft
- $205
- Median Price / Sq Ft
- 11,432
- Active Listings
- This home’s price is 28% below the area median.
- Its price per sq ft is 21% below the area median.
Market statistics compiled from active EXIT Realty® and MLS listings in Flushing Charter Township, MI.
Location

Points of Interest in Flushing Charter Township, MI
Showing the Flushing Charter Township area map.
Nearby Schools
Springview Elementary School
Elementary · 0.3 mi away
Flushing High School
Secondary · 0.6 mi away
Flushing Middle School
Secondary · 0.6 mi away
Central Elementary School
Elementary · 0.7 mi away
Flushing Community Schools
Secondary · 0.9 mi away
Early Childhood Center
School · 0.9 mi away
St Robert School
School · 1.1 mi away
Elms Elementary School
Elementary · 1.8 mi away
Marion D Crouse Instr Center
School · 2.0 mi away
Seymour Elementary School
Elementary · 2.2 mi away
Linden Charter Academy
School · 3.4 mi away
Northridge Academy
School · 4.1 mi away
McMonagle Elementary School
Elementary · 4.2 mi away
Westwood Elementary School
Elementary · 4.2 mi away
Westwood Heights School
School · 4.2 mi away
Carman-Ainsworth High School
Secondary · 4.5 mi away
Hamady Middle/High School
Secondary · 4.6 mi away
Hamady Elementary School
Elementary · 4.8 mi away
First Flint Sda School
School · 4.9 mi away
Greater Heights Academy
School · 5.0 mi away
Commute Calculator
Nearby Homes
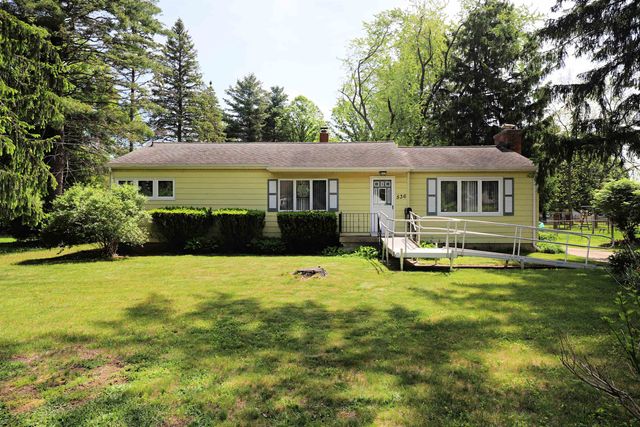
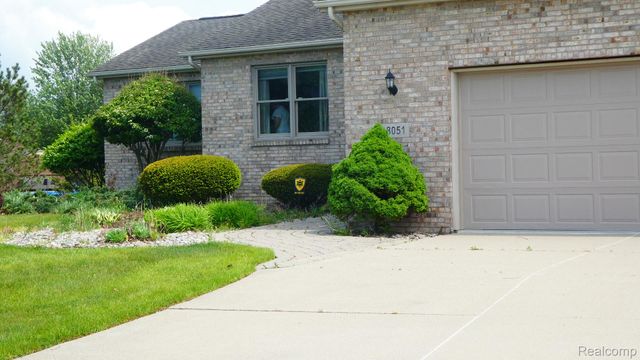
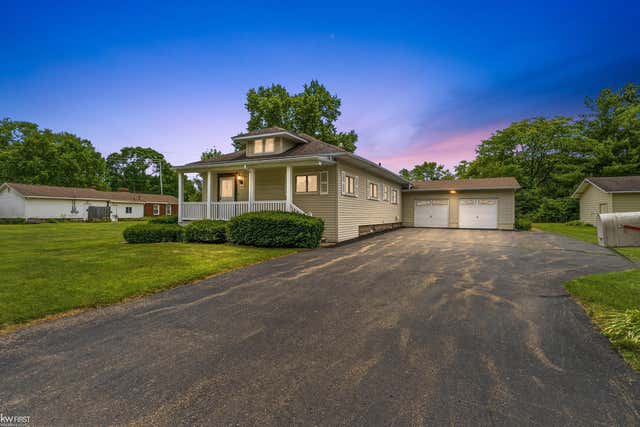
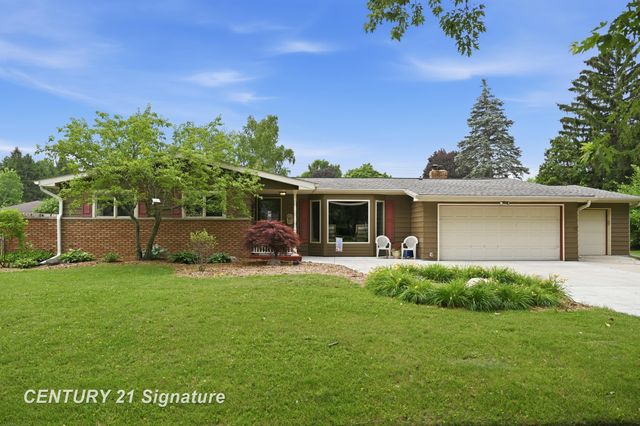
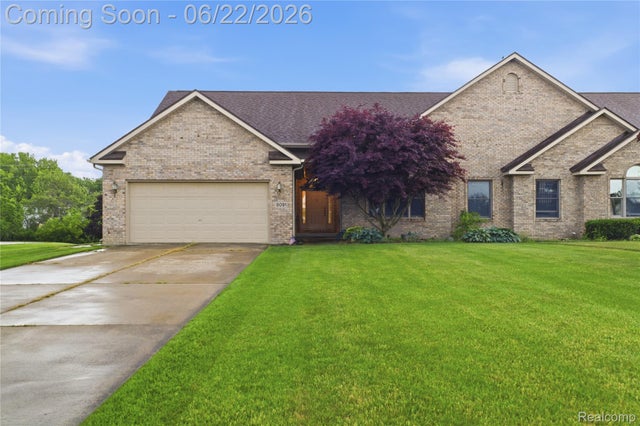
Similar Homes Nearby


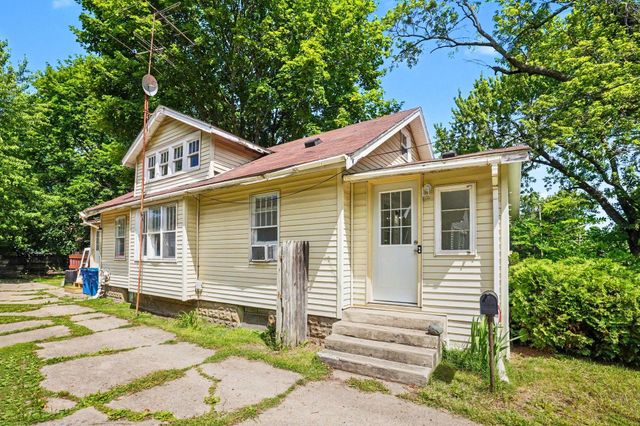
Similar Home Values
Comparable nearby listings and their asking prices.
| Address | Price | Beds | Baths | Sq Ft |
|---|---|---|---|---|
| 9533 Overlook Court, Mundy Township, MI | $204,000 | 3 | 3 | 1,968 |
| 4A Pinnacle Place, Glen Arbor Township, MI | $204,000 | 3 | 3 | 1,550 |
| 26058 LAMOUR Street, Harrison Charter Township, MI | $204,000 | 3 | 1 | 1,025 |
| 571 Cristy Avenue, Waterford Charter Township, MI | $204,500 | 3 | 2 | 1,679 |
| 607 Ira Avenue, Kalamazoo Charter Township, MI | $204,650 | 3 | 2 | 1,741 |
| 61445 N Main Street, Newberg Township, MI | $204,700 | 3 | 2 | 1,791 |
Moving Cost Estimate
EXIT Agents in Flushing Charter Township


Listing Courtesy: Gebrael Management - 8102016055
The accuracy of all information, regardless of source, is not guaranteed or warranted. All information should be independently verified. Any use of search facilities of data on the site, other than by a consumer looking to purchase real estate, is prohibited.