

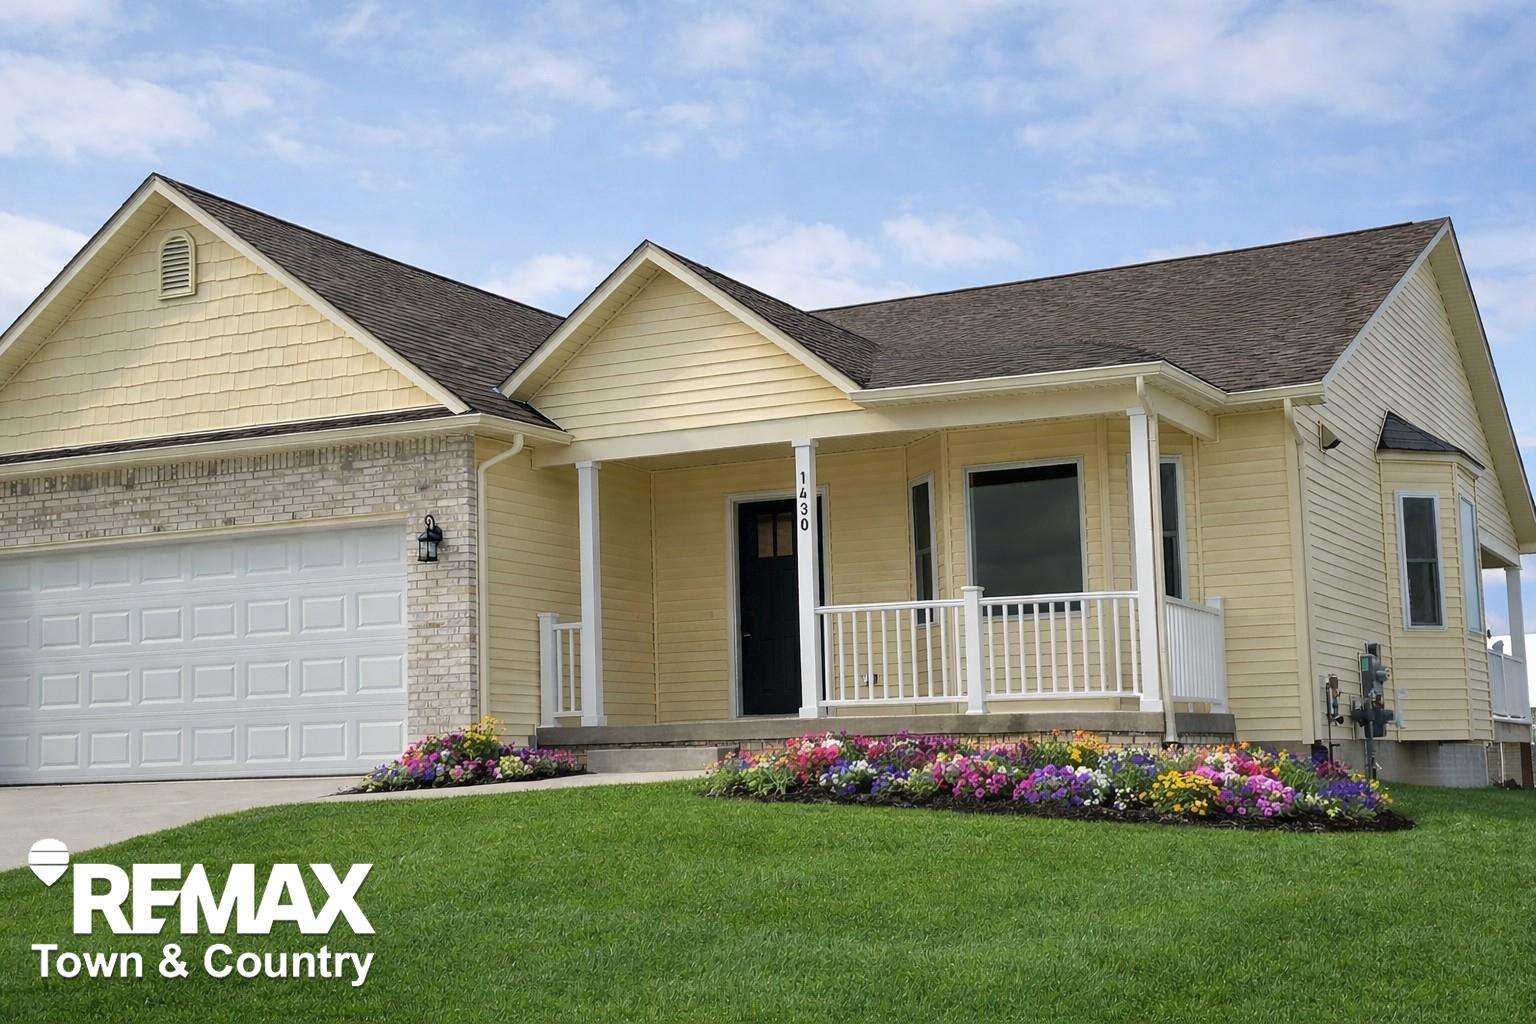
1430 Mallard Circle, Owosso City, MI 48867
WOODLAND TRAILS CONDO · Shiawassee County
Key Facts
Description
Whether you're down-sizing or just looking for a low-maintenance relaxing lifestyle, this condo checks all your boxes and it's NEW! Experience the best of Modern Living in this beautifully crafted new build condo with high end finishes throughout! Enjoy the open floor concept with tons of natural sunlight, gorgeous sleek designer kitchen has Quartz countertops and stainless appliances, primary suite with walk-in closet, private covered balcony / sunporch, first floor laundry room and a HUGE walk-out basement. Prime location convenient to everything! Built by Award Winning JW Morgan Construction!
Property Information
Property Type
Residential
Sub-Type
Condominium
Style
Contemporary / EndUnit / Ranch
Year Built
2025
Living Area
1,280 sq ft
Garage Spaces
2
MLS® Listing#
5050208609
Property Features
Interior
Exterior
Appliances
Cooling
Heating
Basement
Pool
Parking
Patio
Construction
Windows
Sewer
Water Source
Rooms
- 8.0 x 6.0
- Bedroom 211.0 x 9.0
- Great Room21.0 x 13.0
- Kitchen12.0 x 13.0
- Laundry8.0 x 7.0
- Master Bathroom14.0 x 13.0
Financial Details
HOA
$115 / Monthly
Wtcaowosso
Annual Taxes
$4,722
Parcel Number
05075000003300
Affordability Calculator
$63,980
Estimated monthly payment
$1,703/mo
Principal $255,920 · Est. interest $357,031 over 30 yrs
Neighborhood Market Statistics
How this home compares to active listings in Owosso City, MI
- $236,469
- Median Listing Price
- 59
- Median Days on Market
- 1,500
- Median Sq Ft
- $135
- Median Price / Sq Ft
- 13,282
- Active Listings
- This home’s price is 35% above the area median.
- Its price per sq ft is 85% above the area median.
Market statistics compiled from active EXIT Realty® and MLS listings in Owosso City, MI.
Location

Points of Interest in Owosso City, MI
Showing the Owosso City area map.
Nearby Schools
Owosso High School
Secondary · 0.3 mi away
Owosso Seventh-Day Adventist Church
School · 0.5 mi away
Central Elementary School
Elementary · 0.7 mi away
St. Paul Catholic School
School · 0.7 mi away
Central Elementary School
Elementary · 1.2 mi away
Owosso Middle School
Elementary · 1.2 mi away
Lincoln School
School · 1.4 mi away
St Paul School
School · 1.6 mi away
Owosso Public Schools
School · 1.7 mi away
Washington School
School · 1.7 mi away
Lincoln Alternative High School
Secondary · 1.7 mi away
BENTLEY Bright Beginnings
School · 1.7 mi away
Salem Lutheran School
School · 1.8 mi away
Head Start
School · 2.1 mi away
Shiawassee Resd
School · 2.1 mi away
Bryant School
Elementary · 2.2 mi away
First Church of God Academy
School · 2.2 mi away
Elsa Meyer Elementary School
Elementary · 2.6 mi away
Corunna High School
Secondary · 2.9 mi away
Corunna Public School
School · 2.9 mi away
Commute Calculator
Nearby Homes


Similar Homes Nearby

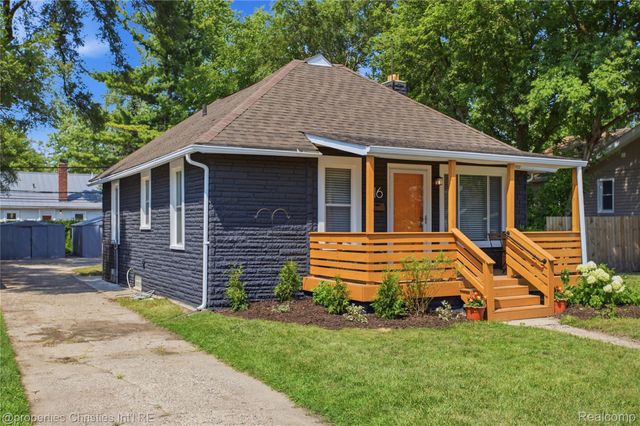
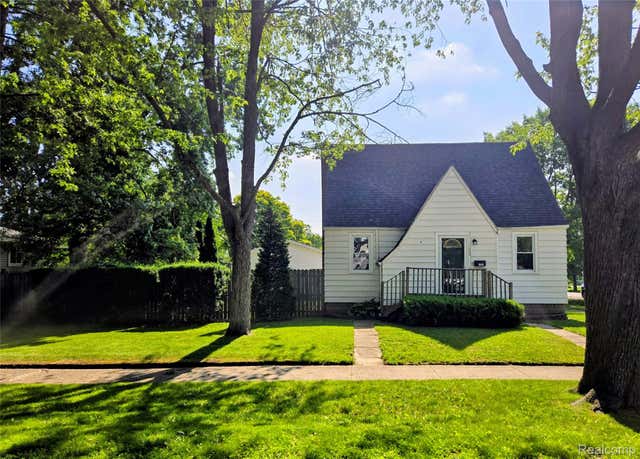

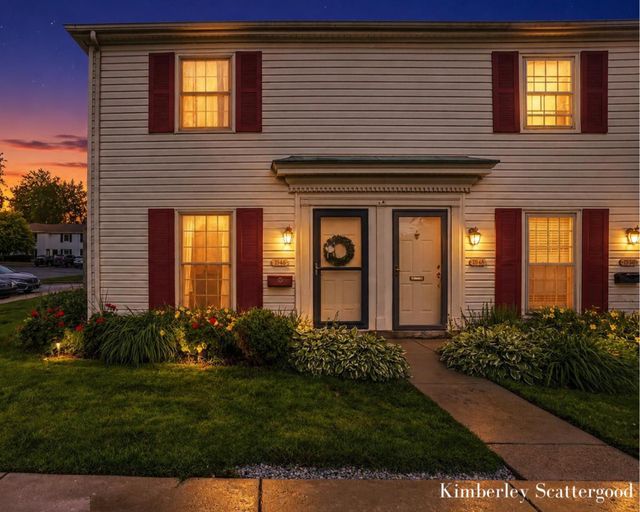
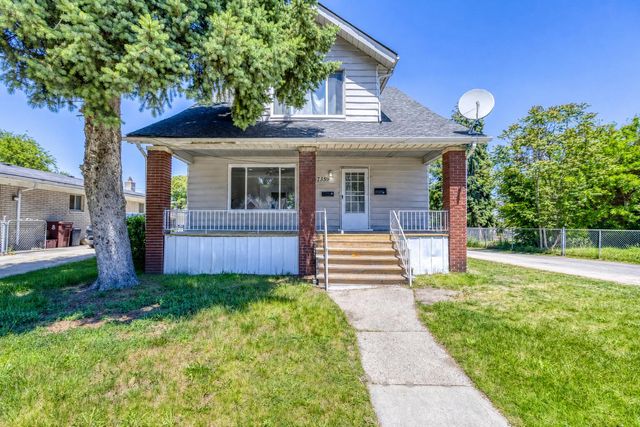
Similar Home Values
Comparable nearby listings and their asking prices.
| Address | Price | Beds | Baths | Sq Ft |
|---|---|---|---|---|
| 240 W Tuscola UNIT 3 Street, Frankenmuth City, MI | $224,000 | 2 | 1 | 805 |
| 316 W Marshall Street, Ferndale City, MI | $224,000 | 2 | 1 | 798 |
| 1569 New Hampshire Avenue, Marysville City, MI | $224,000 | 3 | 2 | 1,431 |
| 7527 Packard Ave, Warren City, MI | $224,500 | 3 | 2 | 1,291 |
| 1946 Georgetown Drive SE, Grand Rapids City, MI | $224,800 | 2 | 2 | 884 |
| 7359 Engleman Avenue, Center Line City, MI | $224,900 | 4 | 2 | 1,638 |
Moving Cost Estimate
EXIT Agents in Owosso City


Listing Courtesy: REMAX Town & Country - 8106596300
The accuracy of all information, regardless of source, is not guaranteed or warranted. All information should be independently verified. Any use of search facilities of data on the site, other than by a consumer looking to purchase real estate, is prohibited.