

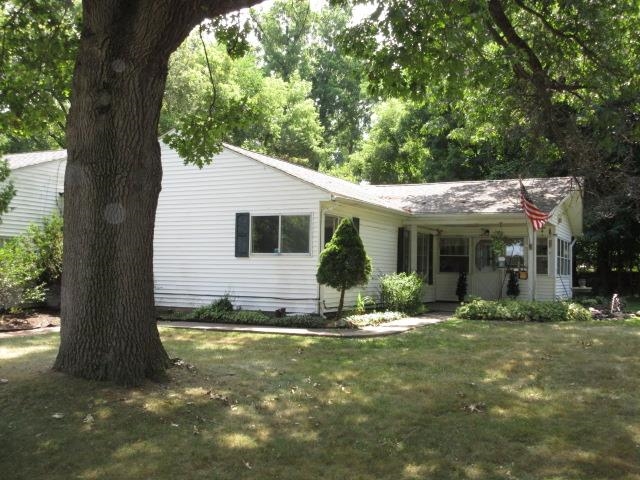
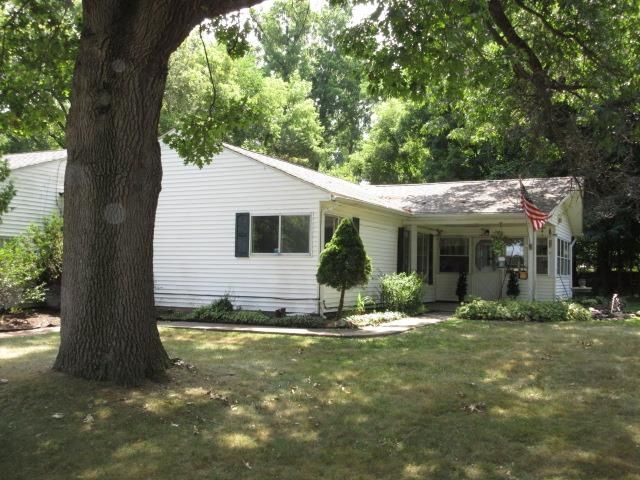
305 Furlong Street, Fenton City, MI 48430
ASSRS 2 FENTON · Genesee County
Key Facts
Description
Welcome home to this spacious and thoughtfully refreshed single-story residence offering over 3,000 square feet of comfortable, move-in-ready living. Featuring four bedrooms and generous living spaces, this home provides a versatile layout ideal for everyday living, working from home, or accommodating guests. Cohesive updates throughout create a clean, neutral backdrop ready for your personal style. Bright living areas, well-sized bedrooms, and abundant storage enhance functionality, while the practical kitchen and expansive laundry/mudroom space offer convenience and organization for daily life. Large rooms and an easy-flowing layout create an open feel while maintaining warmth and comfort. Situated on a desirable 1.6-acre lot within walking distance to downtown Fenton, the property offers a rare combination of space, privacy, and accessibility. Enjoy peaceful surroundings with room to relax outdoors while watching wildlife or entertaining, all while remaining close to shopping, dining, parks, and community amenities.
Property Information
Property Type
Residential
Sub-Type
Single Family Residence
Style
Ranch
Year Built
1950
Living Area
3,088 sq ft
Lot Size
1.60 acres
Lot Dimensions
268 x 248
Days on Market
39
MLS® Listing#
5050200369
Property Features
Cooling
Heating
Fireplace
Basement
Pool
Construction
Foundation
Sewer
Water Source
Rooms
- Bedroom 114.0 x 13.0
- Bedroom 212.0 x 12.0
- Bedroom 312.0 x 9.0
- Bedroom 412.0 x 9.0
- Bedroom 512.0 x 13.0
- Dining Room24.0 x 12.0
- Family Room19.0 x 14.0
- Kitchen11.0 x 12.0
- Laundry15.0 x 9.0
- Living Room24.0 x 14.0
- Office12.0 x 10.0
Financial Details
HOA
Yes
Annual Taxes
$11,211
Tax year 2024
Parcel Number
5335527017
Affordability Calculator
$74,980
Estimated monthly payment
$1,995/mo
Principal $299,920 · Est. interest $418,415 over 30 yrs
Location

Points of Interest in Fenton City, MI
Showing the Fenton City area map.
Nearby Schools
AGS Middle School
School · 0.1 mi away
St John the Evangelist Catholic School
School · 0.5 mi away
Fenton Preschool
School · 0.6 mi away
North Road Elementary School
Elementary · 0.8 mi away
State Road Elementary School
Elementary · 0.8 mi away
Tomek-Eastern Elementary School
Elementary · 0.8 mi away
Fenton Area Public Schools
School · 1.2 mi away
Andrew G Schmidt Middle School
Secondary · 1.3 mi away
Fenton Area Public Schools
School · 1.4 mi away
Fenton High School
Secondary · 1.5 mi away
Holly Academy
School · 3.4 mi away
West Shore Elementary School
Elementary · 3.5 mi away
Adelphian Junior Academy
Elementary · 3.6 mi away
Patterson Elementary School
Elementary · 3.6 mi away
Torrey Hill Intermediate School
Elementary · 3.6 mi away
Lake Fenton High School
Secondary · 4.0 mi away
Linden Elementary School
Elementary · 4.0 mi away
Hyatt Elementary School
Elementary · 4.1 mi away
Holly Middle School
Secondary · 4.2 mi away
Holly Elementary School
Elementary · 4.6 mi away
Commute Calculator
Nearby Homes
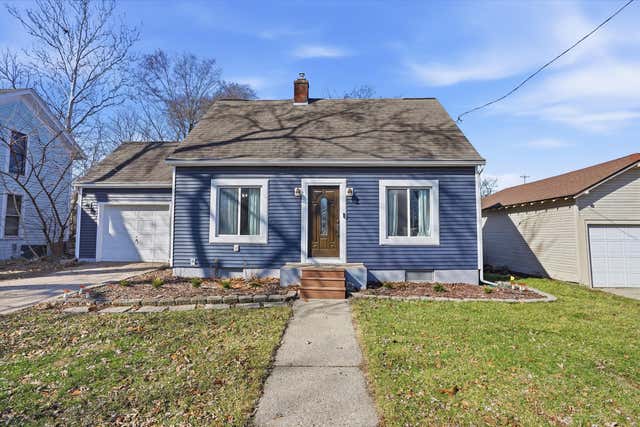
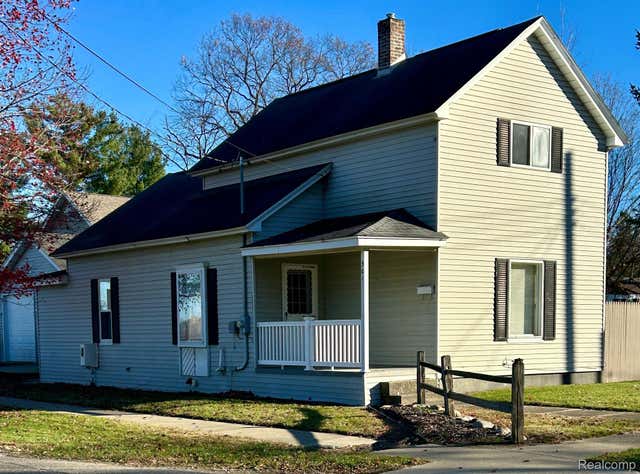
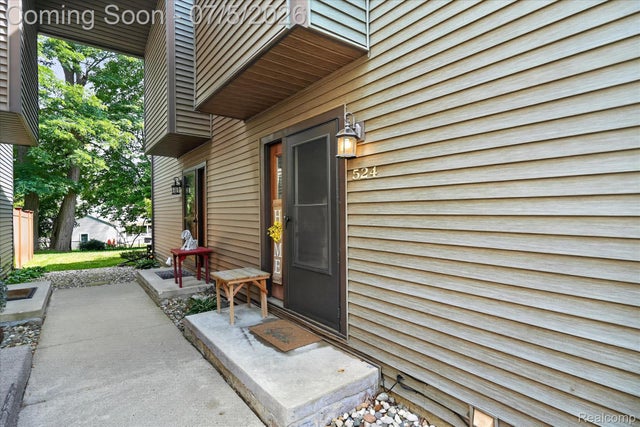
Similar Homes Nearby
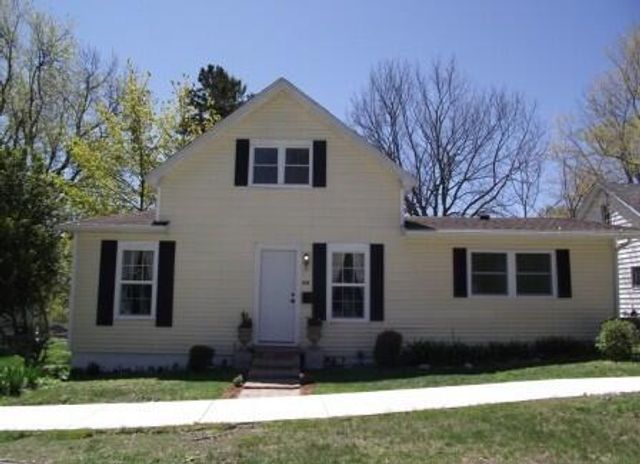
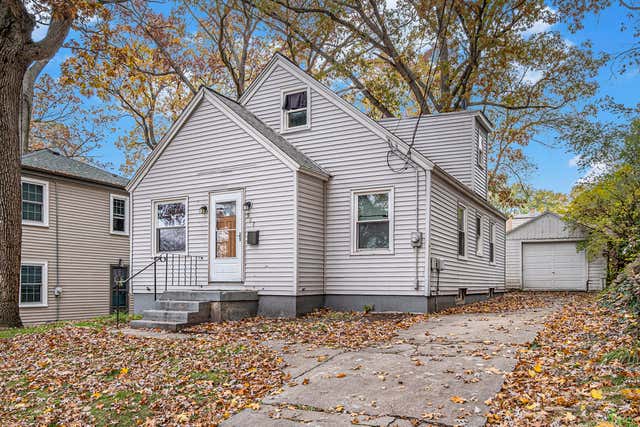

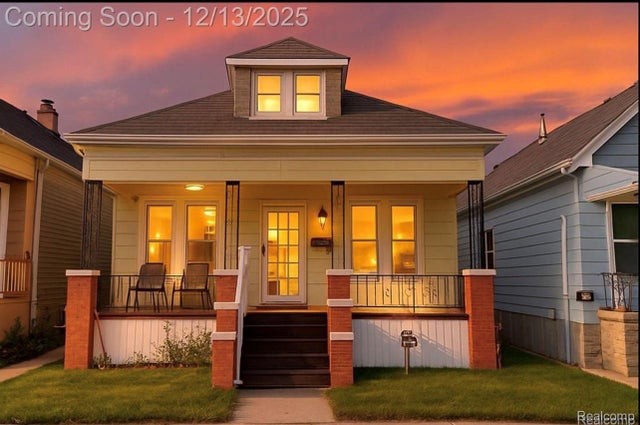
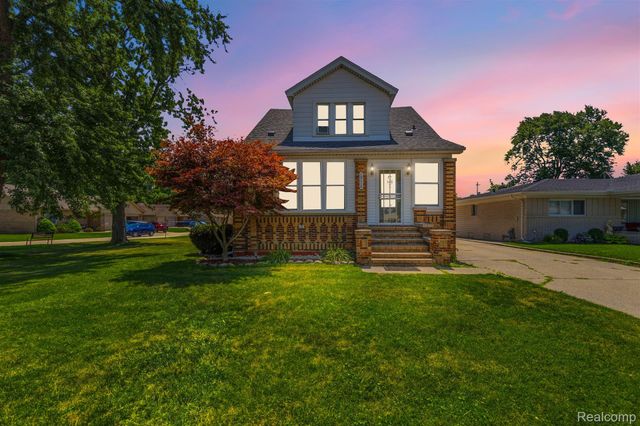
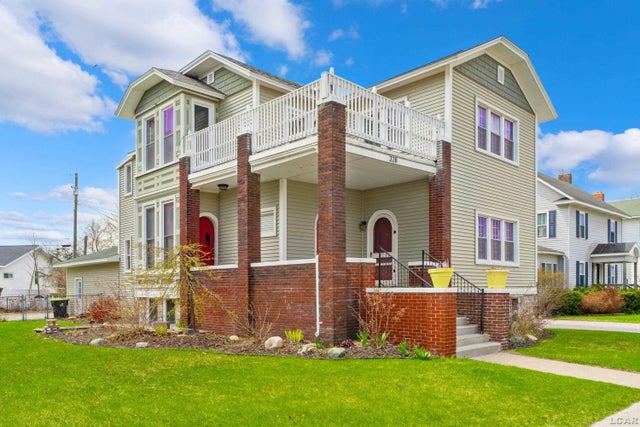
Similar Home Values
Comparable nearby listings and their asking prices.
| Address | Price | Beds | Baths | Sq Ft |
|---|---|---|---|---|
| 612 E Melendy Street, Ludington City, MI | $263,000 | 4 | 2 | 1,329 |
| 927 Merrifield Street SE, Grand Rapids City, MI | $264,900 | 5 | 3 | 1,542 |
| 2100 21st Street, Wyandotte City, MI | $264,900 | 4 | 2 | 2,150 |
| 11697 Moran Street, Hamtramck City, MI | $264,900 | 5 | 3 | 1,380 |
| 19116 Masonic Boulevard, Roseville City, MI | $264,900 | 4 | 2 | 1,547 |
| 328 W Washington Avenue, Alpena City, MI | $264,900 | 4 | 2 | 2,352 |
Moving Cost Estimate
EXIT Agents in Fenton City


Listing Courtesy: Legacy Realty Professionals, Inc. - 8106291511
The accuracy of all information, regardless of source, is not guaranteed or warranted. All information should be independently verified. Any use of search facilities of data on the site, other than by a consumer looking to purchase real estate, is prohibited.