

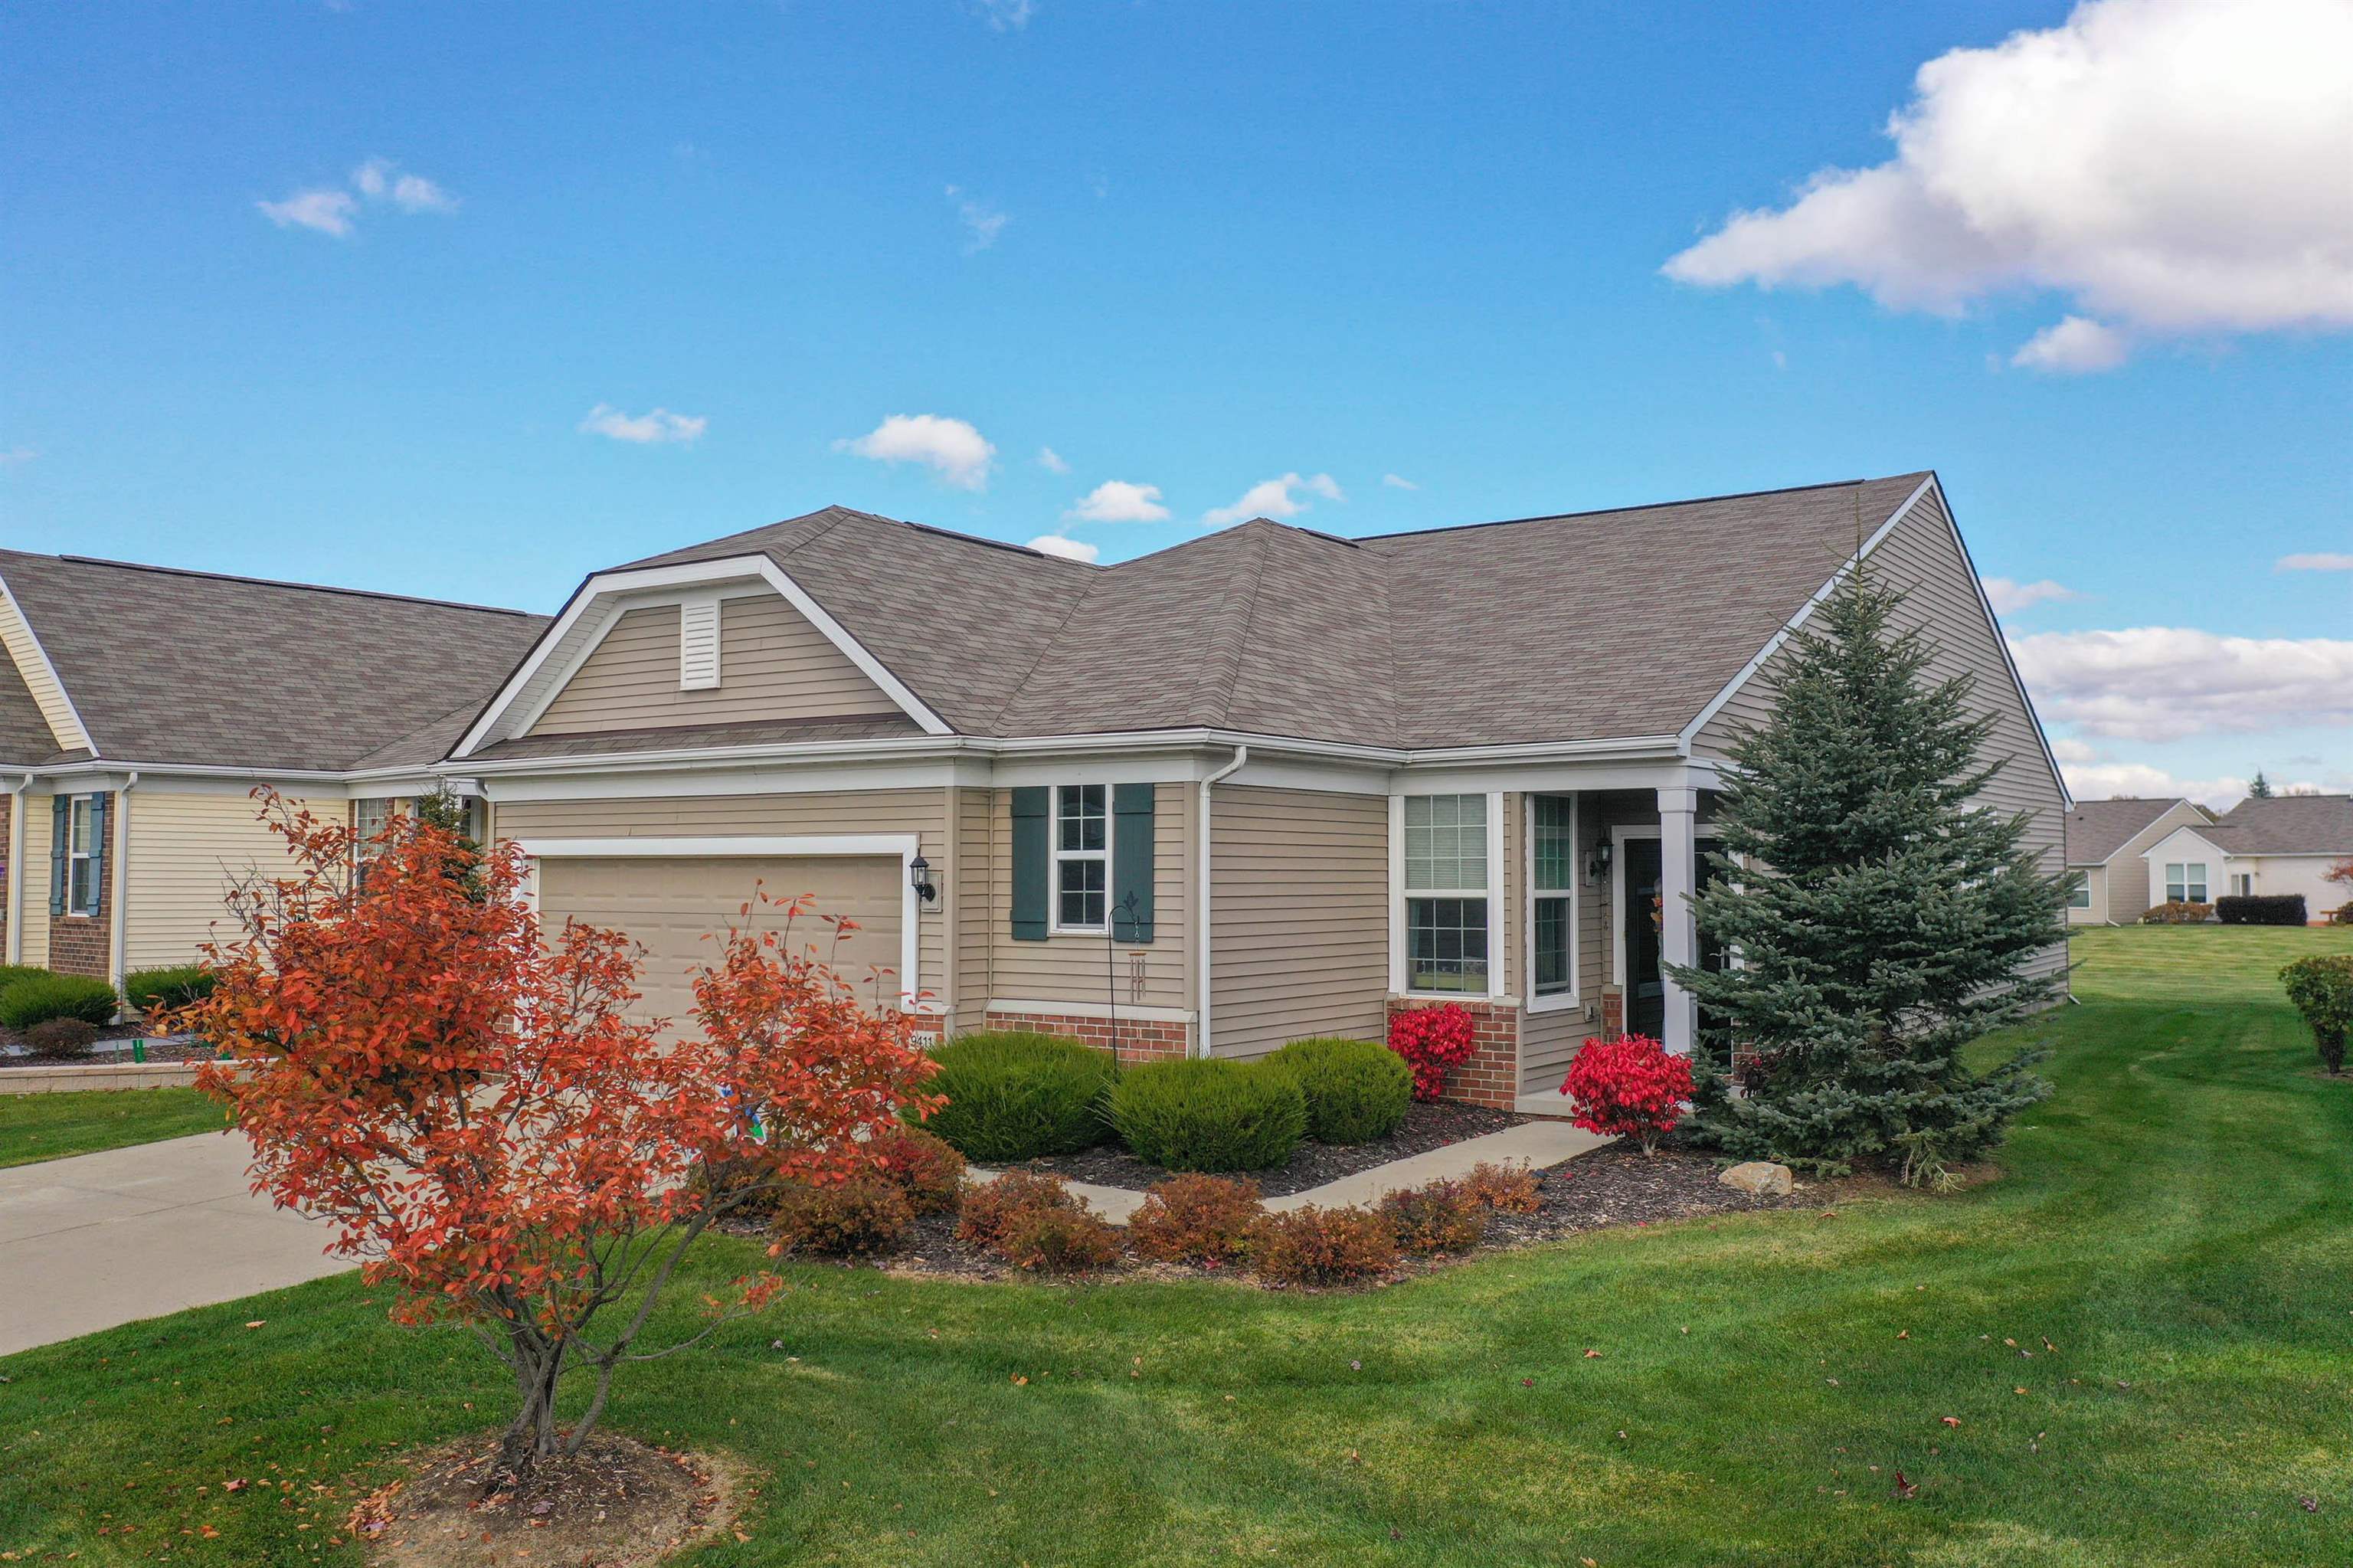
9411 St. Andrews Drive, Grand Blanc Charter Township, MI 48439
TOWNES AT GRAND RESERVE · Genesee County
Key Facts
Description
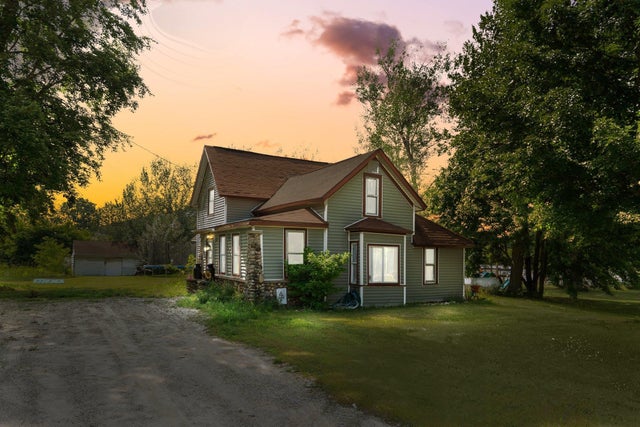
Perfectly located in the exclusive Townes at Grand Reserve, this beautifully maintained home offers a perfect blend of comfort, style, and convenience - ready for immediate move-in! Designed with thoughtful upgrades and a well-planned layout that maximizes space and storage, it features a freshly painted interior, premium whole-house water filtration and conditioning system, reverse osmosis at the kitchen sink, and an expanded two-car garage with an additional alcove - ideal for a workshop, craft area, or extra storage. Inside, you'll find a spacious open floor plan with hardwood floors and a gourmet kitchen boasting granite countertops, a large island, and a stainless steel sink. The abundance of cabinets and clever storage options throughout make everyday living effortlessly organized. A flexible room provides the perfect space for a home office or cozy reading nook. Both bedrooms include custom closets, while the stunning window shades add a touch of elegance and privacy throughout. Living in Grand Reserve means enjoying low-maintenance, luxury living year-round with access to resort-style amenities. The 15,500 sq. ft. Grandview Lodge serves as the community's social hub, offering indoor and outdoor pools, a hot tub, fitness center, tennis and pickleball courts, bocce ball, disc golf, horseshoes, walking trails, and countless clubs and activities organized by a full-time lifestyle director. Whether you're looking to unwind by the pool, stay active on the courts, or connect with neighbors at community events, Grand Reserve offers the perfect balance of relaxation and recreation in a beautifully maintained, welcoming environment.
Property Information
Property Type
Residential
Sub-Type
Condominium
Style
Ranch
Year Built
2016
Living Area
1,483 sq ft
Garage Spaces
2
Days on Market
214
MLS® Listing#
5050193092
Property Features
Interior
Appliances
Cooling
Heating
Flooring
Pool
Parking
Patio
Construction
Foundation
Windows
Community
Sewer
Water Source
Rooms
- 8.0 x 5.0
- Bedroom 210.0 x 10.0
- Dining Room15.0 x 9.0
- Family Room
- Kitchen14.0 x 13.0
- Laundry6.0 x 5.0
- Library11.0 x 10.0
- Living Room19.0 x 15.0
- Master Bathroom9.0 x 8.0
- Master Bedroom19.0 x 13.0
Financial Details
HOA
$466 / Monthly
Associated
Annual Taxes
$5,029
Parcel Number
1225677132
Affordability Calculator
$68,000
Estimated monthly payment
$1,810/mo
Principal $272,000 · Est. interest $379,464 over 30 yrs
Neighborhood Market Statistics
How this home compares to active listings in Grand Blanc Charter Township, MI
- $396,144
- Median Listing Price
- 61
- Median Days on Market
- 1,853
- Median Sq Ft
- $207
- Median Price / Sq Ft
- 12,500
- Active Listings
- This home’s price is 14% below the area median.
- Its price per sq ft is 11% above the area median.
Market statistics compiled from active EXIT Realty® and MLS listings in Grand Blanc Charter Township, MI.
Location

Points of Interest in Grand Blanc Charter Township, MI
Showing the Grand Blanc Charter Township area map.
Nearby Schools
Cook Elementary School
Elementary · 2.1 mi away
Mason Elementary School
Elementary · 2.1 mi away
Grand Blanc Community School District
Elementary · 2.7 mi away
Oaktree Elementary School
Elementary · 2.7 mi away
Goodrich Middle School
Secondary · 2.7 mi away
Terry Matlock School of Performing Arts
School · 2.8 mi away
Goodrich High School
Secondary · 2.9 mi away
Grand Blanc Community Schools High School West
Secondary · 3.0 mi away
Grand Blanc High School
Secondary · 3.2 mi away
Grand Blanc Community Schools
School · 3.3 mi away
Perry Innovation Center
Secondary · 3.4 mi away
Holy Family Church
School · 3.5 mi away
Brendel Elementary School
Elementary · 3.5 mi away
Holy Family School
School · 3.5 mi away
Indian Hill Elementary School
Elementary · 4.0 mi away
Myers Elementary School
Elementary · 4.1 mi away
Reid Elementary School
Elementary · 4.1 mi away
Woodland Park Academy
School · 5.0 mi away
Reid Elementary School
Elementary · 5.4 mi away
Grand Blanc West Middle School
Secondary · 5.7 mi away
Commute Calculator
Nearby Homes



Similar Homes Nearby
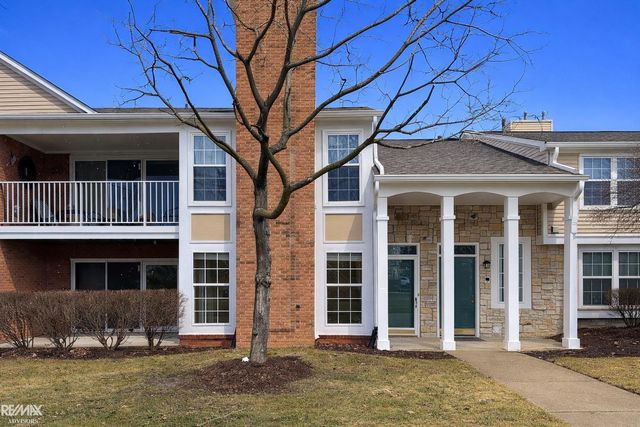
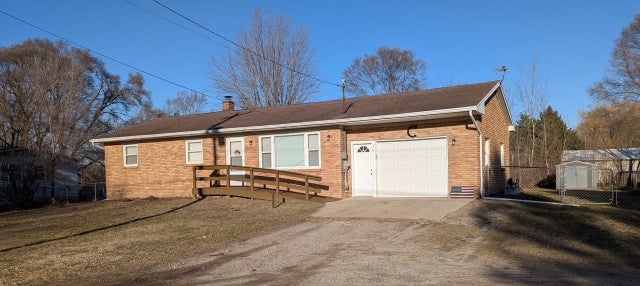
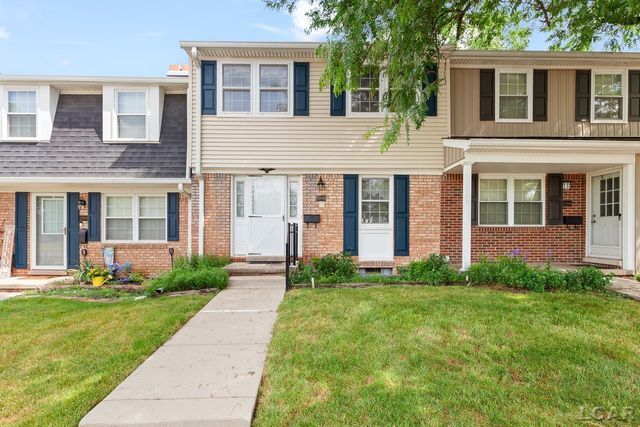

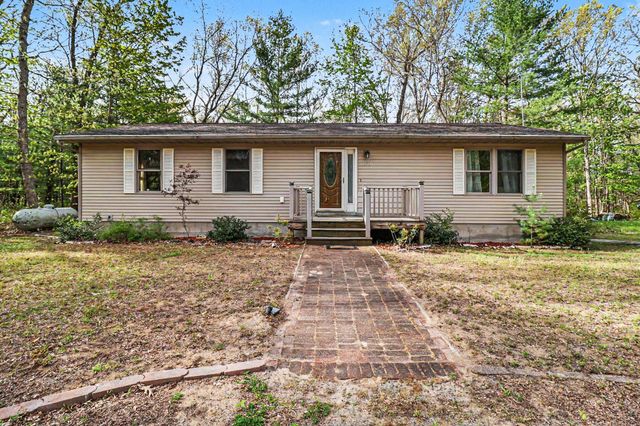
Similar Home Values
Comparable nearby listings and their asking prices.
| Address | Price | Beds | Baths | Sq Ft |
|---|---|---|---|---|
| 56145 N Troon Street, Shelby Charter Township, MI | $238,000 | 2 | 2 | 1,291 |
| 3741 S Shepherd Road, Chippewa Township, MI | $238,000 | 3 | 2 | 1,116 |
| 42948 Richards Court, Northville Township, MI | $238,700 | 3 | 2 | 1,290 |
| 1115 Kingston Avenue, Mundy Township, MI | $238,900 | 3 | 2 | 1,460 |
| 7137 E Catherine Road, Branch Township, MI | $238,900 | 3 | 2 | 1,456 |
| 6531 N 35 Road, Greenwood Township, MI | $238,900 | 4 | 2 | 1,331 |
Moving Cost Estimate
EXIT Agents in Grand Blanc Charter Township


Listing Courtesy: Coldwell Banker Kuehnle & Associates - 8106951220
The accuracy of all information, regardless of source, is not guaranteed or warranted. All information should be independently verified. Any use of search facilities of data on the site, other than by a consumer looking to purchase real estate, is prohibited.