

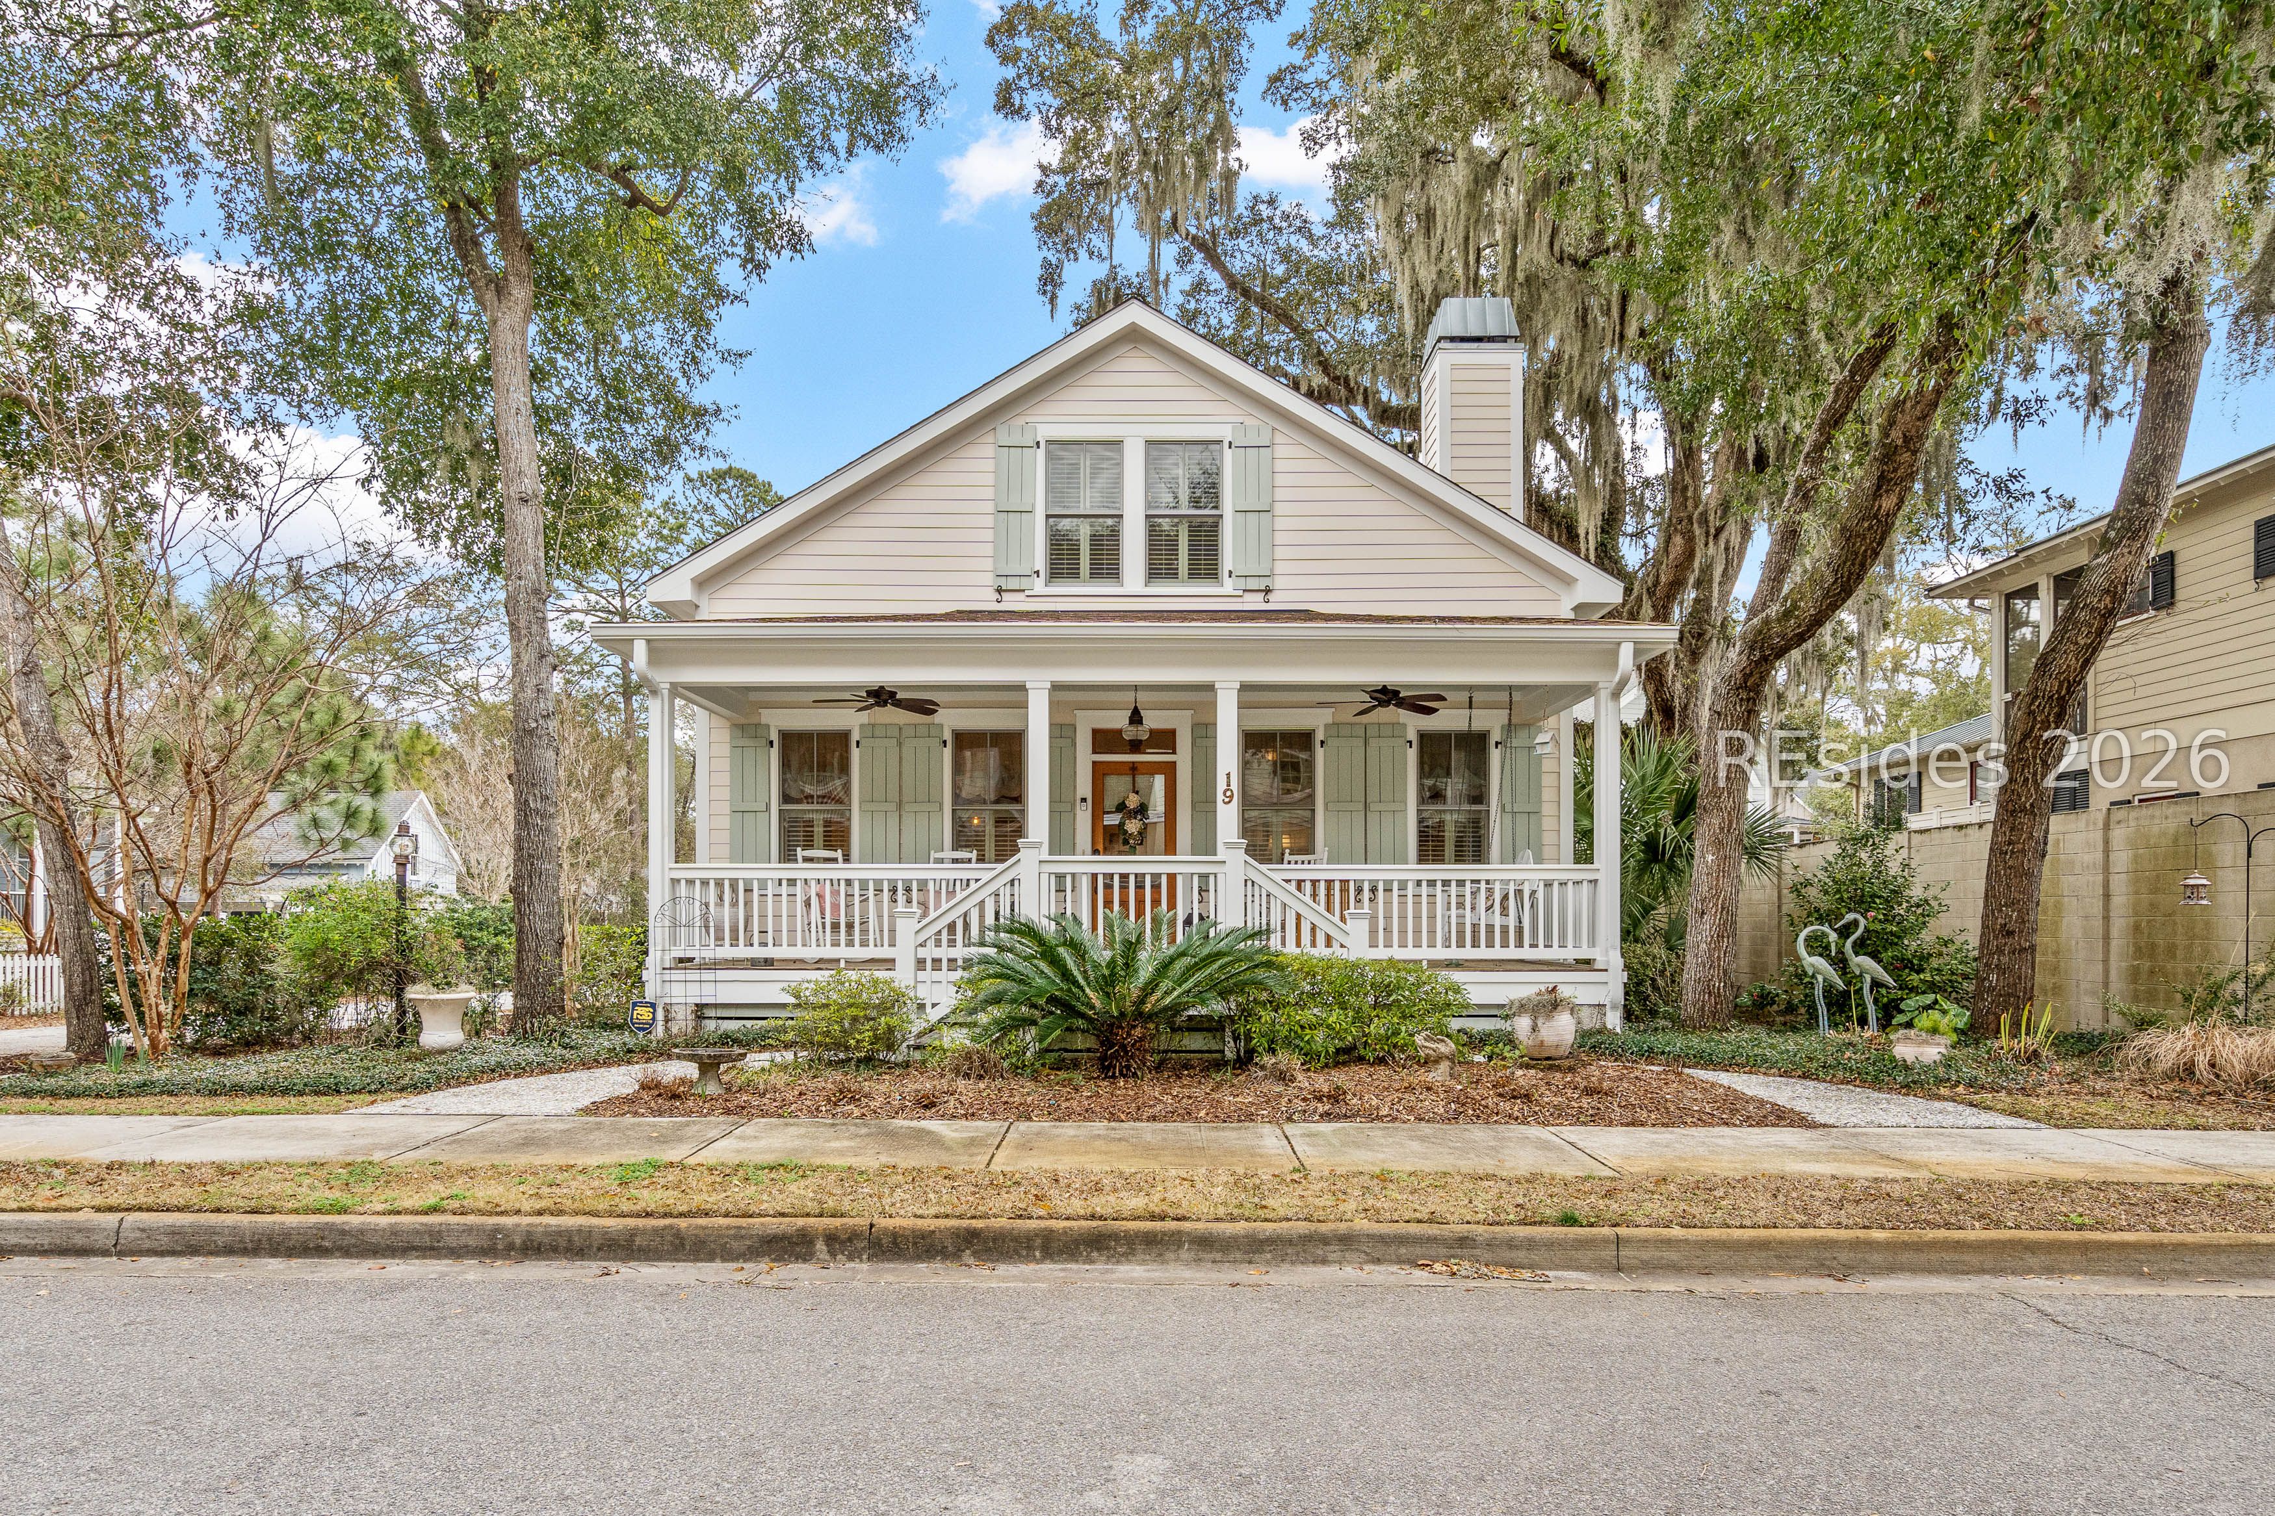
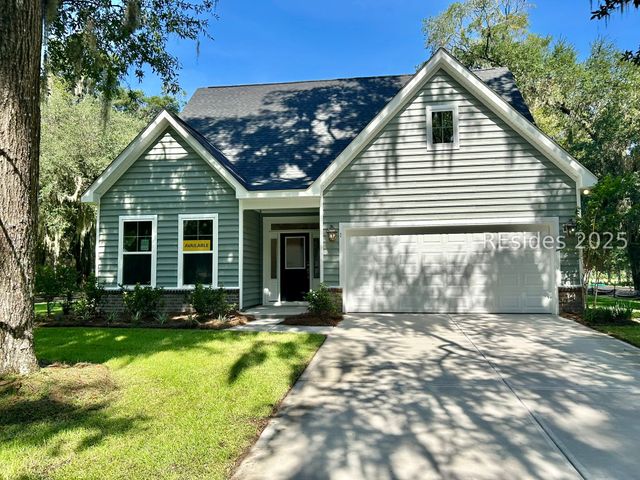
19 Jade Street, Beaufort, SC 29907
CELADON · Beaufort County
Key Facts
Description
Lowcountry cottage in the highly desirable Celadon community, only 5 minutes to downtown Beaufort! Nestled on a premium homesite w/ alley access, this home has an open-concept w/ first floor primary suite, hardwood floors, impressive trim package, and gourmet kitchen w/ granite countertops, farmhouse sink, and stainless-steel appliance package. Spacious screened-in porch, carport w/ storage, and hurricane rated impact windows throughout! Celadon offers an inviting community lifestyle w/ incredible amenities, including walking trails, a state-of-the-art 24 hour fitness center, salt-water swimming pool, luxury spa, tennis courts, boat storage, dog park, and more!
Property Information
Property Type
Residential
Sub-Type
Single Family Residence
Style
OneAndOneHalfStory
Year Built
2016
Living Area
1,900 sq ft
Lot Dimensions
0.12
Parking Spaces
1
Ownership
Individual
MLS® Listing#
504948
Property Features
Interior
Exterior
Appliances
Cooling
Heating
Flooring
Pool
Parking
Laundry
Patio
Construction
Roof
Security
Other Structures
Community
Utilities
Water Source
Rooms
- Dining Room
- Great Room
- Kitchen
- Laundry
- Library
- Living Room
- Master BedroomFirst
Financial Details
Assessed Value
$656,400
Parcel Number
R200 015 000 0843 0000
Affordability Calculator
$125,000
Estimated monthly payment
$3,327/mo
Principal $500,000 · Est. interest $697,544 over 30 yrs
Neighborhood Market Statistics
How this home compares to active listings in Beaufort, SC
- $504,167
- Median Listing Price
- 69
- Median Days on Market
- 1,940
- Median Sq Ft
- $279
- Median Price / Sq Ft
- 156
- Active Listings
- This home’s price is 24% above the area median.
- Its price per sq ft is 18% above the area median.
Market statistics compiled from active EXIT Realty® and MLS listings in Beaufort, SC.
Location

Points of Interest in Beaufort, SC
Showing the Beaufort area map.
Nearby Schools
EC Montessori & Grade School
Elementary · 0.2 mi away
Lady's Island Middle School
Secondary · 1.0 mi away
St Peter's Catholic School
School · 1.4 mi away
Coosa Elementary School
Elementary · 1.6 mi away
Beaufort High School
Secondary · 1.6 mi away
Hobbit Hill Too Preschool
Elementary · 1.9 mi away
Holy Trinity Classical School
School · 2.1 mi away
Bridges Preparatory School
School · 2.2 mi away
Beaufort County Adult Education
School · 2.3 mi away
Lady's Island Elementary School
Elementary · 2.4 mi away
Beaufort Elementary
Elementary · 2.6 mi away
Holy Trinity Classical Christian School
School · 3.1 mi away
Hobbit Hill Cottage
School · 3.2 mi away
Honey Tree Preschool
School · 3.2 mi away
The Complete Student
School · 3.5 mi away
Beaufort Middle School
Secondary · 3.6 mi away
The Little Brown School
School · 4.5 mi away
Port Royal Elementary School
Elementary · 4.7 mi away
St. Helena Elementary School
Elementary · 4.8 mi away
Beaufort County School District
School · 4.9 mi away
Commute Calculator
Nearby Homes


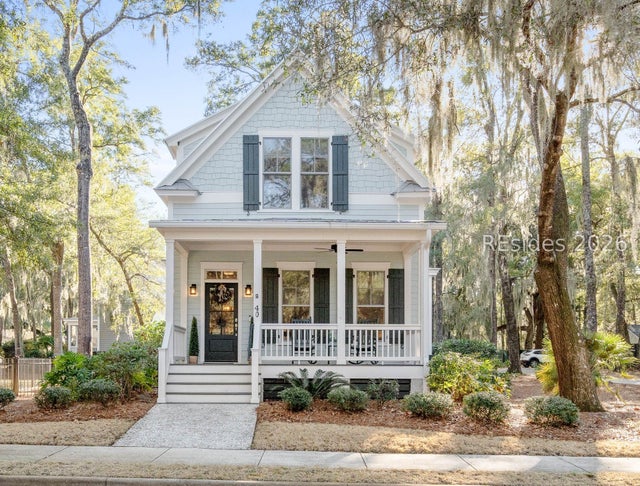
Similar Homes Nearby


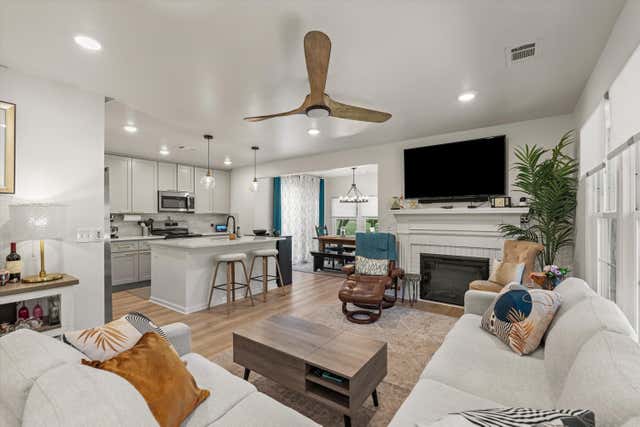

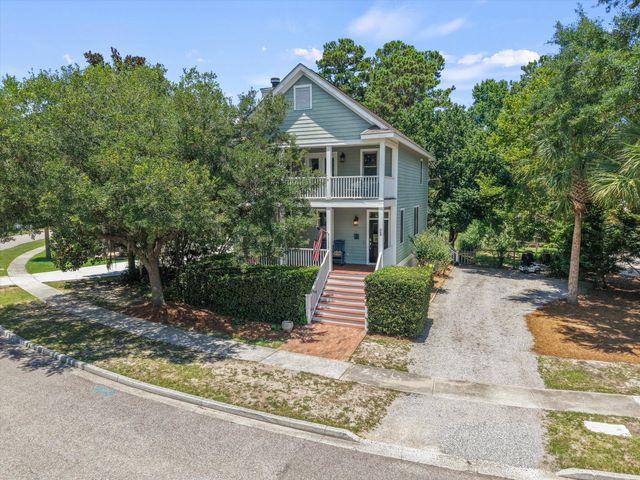
Similar Home Values
Comparable nearby listings and their asking prices.
| Address | Price | Beds | Baths | Sq Ft |
|---|---|---|---|---|
| 2023 Ashwood Circle, Beaufort, SC | $439,000 | 2 | 3 | 1,351 |
| 2002 Roper Street, Beaufort, SC | $439,000 | 2 | 2 | 1,708 |
| 2420 Pine Court, Beaufort, SC | $444,999 | 2 | 2 | 1,361 |
| 4 Battery Point Lane, Beaufort, SC | $449,000 | 3 | 3 | 1,496 |
| 52 Bostick Circle, Beaufort, SC | $459,000 | 3 | 3 | 1,496 |
| 1 Alumni Road, Beaufort, SC | $469,990 | 3 | 3 | 1,975 |
Moving Cost Estimate
EXIT Agents in Beaufort



Listing Courtesy: Charter One Realty - 8433794460
Presented by: The Ethan James Team