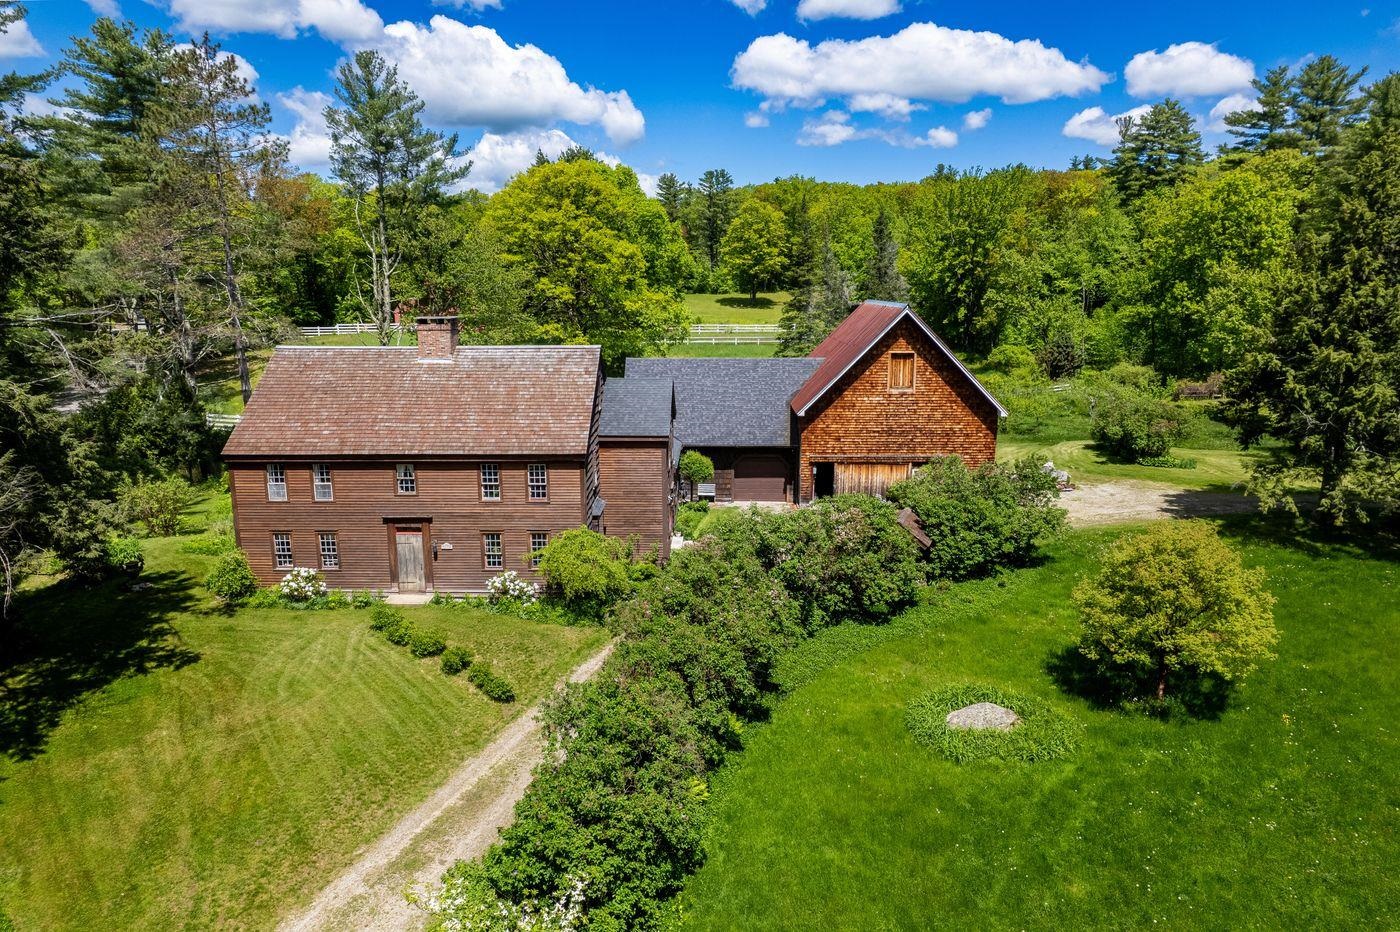
428 North Road, Salisbury, NH 03268
NH-Merrimack County
Key Facts
Description
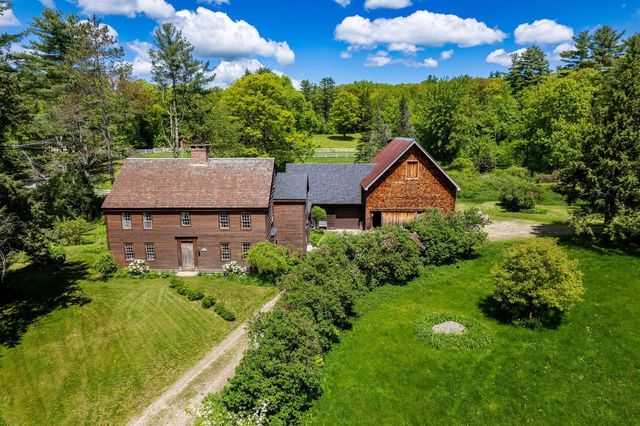
Built in 1753, the Robie house sits on a sunny, south-facing knoll on 74+/- of the prettiest acres with rolling fields, a pond, fruit trees, incredible blooming flowers throughout the spring and summer and meandering trails through the woods. The 3200-sf home has been improved and added onto over the past 37 years by the current owners. A classic center chimney colonial, the home has 4 bedrooms, 3 baths, a living room, dining, keeping room, office and a large, country kitchen that is part of an addition using a local antique frame that has been seamlessly incorporated. Above the kitchen is a spacious primary suite with a corner gas fireplace, walk-in closet, ceramic tile bath with Jacuzzi soaking tub and a glass walk-in shower with multiple shower heads. Original features include raised paneling, exposed hand-hewn beams, wide pine floors throughout, original paneled doors and hardware, and five fireplaces including one with a beehive oven. A screened room with grill nook and screened gazebo invite you to relax while enjoying the beautiful pastoral setting of gardens, fenced pastures, and fields. The attached barn was re-built and has parking for at least three cars, extensive workshop space and insulated storage above that could be finished for additional living space. The detached horse barn currently has two stalls, an aisle as well as an overhang for equipment storage. A whole house generator and fiber optic internet provide convenience and reliability.
Property Information
Property Type
Residential
Sub-Type
Single Family Residence
Style
Colonial
Year Built
1753
Stories
2
Living Area
4,400 sq ft
Lot Size
74.00 acres
Garage Spaces
3
Parking Spaces
3
Zoning
02-Agricultural
Days on Market
135
MLS® Listing#
5046693
Property Features
Interior
Exterior
Appliances
Cooling
Heating
Flooring
Basement
Parking
Patio
Lot Features
Foundation
Roof
Other Structures
Utilities
Sewer
Water Source
Schools
- Elementary:
- Salisbury Elementary School
- Middle:
- Merrimack Valley Middle School
- High:
- Merrimack Valley High School
- District:
- Merrimack Valley SAU #46
Financial Details
Annual Taxes
$9,628
Tax year 2024
Affordability Calculator
$319,000
Estimated monthly payment
$8,489/mo
Principal $1,276,000 · Est. interest $1,780,134 over 30 yrs
Neighborhood Market Statistics
How this home compares to active listings in Salisbury, NH
- $600,000
- Median Listing Price
- 80
- Median Days on Market
- 2,450
- Median Sq Ft
- $305
- Median Price / Sq Ft
- 10
- Active Listings
- This home’s price is 166% above the area median.
- Its price per sq ft is 19% above the area median.
Market statistics compiled from active EXIT Realty® and MLS listings in Salisbury, NH.
Location

Points of Interest in Salisbury, NH
Showing the Salisbury area map.
Nearby Schools
Salisbury Elementary School
Elementary · 2.6 mi away
East Andover Village Preschool
School · 3.1 mi away
Franklin High School
Secondary · 3.5 mi away
Paul Smith Elementary School
Elementary · 3.5 mi away
Compass Classical Academy
Elementary · 3.8 mi away
Bessie Rowell Elementary School
Elementary · 4.2 mi away
Franklin Middle School
Secondary · 4.3 mi away
Red Oak Montessori School
Elementary · 4.6 mi away
Andover Elementary-Middle School
Elementary · 5.4 mi away
Whole Child Center
School · 5.5 mi away
Proctor Academy
School · 5.5 mi away
Southwick School
Elementary · 5.9 mi away
Winnisquam Regional School District
Secondary · 5.9 mi away
Winnisquam Regional Middle School
Secondary · 6.0 mi away
Compass Classical Academy: A Chartered Public School
Elementary · 6.4 mi away
Tilton School
Secondary · 6.6 mi away
Montessori House of Children
Elementary · 7.0 mi away
Jennie D Blake Elementary School
Elementary · 7.1 mi away
Webster Elementary School
Elementary · 7.6 mi away
Sant Bani School
School · 7.7 mi away