

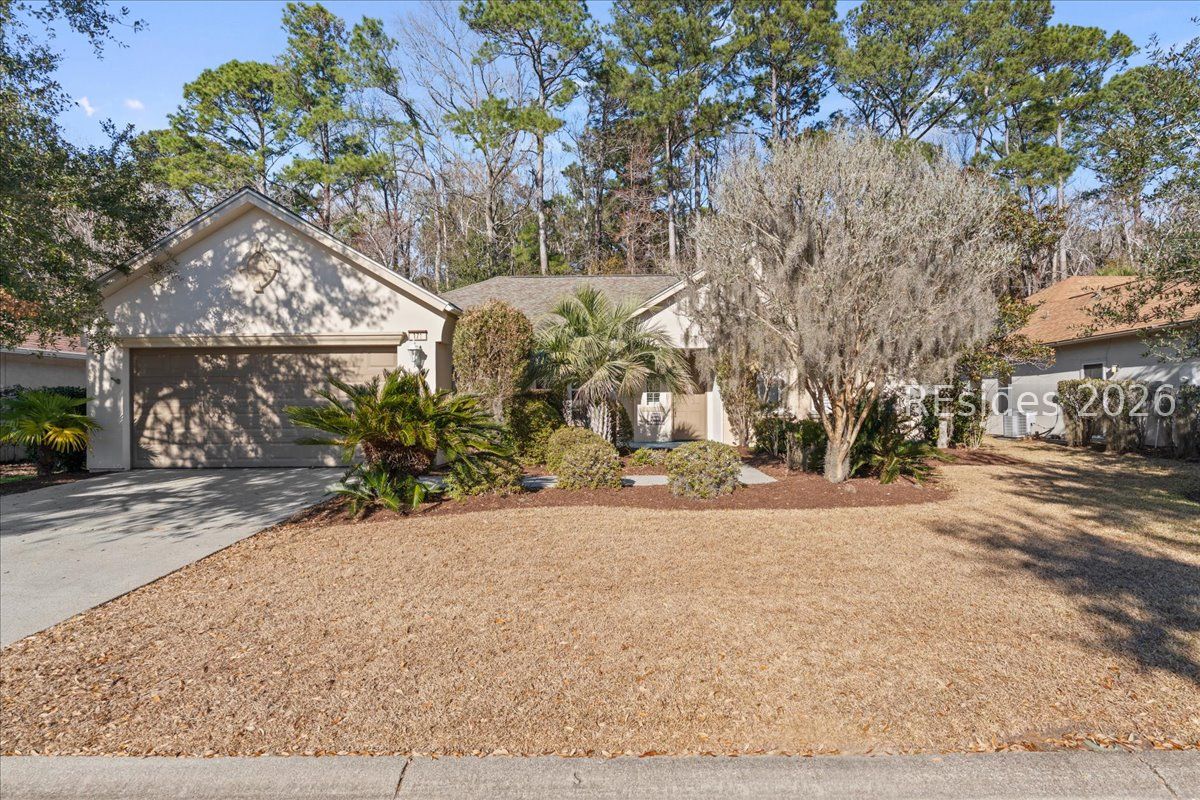
171 Hampton Circle, Bluffton, SC 29909
ALEXANDRIA VILLAGE · Beaufort County
Key Facts
Description
Located in Sun City's Alexandria Village, just minutes from the main gate and primary amenities, this Longleaf model offers a comfortable and functional layout with thoughtfully separated living spaces. The home features three bedrooms and two bathrooms, along with generous living and dining areas designed for both everyday living and entertaining.A fireplace adds warmth and character to the main living area, while the kitchen flows seamlessly into the surrounding spaces. Outdoor living is highlighted by a spacious travertine patio overlooking a private, wooded backdrop, ideal for relaxing or hosting guests.Conveniently situated near golf, fitness, dining, and social amenities, this home offers easy access to everything Sun City has to offer, along with nearby shopping, dining, and medical facilities.
Property Information
Property Type
Residential
Sub-Type
Single Family Residence
Year Built
2000
Living Area
2,381 sq ft
Lot Dimensions
.18
Garage Spaces
2
Ownership
Joint Tenant
MLS® Listing#
504626
Property Features
Interior
Appliances
Cooling
Heating
Flooring
Pool
Parking
Patio
Construction
Roof
Community
Water Source
Rooms
- Den
- Dining Room
- Dining Room
- Family Room
- Kitchen
- Living Room
- Master BedroomFirst
Financial Details
Assessed Value
$491,700
Parcel Number
R600 020 000 1192 0000
Affordability Calculator
$118,000
Estimated monthly payment
$3,140/mo
Principal $472,000 · Est. interest $658,482 over 30 yrs
Neighborhood Market Statistics
How this home compares to active listings in Bluffton, SC
- $550,538
- Median Listing Price
- 81
- Median Days on Market
- 2,169
- Median Sq Ft
- $260
- Median Price / Sq Ft
- 570
- Active Listings
- This home’s price is 7% above the area median.
- Its price per sq ft is 5% below the area median.
Market statistics compiled from active EXIT Realty® and MLS listings in Bluffton, SC.
Location

Points of Interest in Bluffton, SC
Showing the Bluffton area map.
Nearby Schools
Uscb Education Club
School · 0.9 mi away
River Ridge Academy
School · 2.1 mi away
Pritchardville Elementary School
Elementary · 3.2 mi away
Okatie Elementary School
Elementary · 3.5 mi away
SGGCS Bluffton, SC
School · 3.9 mi away
St Gregory the Great Catholic Church
School · 3.9 mi away
Ridgeland Middle School
School · 4.8 mi away
Hardeeville Junior & Senior High School
Secondary · 4.8 mi away
Hardeeville Elementary School Cdepp
Elementary · 4.8 mi away
Bluffton High School
Secondary · 5.0 mi away
May River High School
Secondary · 5.1 mi away
H E McCracken Middle School
Secondary · 5.1 mi away
Bluffton Elementary School
Elementary · 5.3 mi away
Jasper County
School · 5.3 mi away
Bluffton Elementary Early Childhood Center
Elementary · 5.3 mi away
John Paul II Catholic School
Secondary · 5.6 mi away
Bluffton Middle School
Secondary · 6.1 mi away
Amazing Creations
School · 6.4 mi away
Christian Heritage Montessori School
Elementary · 6.5 mi away
Red Cedar Elementary School
Elementary · 6.6 mi away
Commute Calculator
Nearby Homes
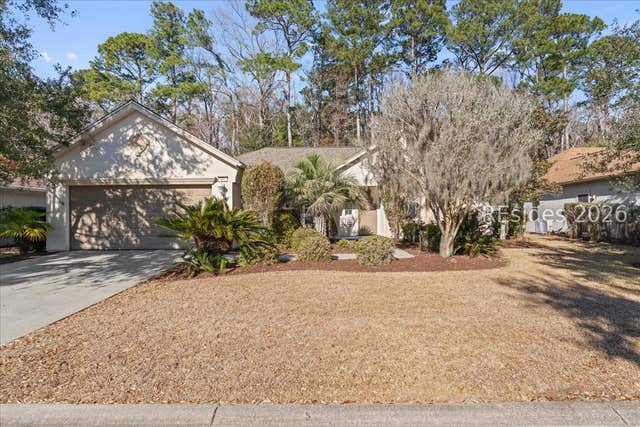
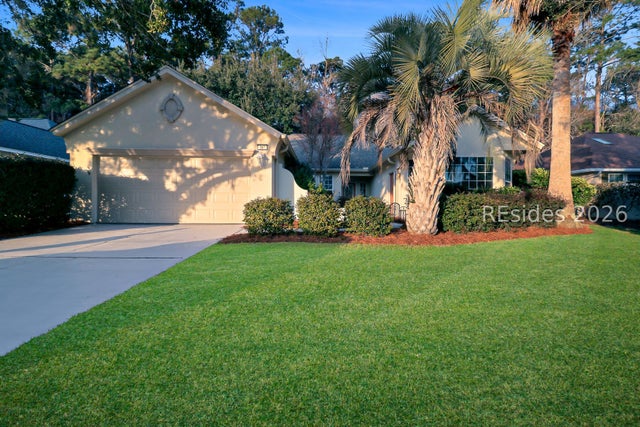

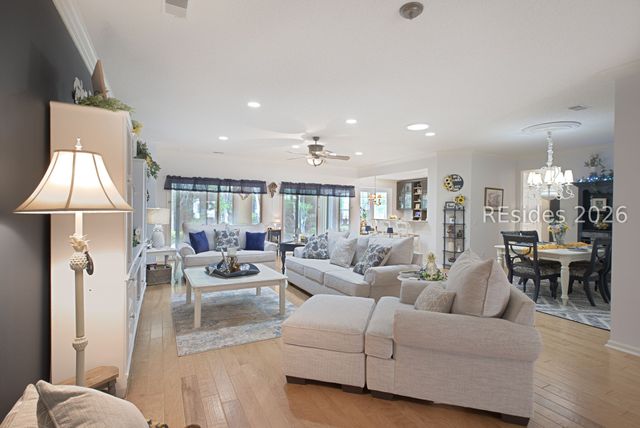


Similar Homes Nearby


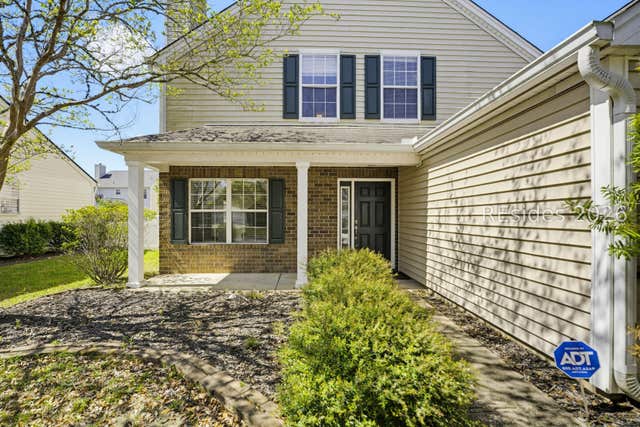
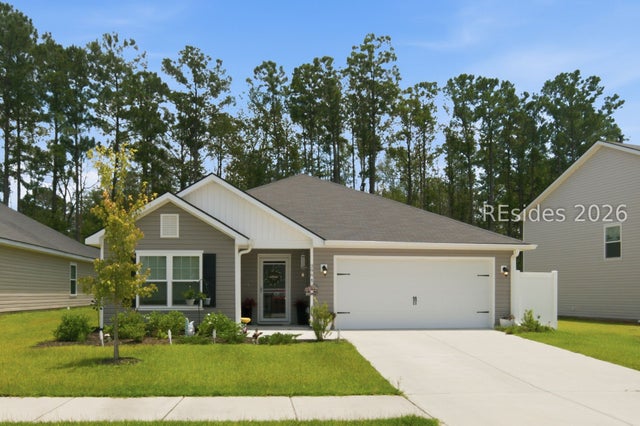

Similar Home Values
Comparable nearby listings and their asking prices.
| Address | Price | Beds | Baths | Sq Ft |
|---|---|---|---|---|
| 131 Horizon Trail, Bluffton, SC | $415,000 | 4 | 3 | 2,340 |
| 141 Pickett Mill Boulevard, Bluffton, SC | $415,000 | 3 | 2 | 1,824 |
| 83 Wheatfield Circle, Bluffton, SC | $415,000 | 3 | 2 | 1,967 |
| 2225 Blakers Boulevard, Bluffton, SC | $415,000 | 3 | 3 | 1,704 |
| 296 Founders Walk, Bluffton, SC | $415,000 | 3 | 2 | 1,733 |
| 802 Destiny Drive, Bluffton, SC | $418,000 | 2 | 2 | 1,403 |
Moving Cost Estimate
EXIT Agents in Bluffton



Listing Courtesy: Real Broker, LLC - 8645044314
Presented by: Love Coastal Living Team