

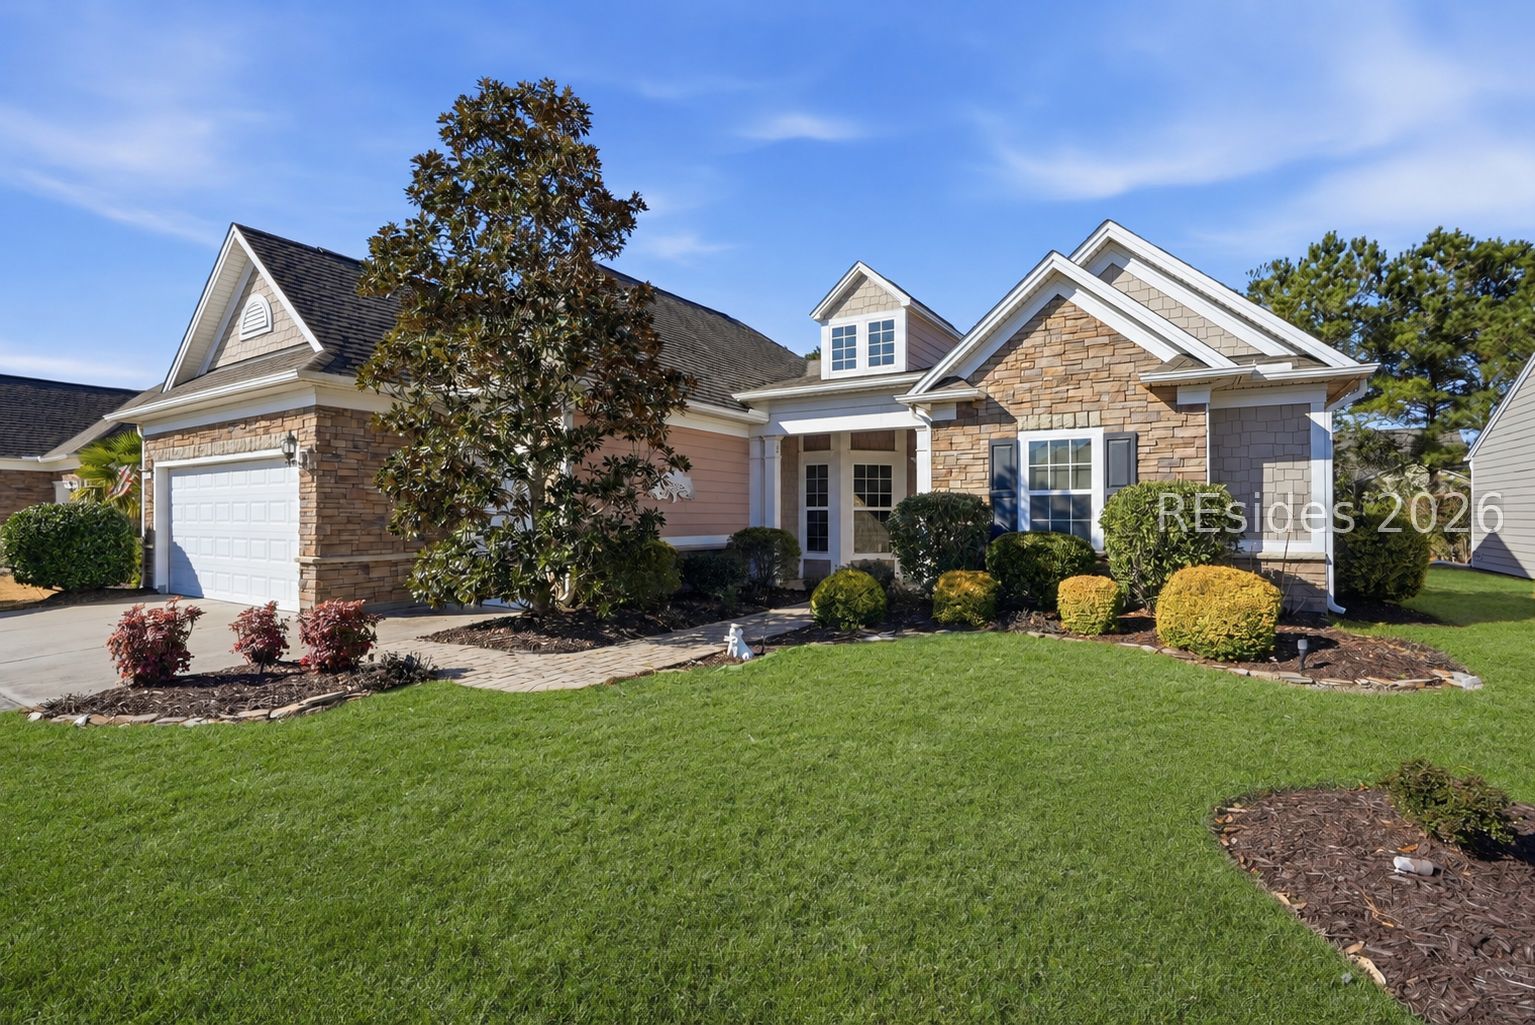
226 Eaglecrest Drive, Okatie, SC 29909
WILDLIFE BAY · Jasper County
Key Facts
Description
**Price Improved - Now Offered at $624,500!** Welcome to 226 Eaglecrest Drive, a spacious and beautifully maintained Napa Valley model in the desirable Wildlife Bay neighborhood of Sun City Hilton Head. Ideally located near the Argent Lakes Amenities Center, this home makes it easy to enjoy everything Sun City living has to offer - fitness, swimming, golf, pickleball, clubs, activities, social events, and everyday golf-cart convenience. Designed for comfortable retirement living, this 3-bedroom, 2-bath home offers 2,411 square feet and a bright, open-concept layout perfect for entertaining family and friends. The kitchen flows easily into the main living area and breakfast space, while the formal dining room provides a welcoming setting for gatherings. A separate den adds even more flexibility for relaxing, reading, hobbies, or quiet conversation. The current owners created an office space within the third bedroom, making it ideal for working from home, crafting, music, or a favorite hobby. It can be easily converted back to a true third bedroom with convenient access to the second full bath, giving the next owner flexibility to use the home in a way that best fits their lifestyle. The spacious primary suite features a walk-in closet and private bath with standing shower, while the guest bedroom offers comfortable space for visitors. Enjoy peaceful Lowcountry evenings on the screened porch overlooking the wooded backyard. Additional highlights include a 2-car garage with a dedicated golf cart bay, plus a walk-up floored attic for generous storage. With its improved price, desirable location, flexible floor plan, and easy access to the active Sun City Hilton Head lifestyle, this home is ready for someone's next beautiful chapter in retirement living.
Property Information
Property Type
Residential
Sub-Type
Single Family Residence
Year Built
2013
Living Area
2,411 sq ft
Lot Dimensions
.18
Garage Spaces
2
Ownership
Joint Tenant
MLS® Listing#
503595
Property Features
Interior
Exterior
Appliances
Cooling
Heating
Flooring
Pool
Parking
Laundry
Patio
Construction
Roof
Windows
Community
Water Source
Rooms
- Den
- Dining Room
- Dining Room
- Kitchen
- Laundry
- Living Room
- Master BedroomFirst
Financial Details
Assessed Value
$365,400
Parcel Number
067-18 -00-706
Affordability Calculator
$124,900
Estimated monthly payment
$3,324/mo
Principal $499,600 · Est. interest $696,986 over 30 yrs
Neighborhood Market Statistics
How this home compares to active listings in Okatie, SC
- $780,952
- Median Listing Price
- 107
- Median Days on Market
- 2,727
- Median Sq Ft
- $305
- Median Price / Sq Ft
- 94
- Active Listings
- This home’s price is 20% below the area median.
- Its price per sq ft is 15% below the area median.
Market statistics compiled from active EXIT Realty® and MLS listings in Okatie, SC.
Location

Points of Interest in Okatie, SC
Showing the Okatie area map.
Nearby Schools
Uscb Education Club
School · 0.9 mi away
Okatie Elementary School
Elementary · 2.1 mi away
River Ridge Academy
School · 2.6 mi away
SGGCS Bluffton, SC
School · 3.2 mi away
St Gregory the Great Catholic Church
School · 3.3 mi away
Jasper County
School · 3.8 mi away
John Paul II Catholic School
Secondary · 4.1 mi away
Pritchardville Elementary School
Elementary · 4.5 mi away
Ridgeland Middle School
School · 5.1 mi away
Hardeeville Junior & Senior High School
Secondary · 5.1 mi away
Hardeeville Elementary School Cdepp
Elementary · 5.1 mi away
Bluffton High School
Secondary · 5.1 mi away
H E McCracken Middle School
Secondary · 5.3 mi away
Bluffton Elementary School
Elementary · 5.4 mi away
Bluffton Elementary Early Childhood Center
Elementary · 5.4 mi away
Bluffton Middle School
Secondary · 6.0 mi away
Amazing Creations
School · 6.1 mi away
Christian Heritage Montessori School
Elementary · 6.2 mi away
May River High School
Secondary · 6.4 mi away
Red Cedar Elementary School
Elementary · 6.5 mi away
Commute Calculator
Nearby Homes
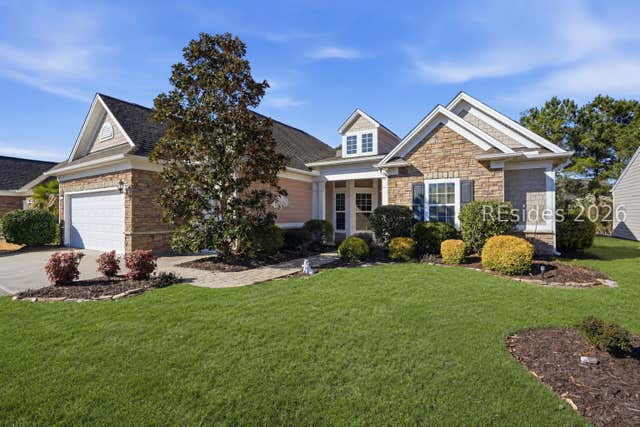


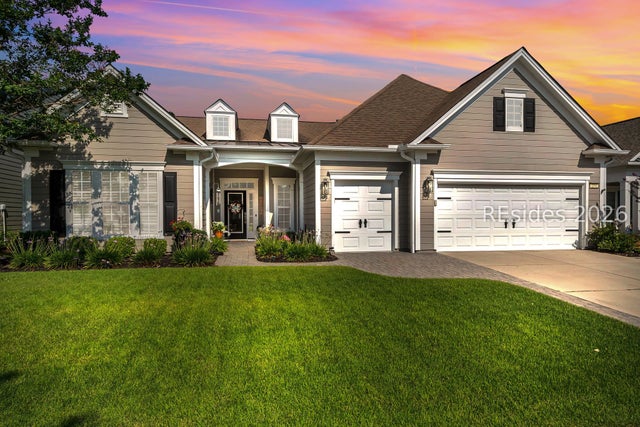

Similar Homes Nearby
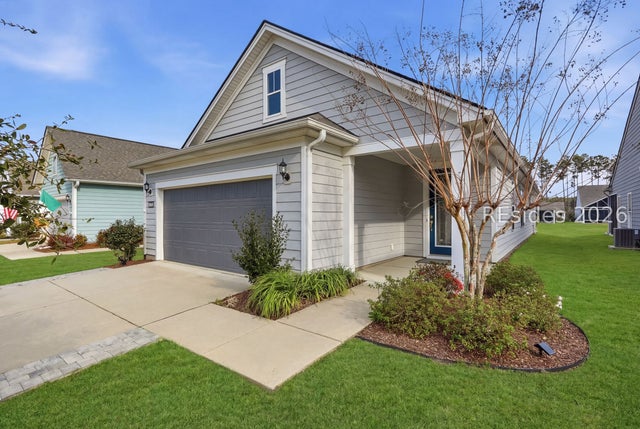


Similar Home Values
Comparable nearby listings and their asking prices.
| Address | Price | Beds | Baths | Sq Ft |
|---|---|---|---|---|
| 452 Blue Jay Lane, Okatie, SC | $449,900 | 2 | 2 | 1,526 |
| 7 Devant Drive E, Okatie, SC | $450,000 | 2 | 2 | 1,750 |
| 9 Whispering Oaks Circle, Okatie, SC | $454,900 | 4 | 4 | 2,034 |
| 90 Raines Way, Okatie, SC | $459,900 | 4 | 3 | 2,300 |
| 244 Turnberry Woods Drive, Okatie, SC | $462,000 | 2 | 2 | 1,592 |
| 195 Pickett Mill Boulevard, Okatie, SC | $474,900 | 5 | 3 | 2,582 |
Moving Cost Estimate
EXIT Agents in Okatie



Listing Courtesy: EXP Realty LLC - 8884402798
Presented by: Elisabeth Dickie