

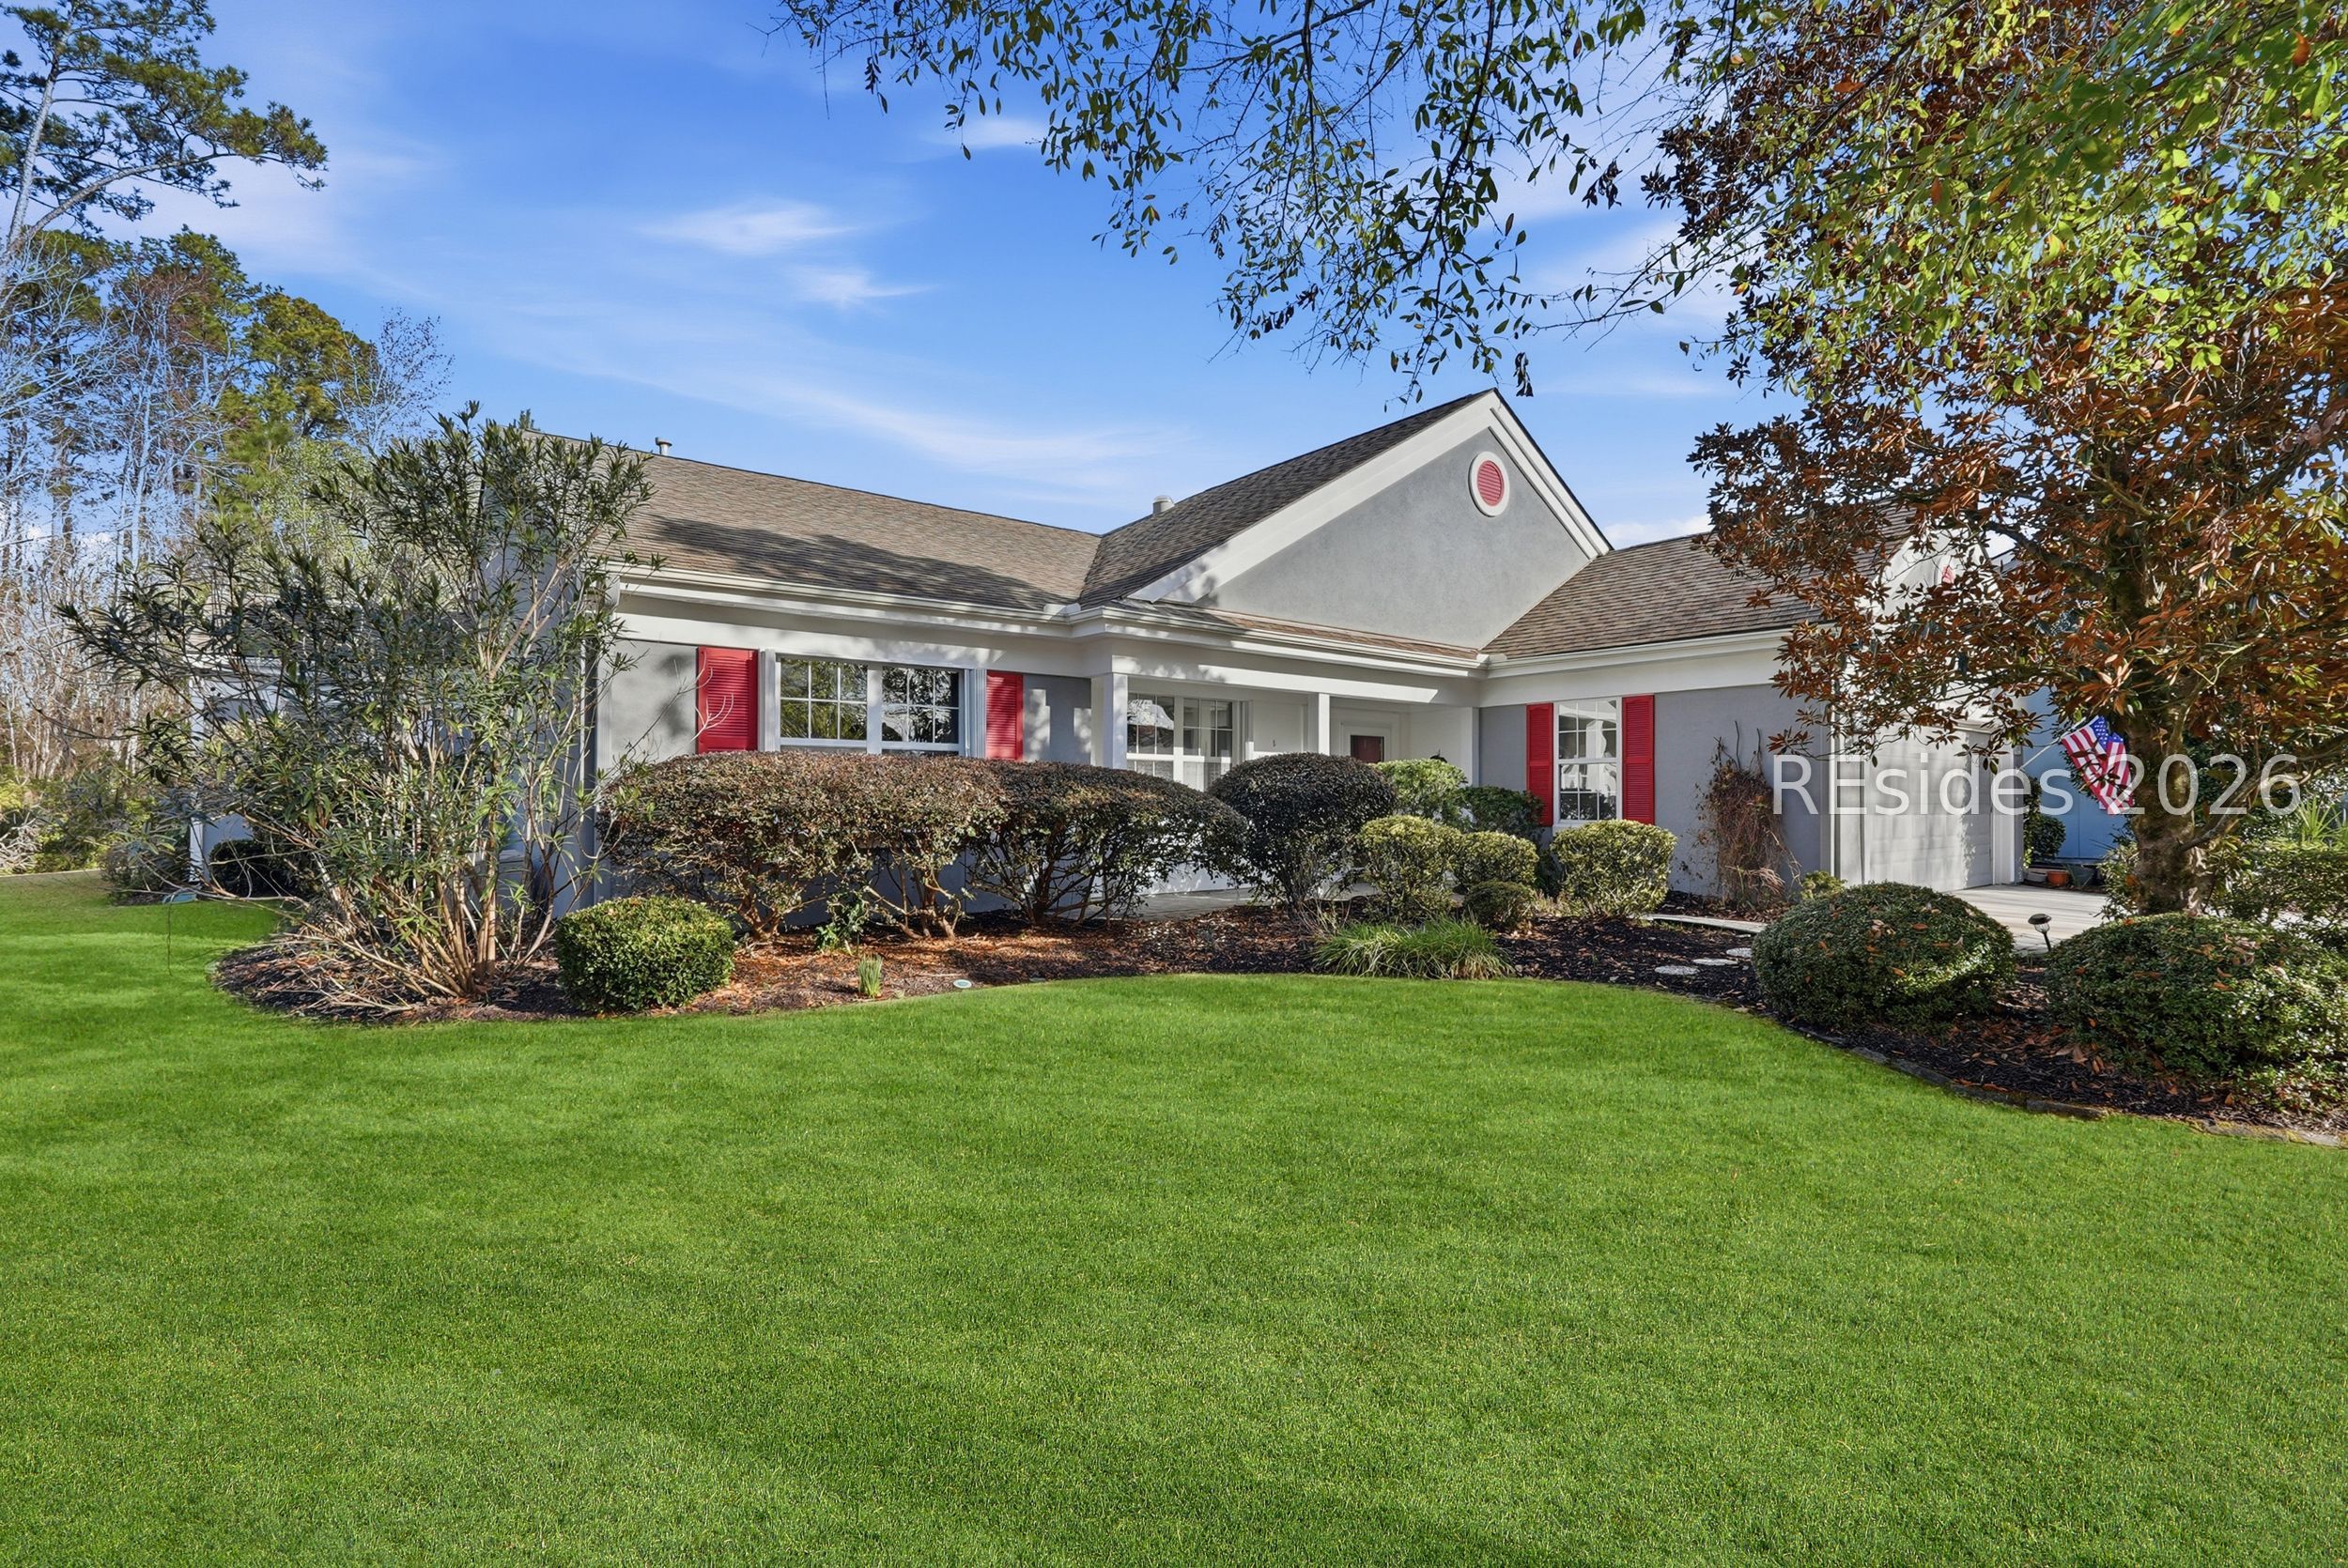
45 Nightingale Lane, Bluffton, SC 29909
WILLOW BROOK · Beaufort County
Key Facts
Description
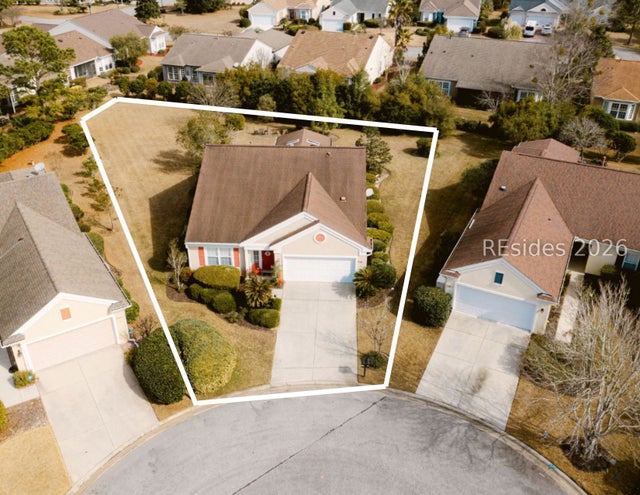
Welcome to life in Sun City Hilton Head, the Lowcountry's premier 55+ active adult community, where every day feels like a vacation. Tucked away on a quiet extended eyebrow street, this expanded Dogwood model sits on a private wooded lot with sweeping lagoon views, offering a peaceful setting that's hard to find.With nearly 2,600 square feet, this home truly stands out. Designed for comfort and flexibility, it features 2 spacious bedrooms, 2 full baths, and a versatile flex/office space-perfect for hobbies, guests, or working from home. Unique to this home are an expanded laundry room conveniently located off the primary suite and additional storage areas that make day-to-day living effortless.The open-concept layout draws you in from the moment you enter, with sightlines from the front door through the living and dining areas, into the kitchen, and straight out to the four-season Carolina Room. This light-filled space is the perfect spot to enjoy morning coffee while overlooking the wooded backyard and tranquil lagoon. Step outside to the paver patio, ideal for relaxing, entertaining, or soaking in the Lowcountry air.The primary suite is a true retreat, featuring an ensuite bath and a large walk-in closet with custom storage. Hardwood floors run throughout the main living areas, adding warmth and timeless appeal. The large kitchen with center island is perfect for entertaining friends, hosting family, or enjoying casual meals. An additional storage room off the kitchen leads directly to the garage-another thoughtful upgrade.This home is move-in ready and offers the perfect opportunity to add your personal touches. Living in Sun City Hilton Head means enjoying an unmatched lifestyle with 150+ clubs and social groups, championship golf, pickleball, tennis, softball, indoor and outdoor pools, state-of-the-art fitness centers, dog parks, and miles of walking and biking paths. And coming soon-a multi-million-dollar resort-style amenity center that will elevate the lifestyle even further.
Property Information
Property Type
Residential
Sub-Type
Single Family Residence
Style
OneStory
Year Built
2003
Stories
1
Living Area
2,098 sq ft
Lot Dimensions
0.32
Garage Spaces
2
Ownership
Trust
MLS® Listing#
503489
Property Features
Interior
Exterior
Appliances
Cooling
Heating
Flooring
Pool
Parking
Laundry
Patio
Construction
Roof
Windows
Community
Water Source
Rooms
- Dining Room
- Kitchen
- Kitchen
- Laundry
- Living Room
- Master BedroomFirst
Financial Details
Assessed Value
$527,300
Parcel Number
R600 020 000 1833 0000
Affordability Calculator
$117,980
Estimated monthly payment
$3,140/mo
Principal $471,920 · Est. interest $658,370 over 30 yrs
Neighborhood Market Statistics
How this home compares to active listings in Bluffton, SC
- $550,538
- Median Listing Price
- 81
- Median Days on Market
- 2,169
- Median Sq Ft
- $260
- Median Price / Sq Ft
- 570
- Active Listings
- This home’s price is 7% above the area median.
- Its price per sq ft is 8% above the area median.
Market statistics compiled from active EXIT Realty® and MLS listings in Bluffton, SC.
Location

Points of Interest in Bluffton, SC
Showing the Bluffton area map.
Nearby Schools
Uscb Education Club
School · 1.0 mi away
River Ridge Academy
School · 3.3 mi away
Ridgeland Middle School
School · 3.6 mi away
Hardeeville Junior & Senior High School
Secondary · 3.6 mi away
Hardeeville Elementary School Cdepp
Elementary · 3.6 mi away
Okatie Elementary School
Elementary · 3.9 mi away
Pritchardville Elementary School
Elementary · 4.1 mi away
SGGCS Bluffton, SC
School · 4.9 mi away
St Gregory the Great Catholic Church
School · 5.0 mi away
Jasper County
School · 5.4 mi away
John Paul II Catholic School
Secondary · 5.8 mi away
May River High School
Secondary · 5.9 mi away
Bluffton High School
Secondary · 6.2 mi away
Royal Live Oaks Academy
School · 6.3 mi away
H E McCracken Middle School
Secondary · 6.3 mi away
Bluffton Elementary School
Elementary · 6.5 mi away
Bluffton Elementary Early Childhood Center
Elementary · 6.5 mi away
Bluffton Middle School
Secondary · 7.3 mi away
Amazing Creations
School · 7.5 mi away
Christian Heritage Montessori School
Elementary · 7.7 mi away
Commute Calculator
Nearby Homes

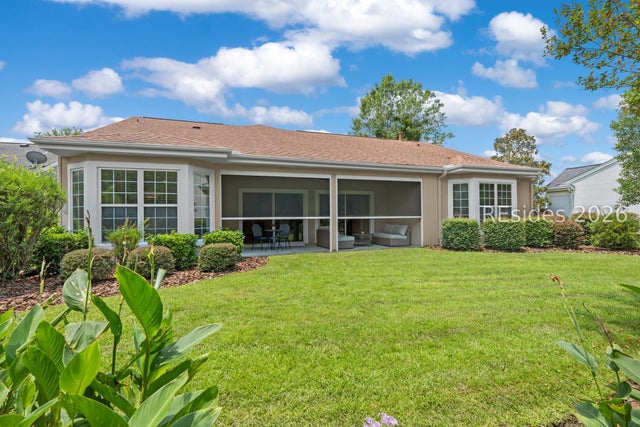

Similar Homes Nearby


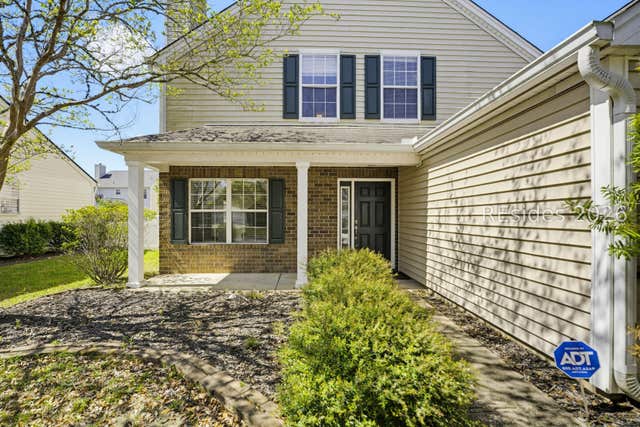
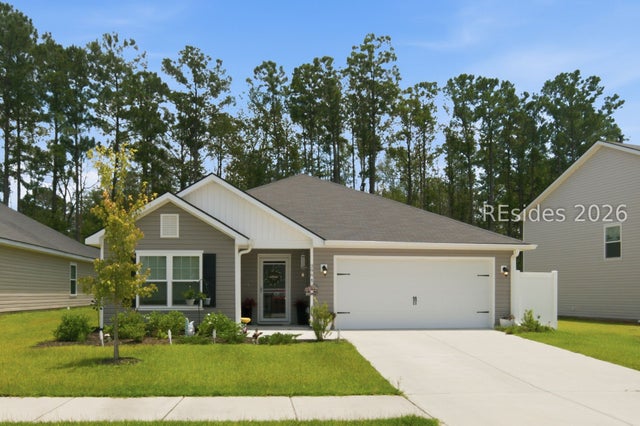

Similar Home Values
Comparable nearby listings and their asking prices.
| Address | Price | Beds | Baths | Sq Ft |
|---|---|---|---|---|
| 131 Horizon Trail, Bluffton, SC | $415,000 | 4 | 3 | 2,340 |
| 141 Pickett Mill Boulevard, Bluffton, SC | $415,000 | 3 | 2 | 1,824 |
| 83 Wheatfield Circle, Bluffton, SC | $415,000 | 3 | 2 | 1,967 |
| 2225 Blakers Boulevard, Bluffton, SC | $415,000 | 3 | 3 | 1,704 |
| 296 Founders Walk, Bluffton, SC | $415,000 | 3 | 2 | 1,733 |
| 802 Destiny Drive, Bluffton, SC | $418,000 | 2 | 2 | 1,403 |
Moving Cost Estimate
EXIT Agents in Bluffton



Listing Courtesy: Howard Hanna Allen Tate Lowcountry - 8433413700
Presented by: Kevin Lombard