

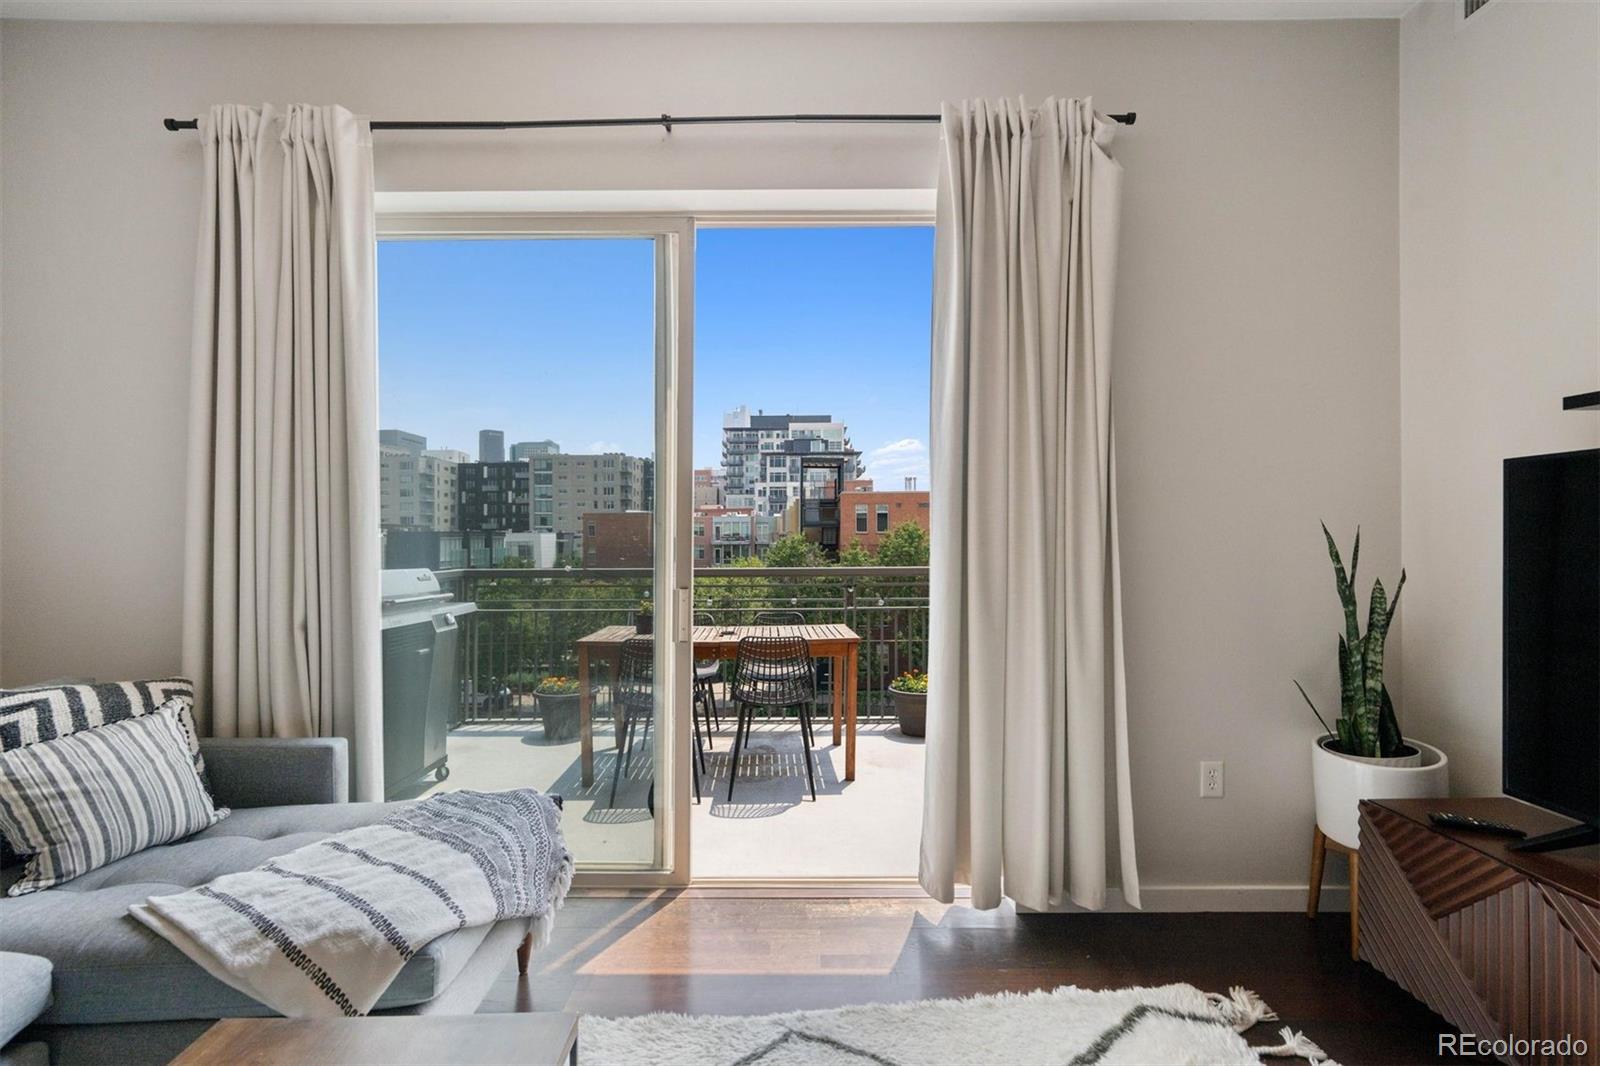
1440 Little Raven Street 403, Denver, CO 80202
The Commons Sub Filing 1 · Denver County
Key Facts
Description
Welcome to Creekside at Riverfront Park! Perched on the top floor, Unit #403 is a stylish one-bedroom penthouse loft offering the perfect blend of modern design, everyday convenience, and an unbeatable downtown location. Complete with a reserved parking space in the secure garage, a large private storage unit, in-unit laundry, fiber optic internet hookups, and two custom closet systems, every detail has been thoughtfully designed for effortless city living. The kitchen features expansive stainless steel countertops, a granite island, rich cherry cabinetry, hardwood floors, and stainless steel appliances, flowing seamlessly into the open-concept living area. Floor-to-ceiling sliding glass doors fill the space with natural light and open to an oversized 134-square-foot terrace showcasing sweeping views of the Denver skyline and Front Range foothills—the perfect place to enjoy Colorado’s beautiful evenings. The spacious bedroom offers abundant natural light and a custom-designed closet system, while the fully remodeled ensuite bathroom features sleek contemporary finishes, dual shower heads, and an expansive granite vanity. Located in one of Denver’s most desirable neighborhoods, you’ll enjoy walkable access to the restaurants, coffee shops, and nightlife of Riverfront Park, Union Station, and LoHi, along with quick access to I-25, 6th Avenue, and I-70 for an easy commute or weekend escape to the mountains. The HOA covers heat, water, sewer, and trash, making homeownership even more convenient. Modern finishes, spectacular views, and one of Denver’s best locations—Unit #403 is city living at its finest.
Property Information
Property Type
Residential
Sub-Type
Condominium
Year Built
2003
Living Area
616 sq ft
Garage Spaces
1
Parking Spaces
1
Ownership
Individual
Zoning
PUD
Days on Market
1
MLS® Listing#
5034002
Property Features
Interior
Exterior
Appliances
Cooling
Heating
Flooring
Laundry
Patio
Construction
Foundation
Roof
Windows
Security
Sewer
Rooms
- 10 x 6Main
- Bedroom10 x 8.5Main
- Kitchen11 x 11Main
- Laundry2.75 x 2.75Main
- Living Room10 x 15Main
Schools
- Elementary:
- Greenlee
- Middle:
- Strive Federal
- High:
- Compassion Road Academy
Financial Details
HOA
$347 / Monthly
Creekside at Riverfront
Annual Taxes
$1,901
Tax year 2025
Parcel Number
2332-14-067
Directions
Property is located off of Little Raven at the East side of the complex. No street parking in the complex, so it's easiest to park along Little Raven and walk over.
Affordability Calculator
$67,400
Estimated monthly payment
$1,794/mo
Principal $269,600 · Est. interest $376,116 over 30 yrs
Neighborhood Market Statistics
How this home compares to active listings in Denver, CO
- $526,901
- Median Listing Price
- 72
- Median Days on Market
- 1,334
- Median Sq Ft
- $369
- Median Price / Sq Ft
- 7,948
- Active Listings
- This home’s price is 36% below the area median.
- Its price per sq ft is 48% above the area median.
Market statistics compiled from active EXIT Realty® and MLS listings in Denver, CO.
Location

Points of Interest in Denver, CO
Showing the Denver area map.
Nearby Schools
Chic Studios - School of Makeup
Secondary · 0.5 mi away
Contemporary Learning Academy
School · 0.5 mi away
Strive Preparatory School
School · 0.6 mi away
The Boys School of Denver
School · 0.7 mi away
Academy of Urban Learning
School · 0.7 mi away
Aul Denver
Secondary · 0.7 mi away
Valdez Elementary School
Elementary · 0.8 mi away
Cec Early College
Secondary School · 0.9 mi away
The Grow School
School · 1.0 mi away
Riseup Community School
Secondary · 1.0 mi away
Bryant-Webster Dual Language School
Elementary · 1.0 mi away
North High School
Secondary · 1.0 mi away
Embark Education
Elementary · 1.1 mi away
University Preparatory Schools
School · 1.1 mi away
Crofton-Community Ed
Secondary · 1.1 mi away
Jefferson County Academy
School · 1.1 mi away
Academia Ana Marie Sandoval
Elementary · 1.2 mi away
Downtown Denver Expeditionary School
Elementary · 1.2 mi away
Emily Griffith High School
Secondary · 1.2 mi away
Colorado High School Charter
Secondary · 1.2 mi away
Commute Calculator
Nearby Homes


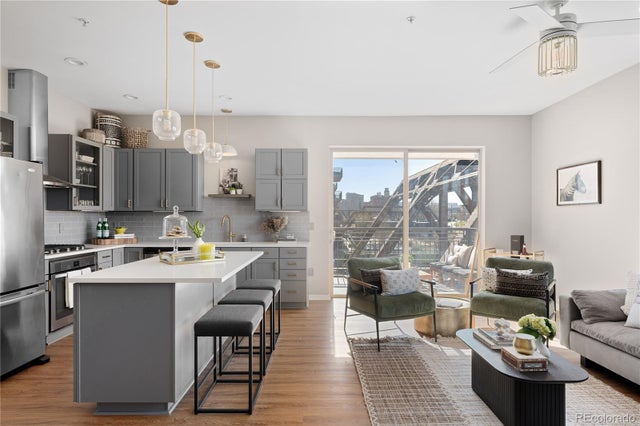


Similar Homes Nearby

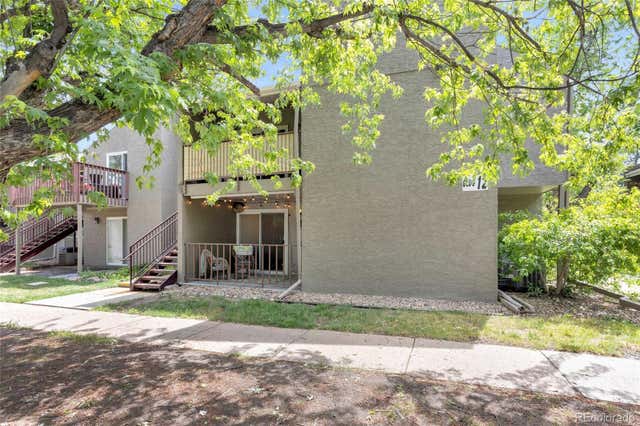
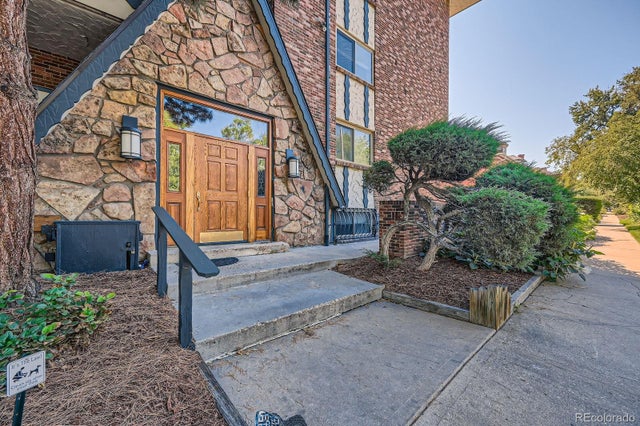

Similar Home Values
Comparable nearby listings and their asking prices.
| Address | Price | Beds | Baths | Sq Ft |
|---|---|---|---|---|
| 1260 York St 104, Denver, CO | $237,000 | 1 | 1 | 668 |
| 5300 E Cherry Creek South Drive 1211, Denver, CO | $237,000 | 2 | 1 | 957 |
| 1260 York Street 104, Denver, CO | $237,000 | 1 | 1 | 668 |
| 5300 E Cherry Creek South Dr 1211, Denver, CO | $237,000 | 2 | 1 | 957 |
| 888 N Logan St 5H, Denver, CO | $237,500 | 2 | 2 | 1,112 |
| 1260 York St 204, Denver, CO | $237,500 | 1 | 1 | 668 |
Moving Cost Estimate
EXIT Agents in Denver


Listing Courtesy: LIV Sotheby's International Realty - carnold@livsothebysrealty.com,303-731-7162
This publication is designed to provide information with regard to the subject matter covered. It is displayed with the understanding that the publisher and authors are not engaged in rendering real estate, legal, accounting, tax, or other professional services and that the publisher and authors are not offering such advice in this publication. If real estate, legal, or other expert assistance is required, the services of a competent, professional person should be sought. The information contained in this publication is subject to change without notice. METROLIST, INC., DBA RECOLORADO MAKES NO WARRANTY OF ANY KIND WITH REGARD TO THIS MATERIAL, INCLUDING, BUT NOT LIMITED TO, THE IMPLIED WARRANTIES OF MERCHANTABILITY AND FITNESS FOR A PARTICULAR PURPOSE. METROLIST, INC., DBA RECOLORADO SHALL NOT BE LIABLE FOR ERRORS CONTAINED HEREIN OR FOR ANY DAMAGES IN CONNECTION WITH THE FURNISHING, PERFORMANCE, OR USE OF THIS MATERIAL.
PUBLISHER'S NOTICE: All real estate advertised herein is subject to the Federal Fair Housing Act and the Colorado Fair Housing Act, which Acts make it illegal to make or publish any advertisement that indicates any preference, limitation, or discrimination based on race, color, religion, sex, handicap, familial status, or national origin.
METROLIST, INC., DBA RECOLORADO will not knowingly accept any advertising for real estate that is in violation of the law. All persons are hereby informed that all dwellings advertised are available on an equal opportunity basis.
Licensed in the state of Colorado
Data Terms of Use
The information contained in this publication is subject to change without notice. METROLIST, INC. MAKES NO WARRANTY OF ANY KIND WITH REGARD TO THIS MATERIAL, INCLUDING, BUT NOT LIMITED TO, THE IMPLIED WARRANTIES OF MERCHANTABILITY AND FITNESS FOR A PARTICULAR PURPOSE. METROLIST, INC. SHALL NOT BE LIABLE FOR ERRORS CONTAINED HEREIN OR FOR ANY DAMAGES IN CONNECTION WITH THE FURNISHING, PERFORMANCE, OR USE OF THIS MATERIAL.
 PUBLISHER'S NOTICE: All real estate advertised herein is subject to the Federal Fair Housing Act and the Colorado Fair Housing Act, which Acts make it illegal to make or publish any advertisement that indicates any preference, limitation, or discrimination based on race, color, religion, sex, handicap, familial status, or national origin.
METROLIST, INC. will not knowingly accept any advertising for real estate that is in violation of the law. All persons are hereby informed that all dwellings advertised are available on an equal opportunity basis.
©2017 METROLIST, INC. All Rights Reserved 7100 E. Belleview Ave. #110 Greenwood Village, CO 80111 USA
ALL RIGHTS RESERVED WORLDWIDE. No part of this publication may be reproduced, adapted, translated, stored in a retrieval system or transmitted in any form or by any means, electronic, mechanical, photocopying, recording, or otherwise, without the prior written permission of the publisher. The information contained herein including but not limited to all text, photographs, digital images, virtual tours, may be seeded and monitored for protection and tracking.