

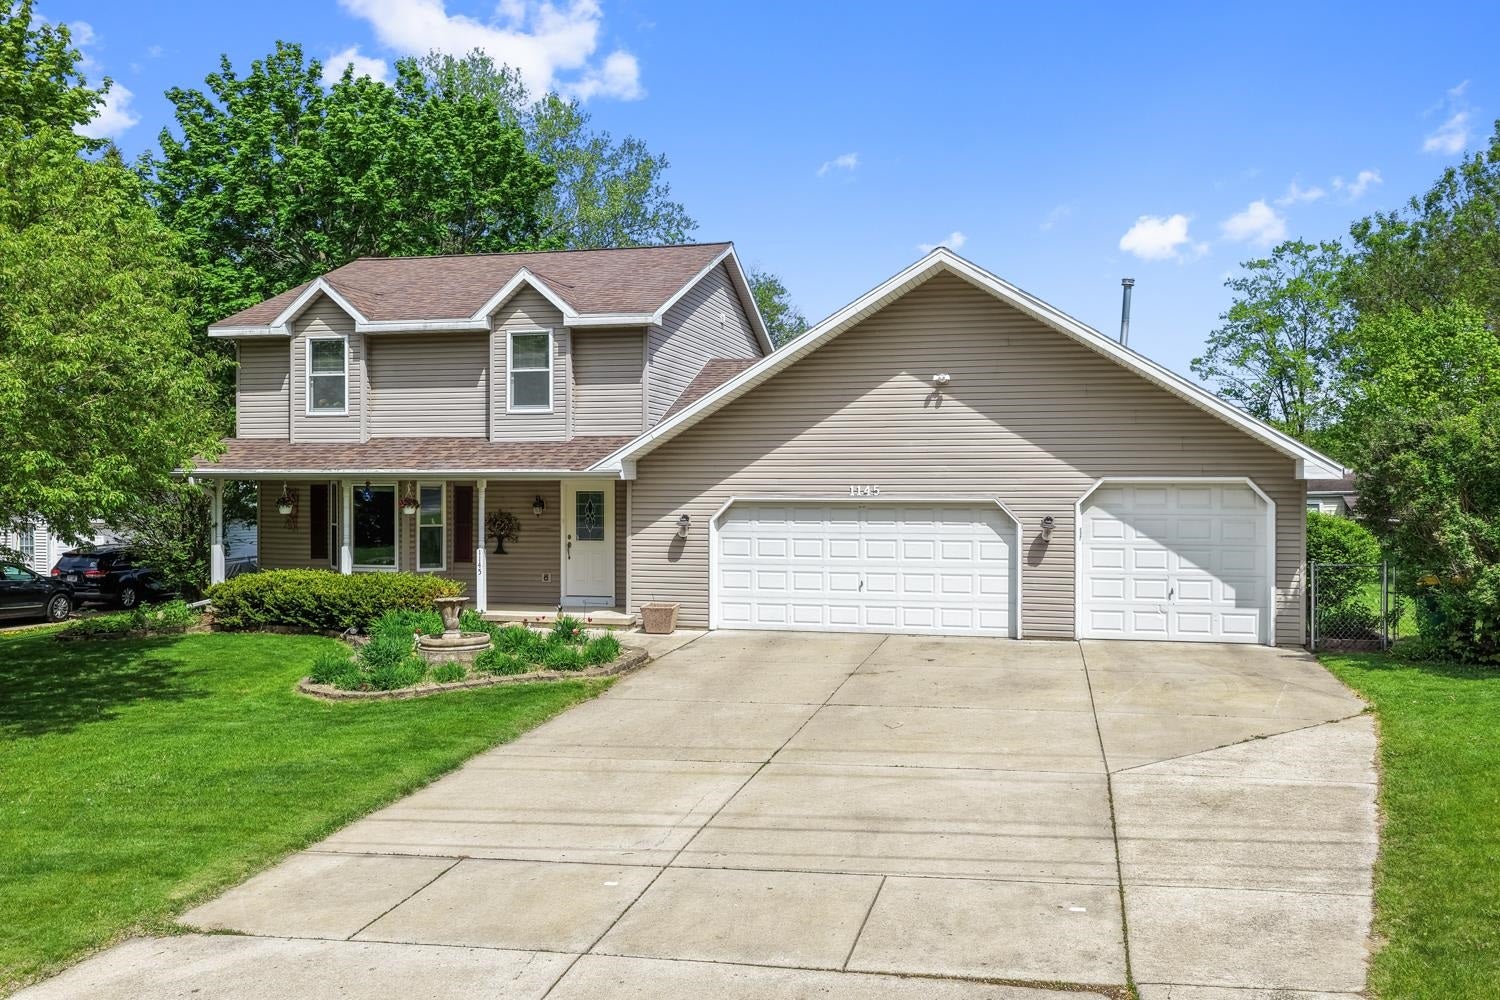
1145 CRESTWOOD Drive, GREEN BAY, WI 54313
Brown County
Key Facts
Description
Located on a spacious 0.64 ac city lot near parks, schools & 2 blocks from NWTC, this 3BR/2.5BA colonial greets w/ shining HW floors & living room w/ bay window bumpout! Fully-equipped kitchen w/ all appliances & peninsula snack-counter. Sliding door opens from dining room to deck & fenced sprawling back-yard w/ fire-pit & bonus 2nd garage. 1st floor laundry w/ included washer+dryer & direct access to yard. Full bath & office w/ glass-lite door complete the main level. 2nd floor offers a primary bedroom w/ twin closets & full bath central to all bedrooms. LL adds 650 sqft composed of a big fam-room, bonus den w/ partial open ceiling & half-bath. Easy access to W. Mason corridor, I-41, dining & shopping!
Property Information
Property Type
Residential
Sub-Type
Single Family Residence
Style
Colonial
Year Built
1992
Stories
2
Living Area
2,298 sq ft
Lot Size
0.64 acres
Lot Dimensions
135x208
Garage Spaces
4
Zoning
Residential
Days on Market
5
MLS® Listing#
50326347
Property Features
Appliances
Cooling
Heating
Fireplace
Basement
Parking
Patio
Construction
Sewer
Water Source
Rooms
- 11x11Lower
- 10x12Main
- 7x14Main
- 6x6Main
- Bedroom 115x15Upper
- Bedroom 212x13Upper
- Bedroom 310x12Upper
- Dining Room10x14Main
- Family Room12x20Lower
- Kitchen10x11Main
- Living Room13x17Main
Financial Details
Annual Taxes
$5,475
Tax year 2025
Parcel Number
6H-1155-7
Directions
W. Mason St to South on Country Club Rd to quick Right on Mason Frontage Rd; con't to Crestwood Dr to home.
Affordability Calculator
$73,980
Estimated monthly payment
$1,969/mo
Principal $295,920 · Est. interest $412,835 over 30 yrs
Neighborhood Market Statistics
How this home compares to active listings in GREEN BAY, WI
- $465,891
- Median Listing Price
- 76
- Median Days on Market
- 1,971
- Median Sq Ft
- $232
- Median Price / Sq Ft
- 710
- Active Listings
- This home’s price is 21% below the area median.
- Its price per sq ft is 31% below the area median.
Market statistics compiled from active EXIT Realty® and MLS listings in GREEN BAY, WI.
Location

Points of Interest in GREEN BAY, WI
Showing the GREEN BAY area map.
Nearby Schools
Northeast Wisconsin School of Innovation
Elementary · 0.4 mi away
Lombardi Middle
Secondary · 0.5 mi away
King Elementary
Elementary · 0.5 mi away
Brick House School Services
School · 0.7 mi away
Southwest High School
Secondary · 0.7 mi away
MacArthur Elementary
Elementary · 1.1 mi away
Hillcrest Elementary
Elementary · 1.7 mi away
Shining Stars Suamico & Hobart
Elementary · 1.8 mi away
Kennedy Elementary School
Elementary · 1.8 mi away
Pilgrim Lutheran Church
School · 2.4 mi away
Holy Family Catholic School
Elementary · 2.4 mi away
Pioneer Elementary
Elementary · 2.6 mi away
Keller Elementary School
Elementary · 2.6 mi away
Ashwaubenon Co-OP Preschool and After School Program
School · 2.7 mi away
Valley View Elementary School
Elementary · 2.7 mi away
Jackson Elementary
Elementary · 2.8 mi away
Meadowbrook Elementary
Elementary · 2.8 mi away
Chappell Elementary School
Elementary · 2.9 mi away
Ashwaubenon High School
Secondary · 2.9 mi away
Adventist Junior Academy
Elementary · 3.0 mi away
Commute Calculator
Nearby Homes


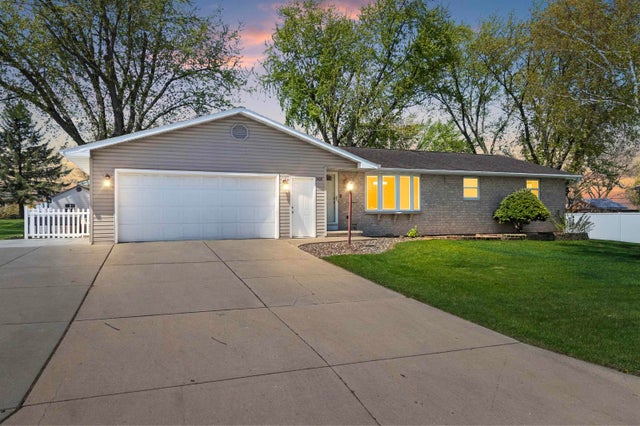

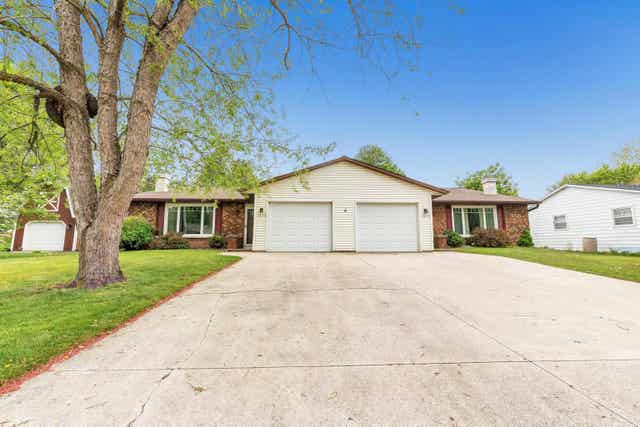

Similar Homes Nearby

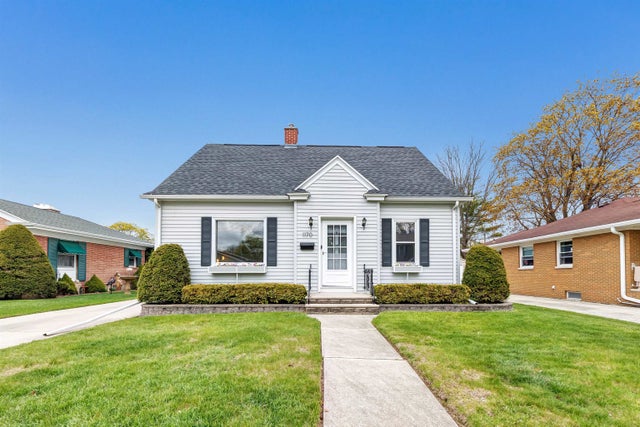

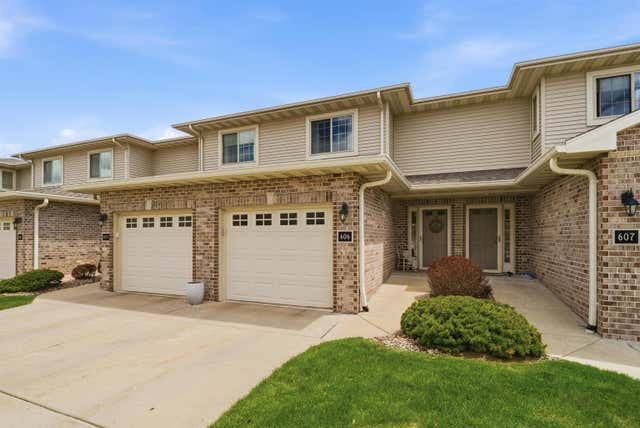

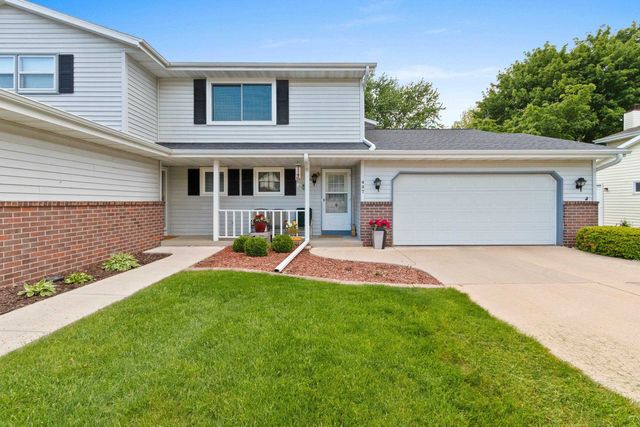
Similar Home Values
Comparable nearby listings and their asking prices.
| Address | Price | Beds | Baths | Sq Ft |
|---|---|---|---|---|
| 1300 ALPINE Drive, GREEN BAY, WI | $259,900 | 2 | 2 | 1,376 |
| 1170 REED Street, GREEN BAY, WI | $259,900 | 3 | 1 | 1,665 |
| 830 MARQUETTE Avenue, GREEN BAY, WI | $259,900 | 2 | 1 | 948 |
| 1300 ALPINE Drive 606, GREEN BAY, WI | $259,900 | 2 | 2 | 1,376 |
| 878 HUBBARD Street, GREEN BAY, WI | $260,000 | 3 | 2 | 1,986 |
| 437 SILVER SPRING Drive, GREEN BAY, WI | $263,900 | 2 | 2 | 1,763 |
Moving Cost Estimate
EXIT Agents in GREEN BAY


Listing Courtesy: Dallaire Realty - Office: 920-569-0827