

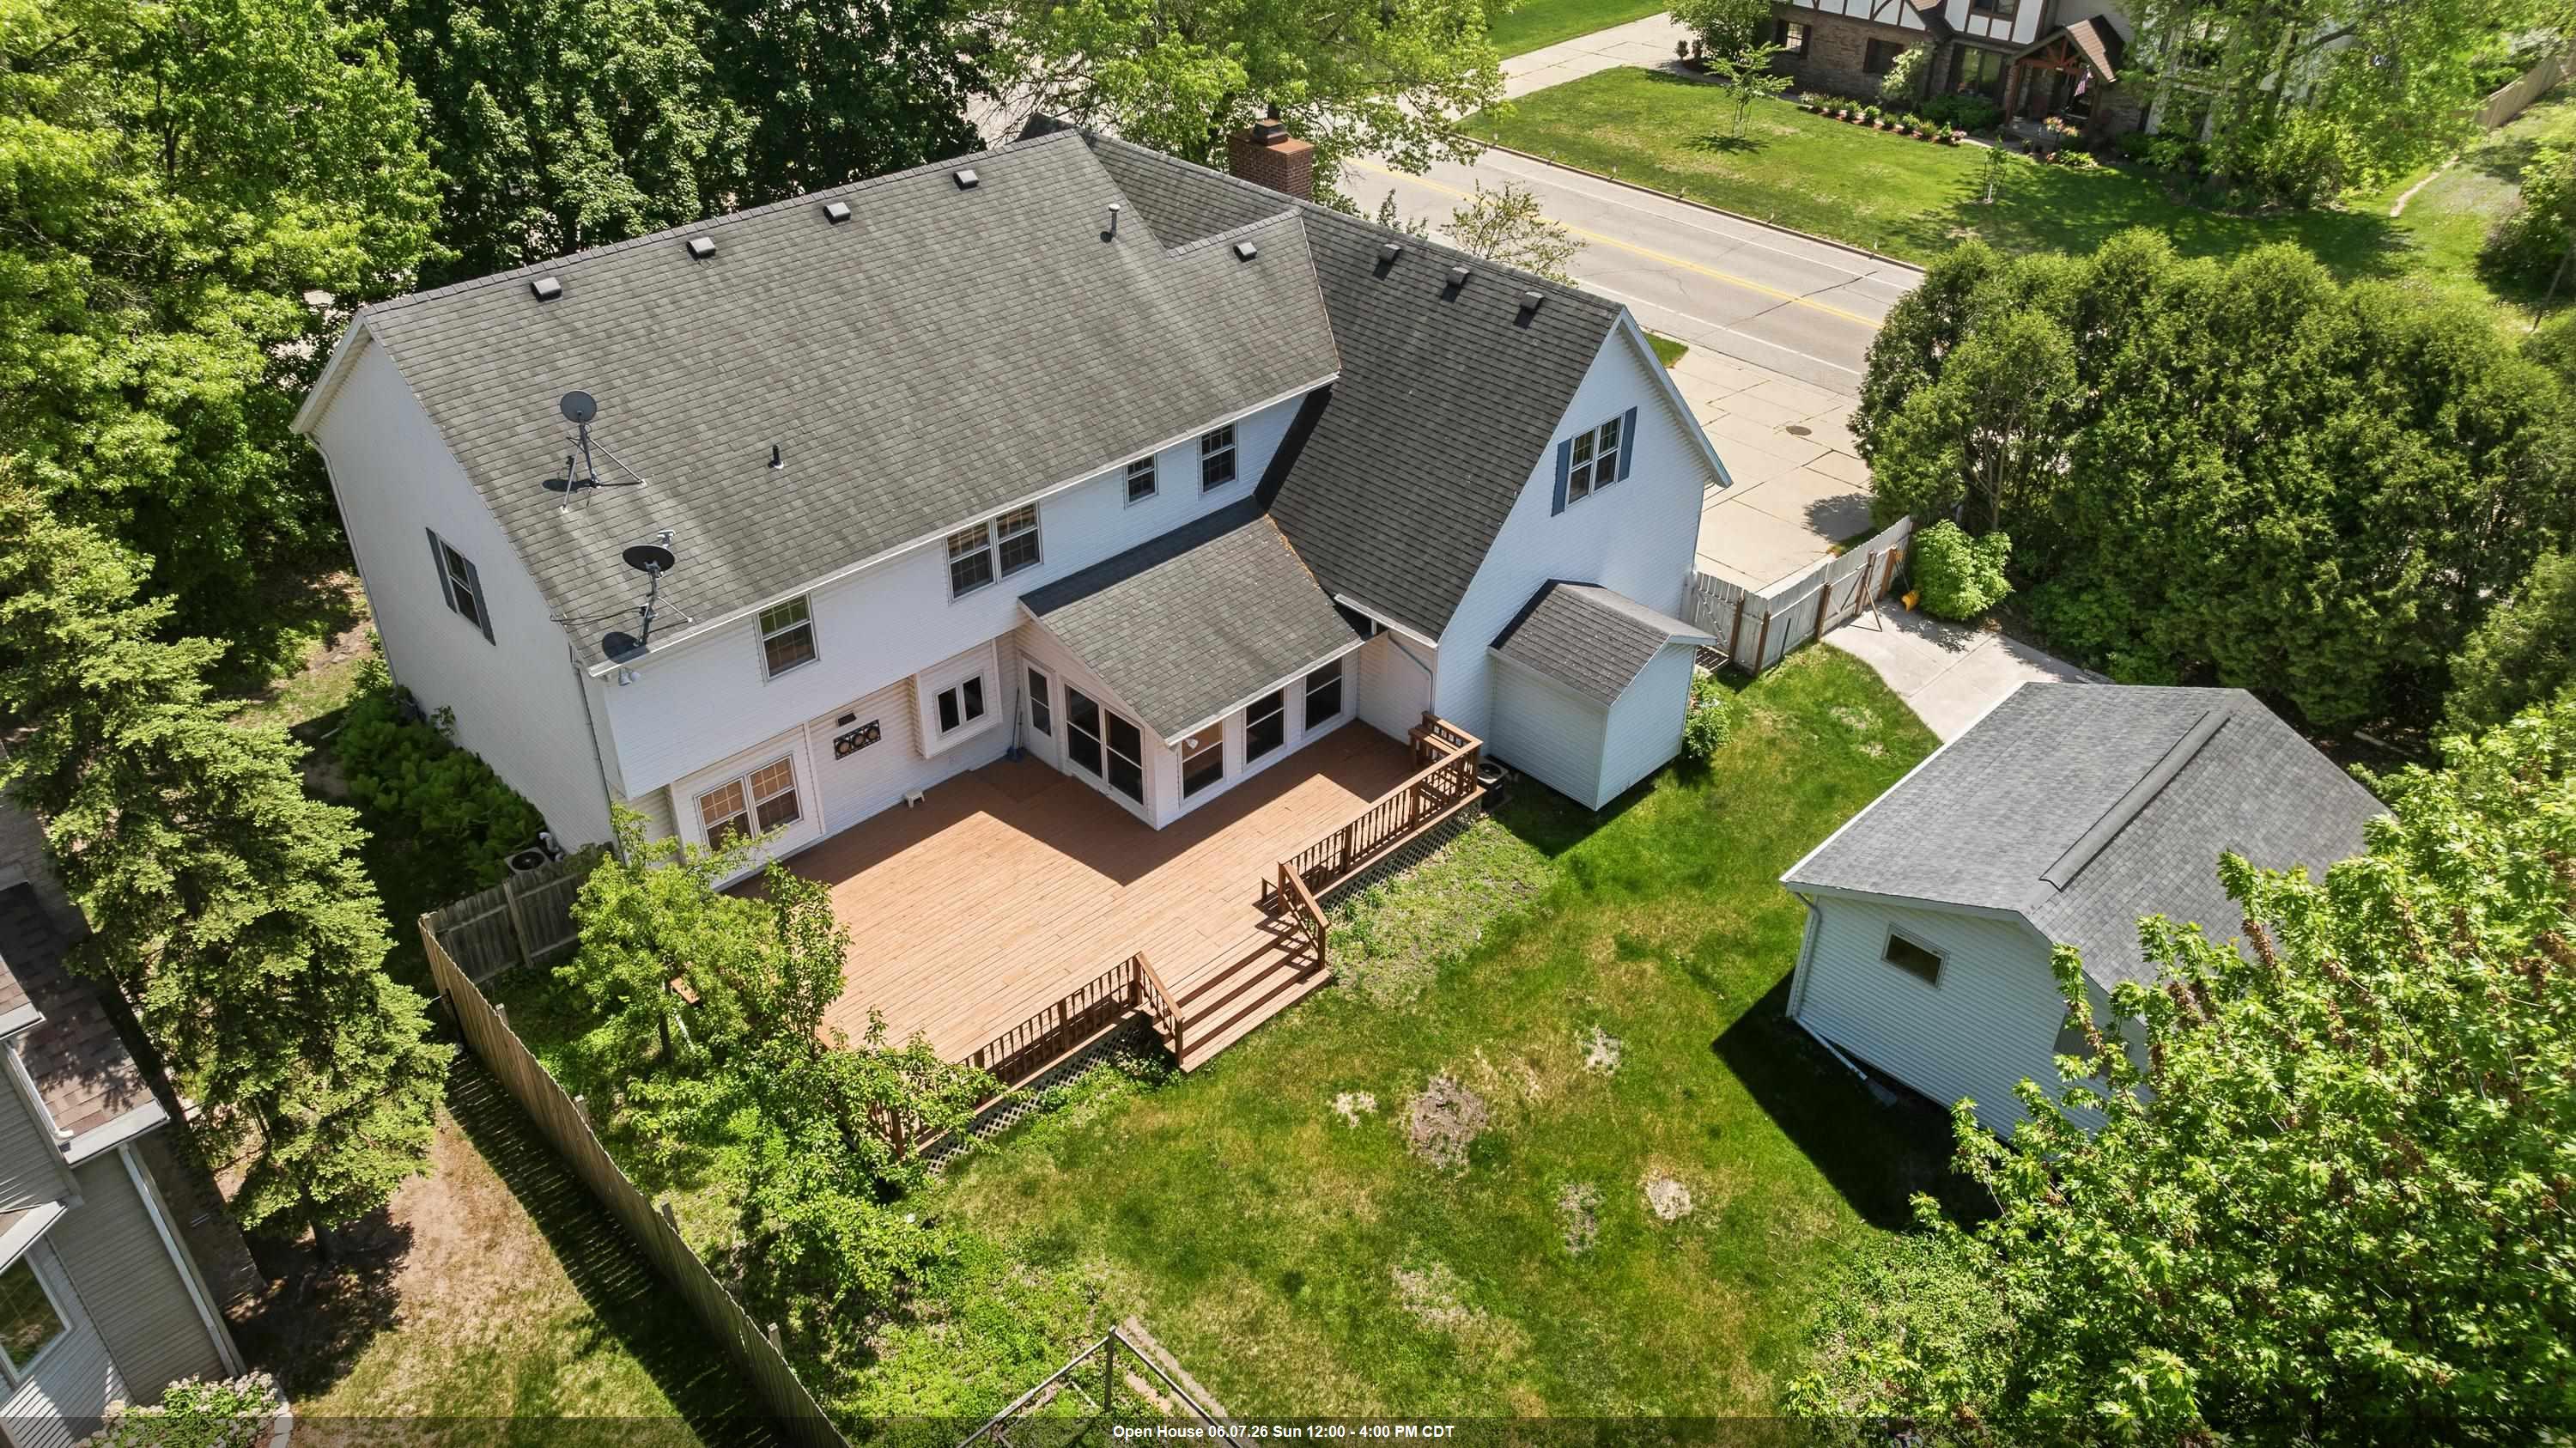
1498 PARKWAY Drive, GREEN BAY, WI 54304
Brown County
Key Facts
Description
Steps from iconic Lambeau Field and the Titletown District, this custom 4,548 sq ft, 5 bedrooms and 4 bath estate offers the ultimate Green Bay lifestyle. The grand 2-story design features formal living and dining spaces, a private office, and a family room. The chef’s kitchen showcases rich cherry cabinetry, a center island, and new quartz countertops. Retreat to the massive primary suite, an oasis with dual walk-in closets and a spa-like en-suite bath. Updates include refinished hardwood floors and modern LED lighting. Enjoy a versatile 4-season room, an entertainment deck, and a fenced backyard. Complete with a 3-car garage and a bonus 480 sq ft detached storage building, this turn-key home perfectly blends premium location, luxury, and space. (Virtually staged photos).
Property Information
Property Type
Residential
Sub-Type
Single Family Residence
Style
Colonial
Year Built
1992
Stories
2
Living Area
4,548 sq ft
Lot Size
0.34 acres
Lot Dimensions
98x129
Garage Spaces
3
Zoning
Residential
Days on Market
7
MLS® Listing#
50326250
Property Features
Interior
Appliances
Cooling
Heating
Fireplace
Basement
Parking
Patio
Fencing
Construction
Windows
Other Structures
Sewer
Water Source
Rooms
- 14x12Main
- 26x13Lower
- 19x14Lower
- 10x7Main
- 14x12Main
- 14x12Main
- Bedroom 119x15Upper
- Bedroom 214x13Upper
- Bedroom 315x14Upper
- Bedroom 412x10Upper
- Bedroom 527x13Upper
- Dining Room12x13Main
- Family Room25x15Main
- Kitchen12x13Main
- Living Room15x15Main
Financial Details
Annual Taxes
$6,782
Tax year 2025
Parcel Number
VA-460-O-361
Directions
Lombardi/Hazelwood to South on Shady to East on Woodmont to Parkway
Affordability Calculator
$124,000
Estimated monthly payment
$3,300/mo
Principal $496,000 · Est. interest $691,964 over 30 yrs
Neighborhood Market Statistics
How this home compares to active listings in GREEN BAY, WI
- $465,759
- Median Listing Price
- 74
- Median Days on Market
- 1,972
- Median Sq Ft
- $232
- Median Price / Sq Ft
- 711
- Active Listings
- This home’s price is 33% above the area median.
- Its price per sq ft is 41% below the area median.
Market statistics compiled from active EXIT Realty® and MLS listings in GREEN BAY, WI.
Location
- 1498 PARKWAY Drive, GREEN BAY, WI 54304
Points of Interest in GREEN BAY, WI
Showing the GREEN BAY area map.
Nearby Schools
MacArthur Elementary
Elementary · 0.8 mi away
Pilgrim Lutheran Church
School · 0.9 mi away
Southwest High School
Secondary · 1.0 mi away
Kennedy Elementary School
Elementary · 1.0 mi away
Valley View Elementary School
Elementary · 1.1 mi away
Holy Family Catholic School
Elementary · 1.2 mi away
Lombardi Middle
Secondary · 1.3 mi away
Ashwaubenon High School
Secondary · 1.4 mi away
Jackson Elementary
Elementary · 1.4 mi away
Pioneer Elementary
Elementary · 1.4 mi away
Ashwaubenon Co-OP Preschool and After School Program
School · 1.5 mi away
St Mark Lutheran School
School · 1.5 mi away
King Elementary
Elementary · 1.5 mi away
Parkview Middle School
Secondary · 1.6 mi away
Northeast Wisconsin School of Innovation
Elementary · 1.6 mi away
Beaumont Elementary School
Elementary · 1.8 mi away
Saint Joseph School
Secondary · 1.8 mi away
Notre Dame de la Baie Academy
School · 1.9 mi away
Franklin Middle School
Secondary · 2.0 mi away
Adventist Junior Academy
Elementary · 2.2 mi away
Commute Calculator
Nearby Homes


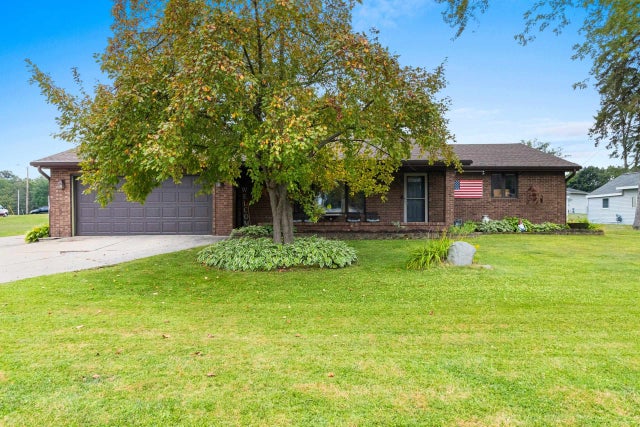
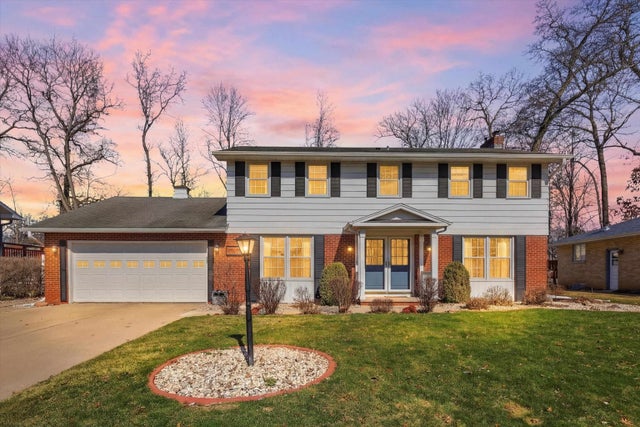

Similar Homes Nearby
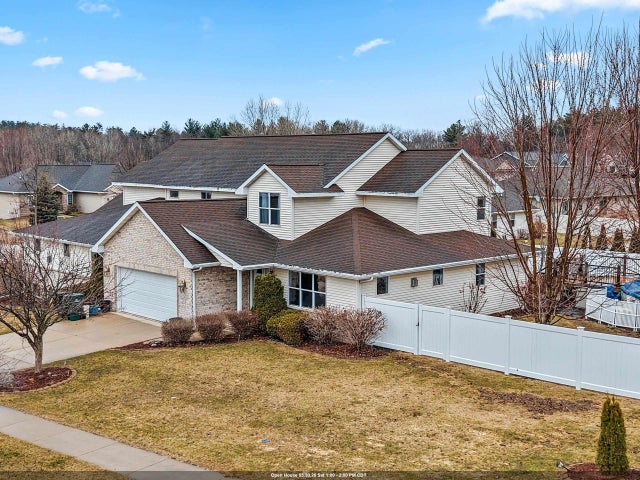


Similar Home Values
Comparable nearby listings and their asking prices.
| Address | Price | Beds | Baths | Sq Ft |
|---|---|---|---|---|
| 854 KRAUSE Road, GREEN BAY, WI | $434,900 | 4 | 3 | 2,735 |
| 854 KRAUSE Road, GREEN BAY, WI | $434,900 | 4 | 3 | 2,735 |
| 3093 GLENDALE Avenue, GREEN BAY, WI | $439,900 | 4 | 2 | 1,904 |
| 2680 SUSSEX Road, GREEN BAY, WI | $439,900 | 4 | 3 | 3,382 |
| 5184 FINGER Road, GREEN BAY, WI | $439,900 | 4 | 3 | 2,247 |
| 1080 THORNDALE Street, GREEN BAY, WI | $439,900 | 4 | 2 | 1,896 |
Moving Cost Estimate
EXIT Agents in GREEN BAY


Listing Courtesy: Keller Williams Green Bay - CELL: 920-737-2652