

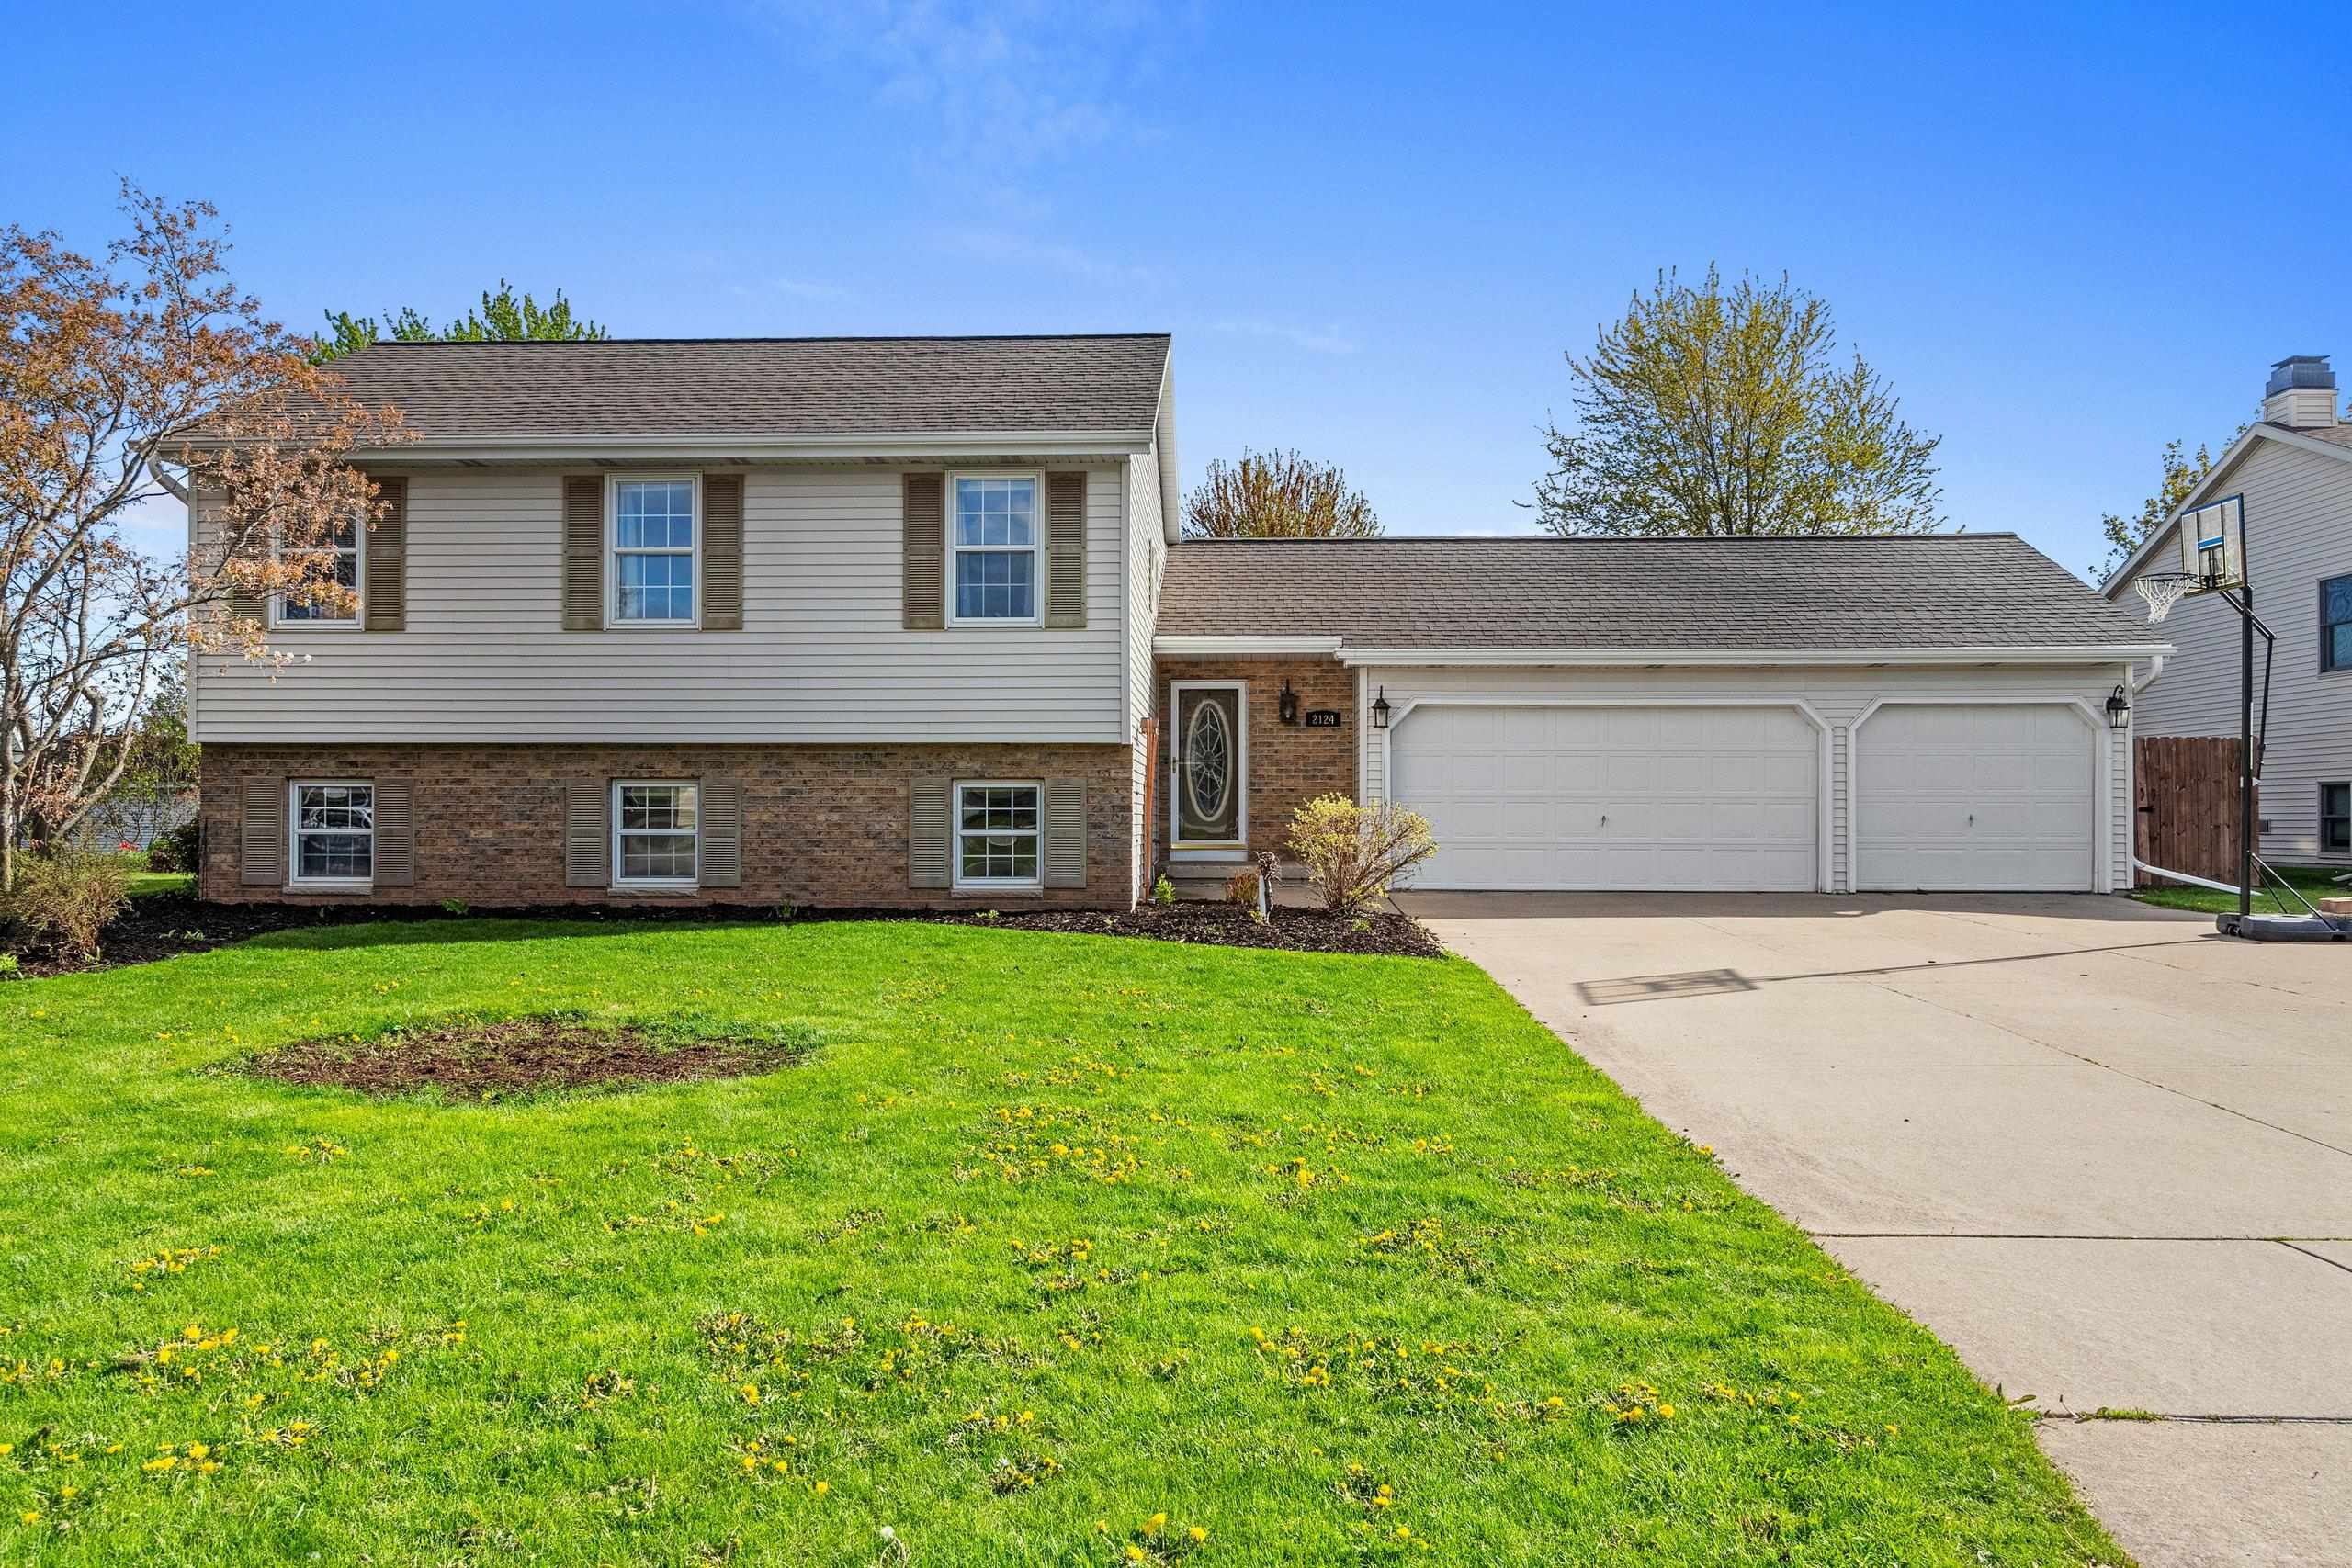
2124 KENSINGTON Lane, GREEN BAY, WI 54311
Brown County
Key Facts
Description
Spacious and well-maintained tri-level home on a quiet street in Bellevue. This home offers a bright main level with a welcoming living room, dining area, and functional kitchen. Upstairs features comfortable bedrooms, including a generous primary with bathroom. The lower level includes an additional bedroom and bath, along with a cozy family room with fireplace that could easily be converted into a potential fourth bedroom or used as flexible living space. Enjoy the large, fenced backyard with room to relax, garden, or entertain, plus a storage shed. Attached 3-stall garage and great curb appeal complete this home.
Property Information
Property Type
Residential
Sub-Type
Single Family Residence
Year Built
1994
Living Area
2,076 sq ft
Lot Size
0.25 acres
Garage Spaces
3
Zoning
Residential
Days on Market
4
MLS® Listing#
50325485
Property Features
Appliances
Cooling
Heating
Fireplace
Basement
Parking
Patio
Fencing
Construction
Other Structures
Sewer
Water Source
Rooms
- 11x7Main
- 16x15Lower
- Bedroom 116x12Upper
- Bedroom 211x13Upper
- Bedroom 311x10Lower
- Dining Room12x17Main
- Family Room14x18Lower
- Kitchen10x12Main
- Living Room12x17Main
Financial Details
Annual Taxes
$3,594
Tax year 2025
Parcel Number
B-362-38
Directions
Head E on E Allouez Ave toward Bellevue st. turn right onto Kensington Lane. Destination will be on Left.
Affordability Calculator
$71,000
Estimated monthly payment
$1,889/mo
Principal $284,000 · Est. interest $396,205 over 30 yrs
Neighborhood Market Statistics
How this home compares to active listings in GREEN BAY, WI
- $466,279
- Median Listing Price
- 75
- Median Days on Market
- 1,972
- Median Sq Ft
- $232
- Median Price / Sq Ft
- 711
- Active Listings
- This home’s price is 24% below the area median.
- Its price per sq ft is 26% below the area median.
Market statistics compiled from active EXIT Realty® and MLS listings in GREEN BAY, WI.
Location

Points of Interest in GREEN BAY, WI
Showing the GREEN BAY area map.
Nearby Schools
Records Clerk Schools
School · 1.1 mi away
New Lutheran High School
Secondary · 1.4 mi away
Wilder Elementary School
Elementary · 1.4 mi away
Eisenhower Elementary School
Elementary · 1.7 mi away
Martin Elementary School
Elementary · 1.8 mi away
Head Start Learning Center
School · 1.8 mi away
St Bernard School
Elementary · 2.0 mi away
McAuliffe Elementary School
Elementary · 2.3 mi away
Early Learning Center
School · 2.3 mi away
St. Philip School
School · 2.3 mi away
Edison Middle
Secondary · 2.4 mi away
Langlade Elementary School
Elementary · 2.4 mi away
Greenbay Preble High School
Secondary · 2.5 mi away
Green Bay Trinity Lutheran School
School · 2.5 mi away
Webster Elementary
Elementary · 2.5 mi away
Encompass
School · 2.5 mi away
St Matthew's School
School · 2.6 mi away
Catholic High School Foundation
Secondary · 2.6 mi away
Sullivan Elementary School
Elementary · 2.7 mi away
Father Allouez Catholic School
School · 2.7 mi away
Commute Calculator
Nearby Homes


Similar Homes Nearby


Similar Home Values
Comparable nearby listings and their asking prices.
| Address | Price | Beds | Baths | Sq Ft |
|---|---|---|---|---|
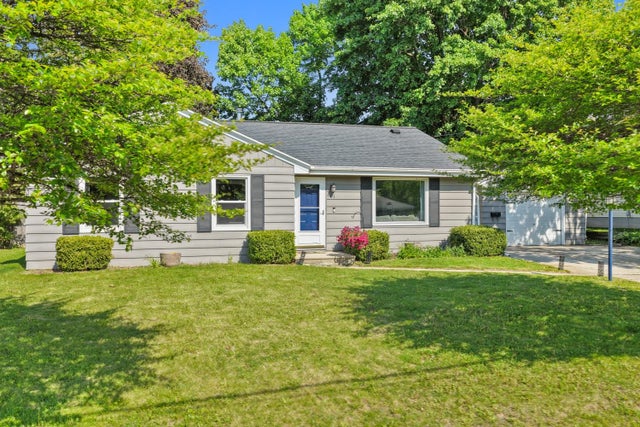
| 401 BADER Street, GREEN BAY, WI | $249,900 | 3 | 1 | 1,704 |
| 817 N HENRY Street, GREEN BAY, WI | $249,900 | 3 | 2 | 1,576 |
| 1262 RIDGEDALE Court, GREEN BAY, WI | $249,900 | 3 | 2 | 2,303 |
| 1299 DESNOYERS Street, GREEN BAY, WI | $249,900 | 3 | 1 | 1,278 |
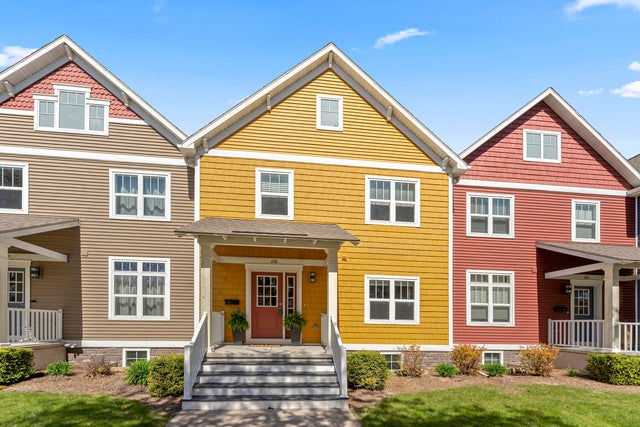
| 228 S JACKSON Street, GREEN BAY, WI | $249,900 | 3 | 3 | 1,560 |
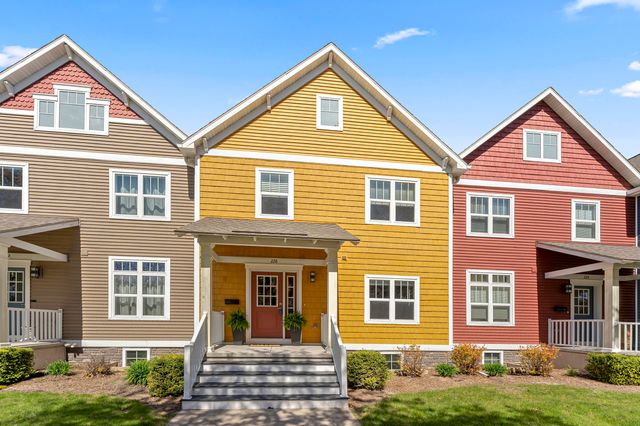
| 228 S JACKSON Street, GREEN BAY, WI | $249,900 | 3 | 3 | 1,560 |
Moving Cost Estimate
EXIT Agents in GREEN BAY


Listing Courtesy: Berkshire Hathaway HS Lakes & Land Real Estate - 7152010175