

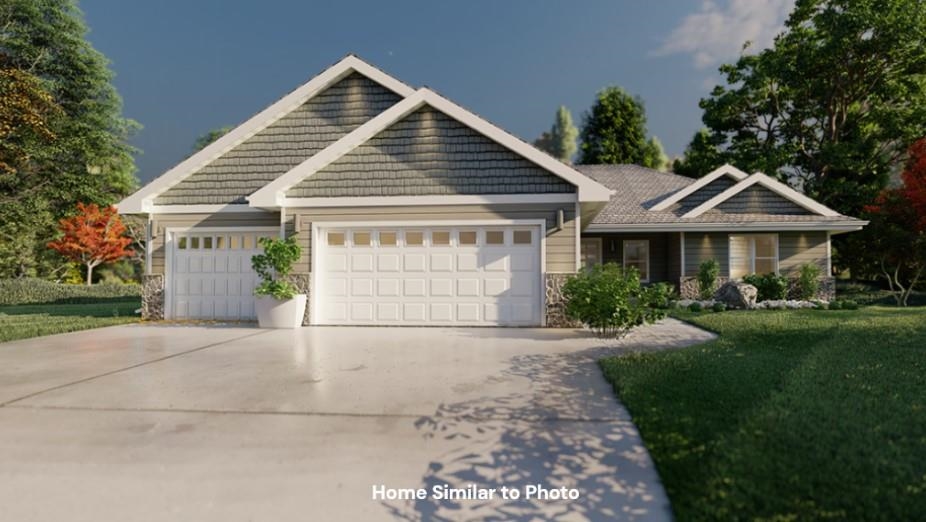
1732 BETTY JEAN Lane, HOWARD, WI 54313
Hazel Estates · Brown County
Key Facts
Description
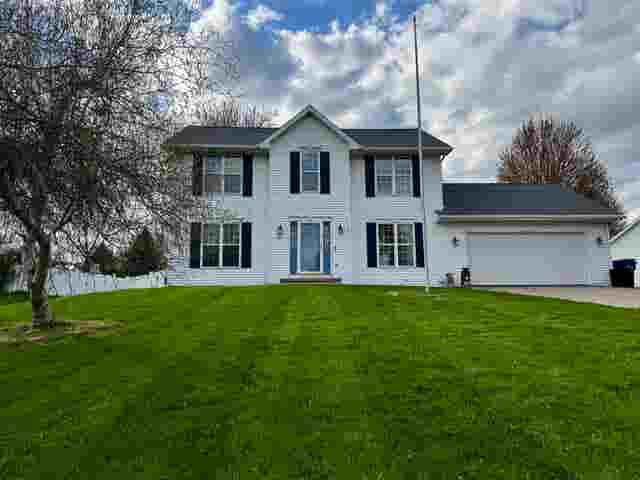
Newly constructed 3 bedroom, 2.5 bath ranch style home w/1,629sf in Village of Howard. Front foyer opens to a large living room w/gas fireplace. Kitchen features custom maple cabinets, island w/sink & snack counter, pantry & SS dishwasher & microwave. Master suite offers a step tray ceiling, large WIC & private bath w/double sinks & walk-in shower. Convenient 1st-floor laundry w/half-bath. Bench w/hooks off of garage entry. Basement features an egress window & is plumbed for a future bath. Attached 3-stall garage w/basement access. Exterior features a covered porch, horizontal & vertical siding, & stone all per plan. Main photo is computer generated. Photos are similar but may not be exact. Virtual staging in photos.
Property Information
Property Type
Residential
Sub-Type
Single Family Residence
Style
Ranch
Year Built
2026
Stories
1
Living Area
1,629 sq ft
Lot Size
0.30 acres
Garage Spaces
3
Zoning
Residential
Days on Market
6
MLS® Listing#
50323604
Property Features
Interior
Appliances
Cooling
Heating
Fireplace
Basement
Parking
Construction
Sewer
Water Source
Rooms
- 9x7Main
- Bedroom 115x12Main
- Bedroom 210x11Main
- Bedroom 310x11Main
- Dining Room9x9Main
- Kitchen15x9Main
- Living Room19x18Main
Financial Details
Parcel Number
VH-4526
Directions
Head NW on WI-29 W, take Exit 253 for Marley St. Right onto Marley St to right onto Betty Jean Lane.
Affordability Calculator
$84,980
Estimated monthly payment
$2,261/mo
Principal $339,920 · Est. interest $474,219 over 30 yrs
Neighborhood Market Statistics
How this home compares to active listings in HOWARD, WI
- $500,000
- Median Listing Price
- 93
- Median Days on Market
- 1,715
- Median Sq Ft
- $245
- Median Price / Sq Ft
- 17
- Active Listings
- This home’s price is 15% below the area median.
- Its price per sq ft is 7% above the area median.
Market statistics compiled from active EXIT Realty® and MLS listings in HOWARD, WI.
Location
- 1732 BETTY JEAN Lane, HOWARD, WI 54313
Points of Interest in HOWARD, WI
Showing the HOWARD area map.
Nearby Schools
Peaceful Beginnings Christian Childcare Center
School · 1.2 mi away
Lannoye Elementary School
Elementary · 1.3 mi away
Shining Stars Suamico & Hobart
Elementary · 3.3 mi away
Hillcrest Elementary
Elementary · 3.4 mi away
Meadowbrook Elementary
Elementary · 3.8 mi away
Bay Port High School
Secondary · 3.8 mi away
Champions at Lineville Intermediate
School · 3.9 mi away
Howard-Suamico School District
School · 3.9 mi away
Lineville Intermediate School
Secondary · 3.9 mi away
Bay Port High
Secondary · 4.0 mi away
Bay View Middle School
Secondary · 4.1 mi away
Champions at Forest Glen Elementary
Elementary · 4.1 mi away
Forest Glen Elementary School
Elementary · 4.1 mi away
St John the Baptist School
Elementary · 4.4 mi away
Brick House School Services
School · 4.6 mi away
Howard Elementary School
Elementary · 4.9 mi away
Northeast Wisconsin School of Innovation
Elementary · 5.0 mi away
King Elementary
Elementary · 5.5 mi away
Lombardi Middle
Secondary · 5.6 mi away
Southwest High School
Secondary · 5.7 mi away
Commute Calculator
Nearby Homes

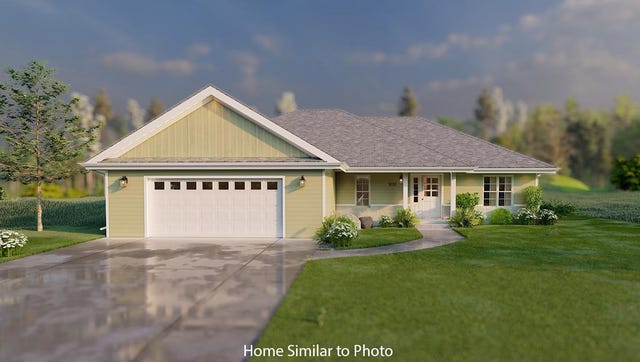

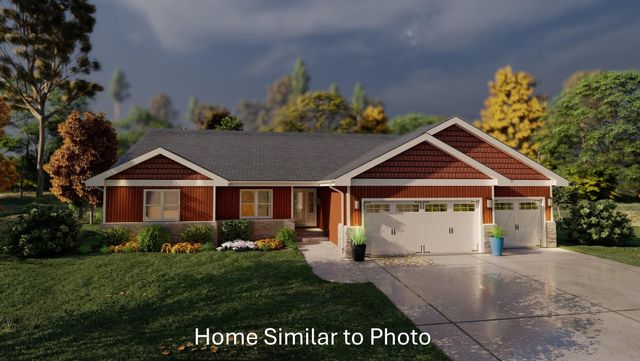

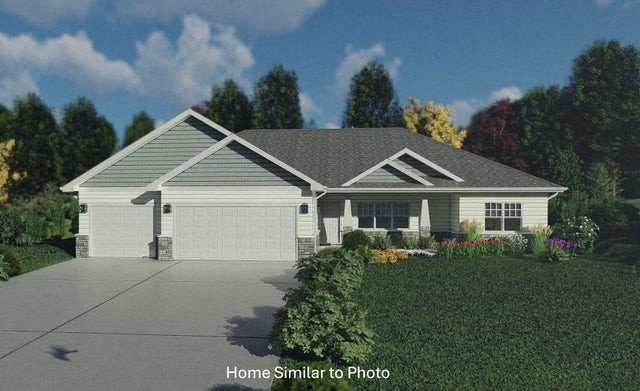
Similar Homes Nearby


Similar Home Values
Comparable nearby listings and their asking prices.
| Address | Price | Beds | Baths | Sq Ft |
|---|---|---|---|---|
| 2890 RIVERVIEW Drive, HOWARD, WI | $399,900 | 3 | 3 | 1,715 |
| 2886 RIVERVIEW Drive, HOWARD, WI | $399,900 | 3 | 3 | 1,715 |
| 2897 HOWARD Commons, HOWARD, WI | $419,900 | 3 | 3 | 1,727 |
| 2882 RIVERVIEW Drive, HOWARD, WI | $419,900 | 3 | 3 | 1,715 |
| 2894 RIVERVIEW Drive, HOWARD, WI | $419,900 | 3 | 3 | 1,715 |
| 2861 HAWKS NEST Trail, HOWARD, WI | $430,000 | 3 | 4 | 2,450 |
Moving Cost Estimate
EXIT Agents in HOWARD


Listing Courtesy: Micoley.Com LLC - wadem@micoley.com