

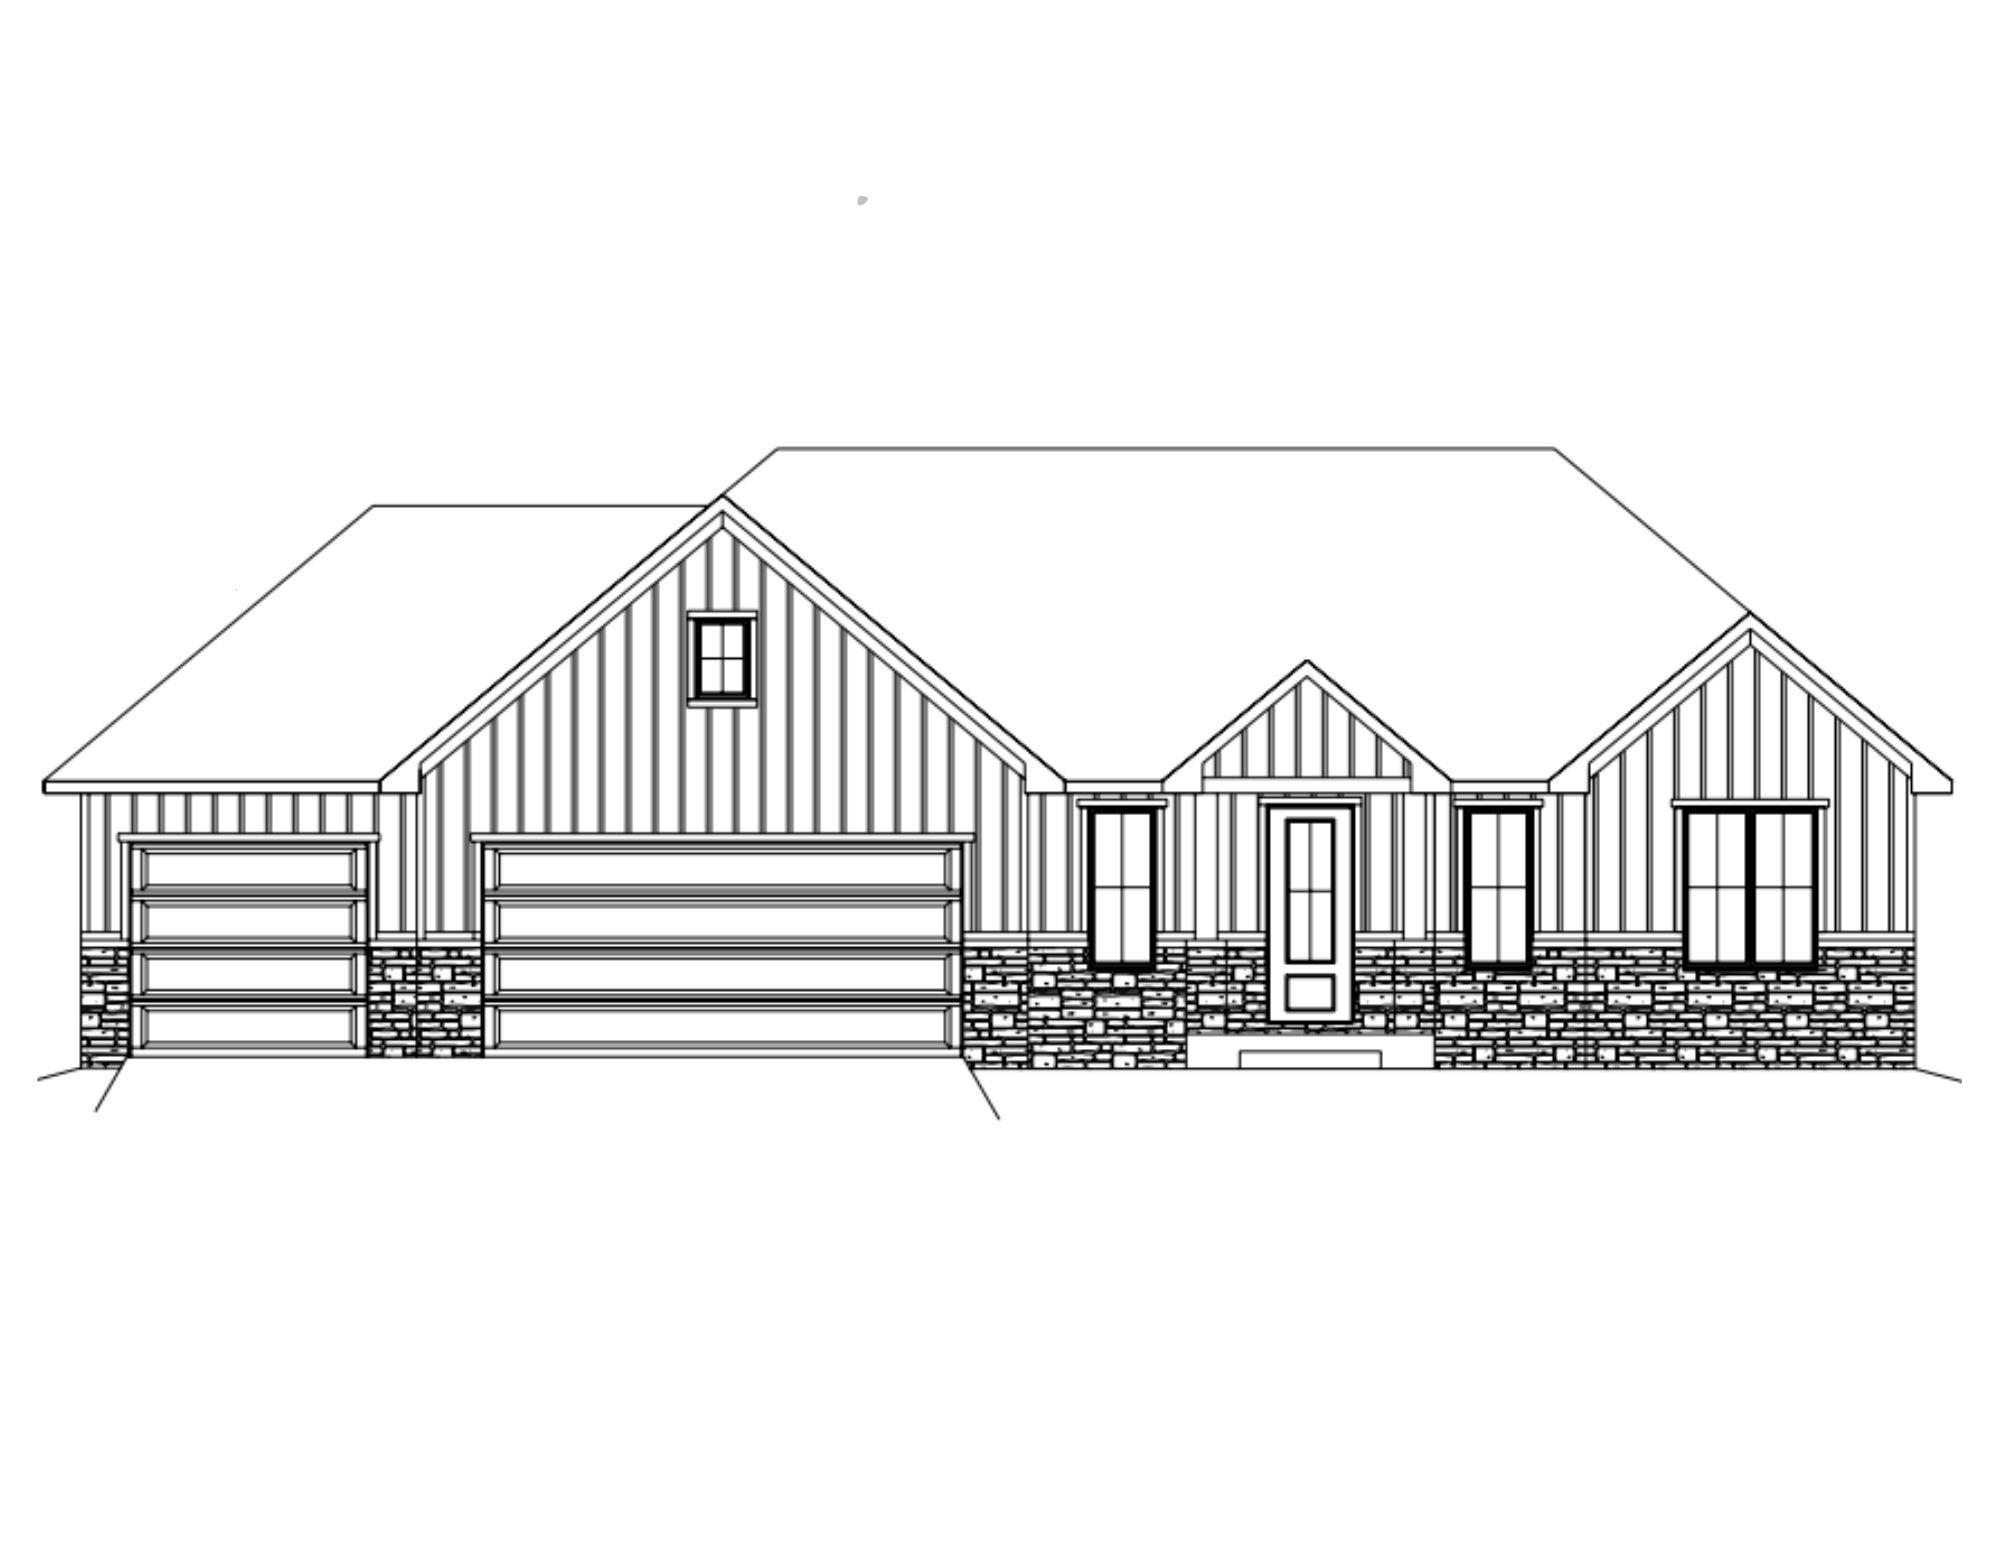
728 ROYAL ST PATS Drive, WRIGHTSTOWN, WI 54180
Outagamie County
Key Facts
Description
Beautiful three-bedroom home in Wrightstown featuring stunning finishes throughout! The inviting great room offers a cozy fireplace, perfect for relaxing on winter nights. The kitchen includes a large island, pantry, and ample storage space. The primary suite features an ensuite bathroom and walk-in closet. A dedicated office provides the ideal space for working from home. The basement is stubbed for future expansion, offering great potential. Enjoy summer days on the patio and the convenience of a spacious three-car garage with plenty of storage. Photos are computer generated.
Property Information
Property Type
Residential
Sub-Type
Single Family Residence
Year Built
2026
Stories
1
Living Area
2,162 sq ft
Lot Size
0.61 acres
Garage Spaces
3
Zoning
Residential
Days on Market
5
MLS® Listing#
50323232
Property Features
Interior
Appliances
Cooling
Heating
Fireplace
Basement
Parking
Patio
Construction
Sewer
Water Source
Rooms
- 8x6Main
- 10x7Main
- Bedroom 115x13Main
- Bedroom 213x11Main
- Bedroom 313x11Main
- Dining Room13x10Main
- Kitchen14x10Main
- Living Room18x18Main
Financial Details
Annual Taxes
$538
Tax year 2025
Parcel Number
300000334
Directions
Hwy 41 south Exit 154 to left on CTH U, right on E Frontage Rd., left on Kerrigan Dr., right on Royal St. Drive
Affordability Calculator
$131,980
Estimated monthly payment
$3,512/mo
Principal $527,920 · Est. interest $736,495 over 30 yrs
Neighborhood Market Statistics
How this home compares to active listings in WRIGHTSTOWN, WI
- $612,500
- Median Listing Price
- 79
- Median Days on Market
- 2,311
- Median Sq Ft
- $189
- Median Price / Sq Ft
- 19
- Active Listings
- This home’s price is 8% above the area median.
- Its price per sq ft is 62% above the area median.
Market statistics compiled from active EXIT Realty® and MLS listings in WRIGHTSTOWN, WI.
Location

Points of Interest in WRIGHTSTOWN, WI
Showing the WRIGHTSTOWN area map.
Nearby Schools
Providence Academy
School · 0.4 mi away
Elmore Elementary School
Elementary · 0.5 mi away
Adventist Junior Academy
Elementary · 0.6 mi away
Chappell Elementary School
Elementary · 0.6 mi away
Lincoln Elementary School
Elementary · 0.8 mi away
Redeemer Lutheran Church
School · 0.8 mi away
West High School
Secondary · 1.0 mi away
Franklin Middle School
Secondary · 1.0 mi away
Notre Dame de la Baie Academy
School · 1.0 mi away
Jefferson Elementary School
Elementary · 1.2 mi away
Keller Elementary School
Elementary · 1.2 mi away
Fort Howard Elementary School
Elementary · 1.4 mi away
Holy Family Catholic School
Elementary · 1.6 mi away
Green Bay Schools
School · 1.6 mi away
Tank Elementary School
Elementary · 1.7 mi away
Jackson Elementary
Elementary · 1.7 mi away
Kennedy Elementary School
Elementary · 1.8 mi away
Beaumont Elementary School
Elementary · 2.0 mi away
Pilgrim Lutheran Church
School · 2.1 mi away
St Mark Lutheran School
School · 2.2 mi away
Commute Calculator
Nearby Homes


Similar Homes Nearby

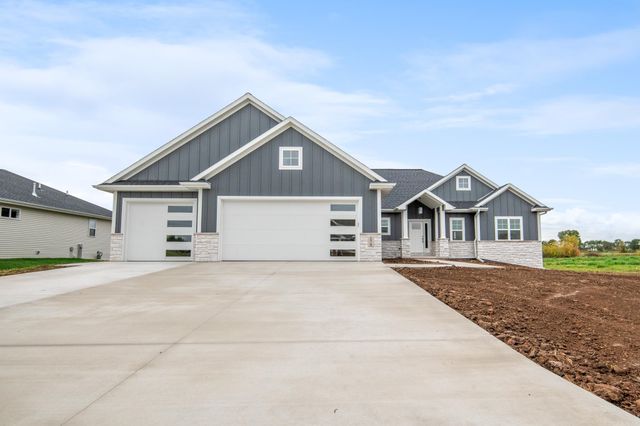

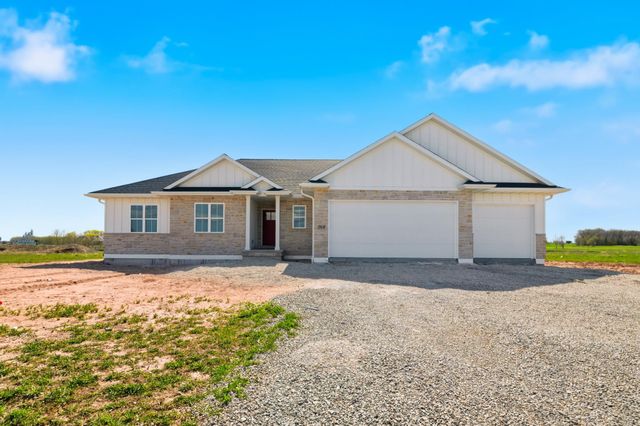
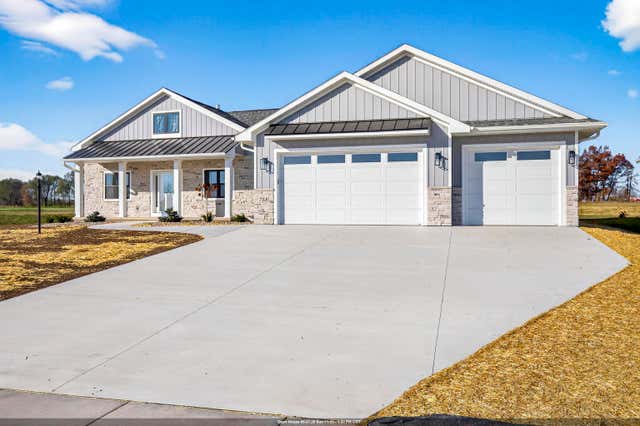

Similar Home Values
Comparable nearby listings and their asking prices.
| Address | Price | Beds | Baths | Sq Ft |
|---|---|---|---|---|
| 278 PETERLYNN Drive, WRIGHTSTOWN, WI | $534,900 | 4 | 4 | 3,001 |
| 278 KERRIGAN Drive, WRIGHTSTOWN, WI | $624,900 | 3 | 3 | 2,042 |
| 248 KERRIGAN Drive, WRIGHTSTOWN, WI | $629,900 | 3 | 2 | 2,006 |
| 264 KERRIGAN Drive, WRIGHTSTOWN, WI | $634,900 | 4 | 2 | 2,000 |
| 758 ROYAL ST PATS Drive, WRIGHTSTOWN, WI | $649,900 | 3 | 3 | 2,311 |
| 581 ROYAL ST PATS Drive, WRIGHTSTOWN, WI | $689,900 | 4 | 4 | 3,846 |
Moving Cost Estimate
EXIT Agents in WRIGHTSTOWN


Listing Courtesy: Ben Bartolazzi Real Estate, Inc - Office: 920-770-4015