

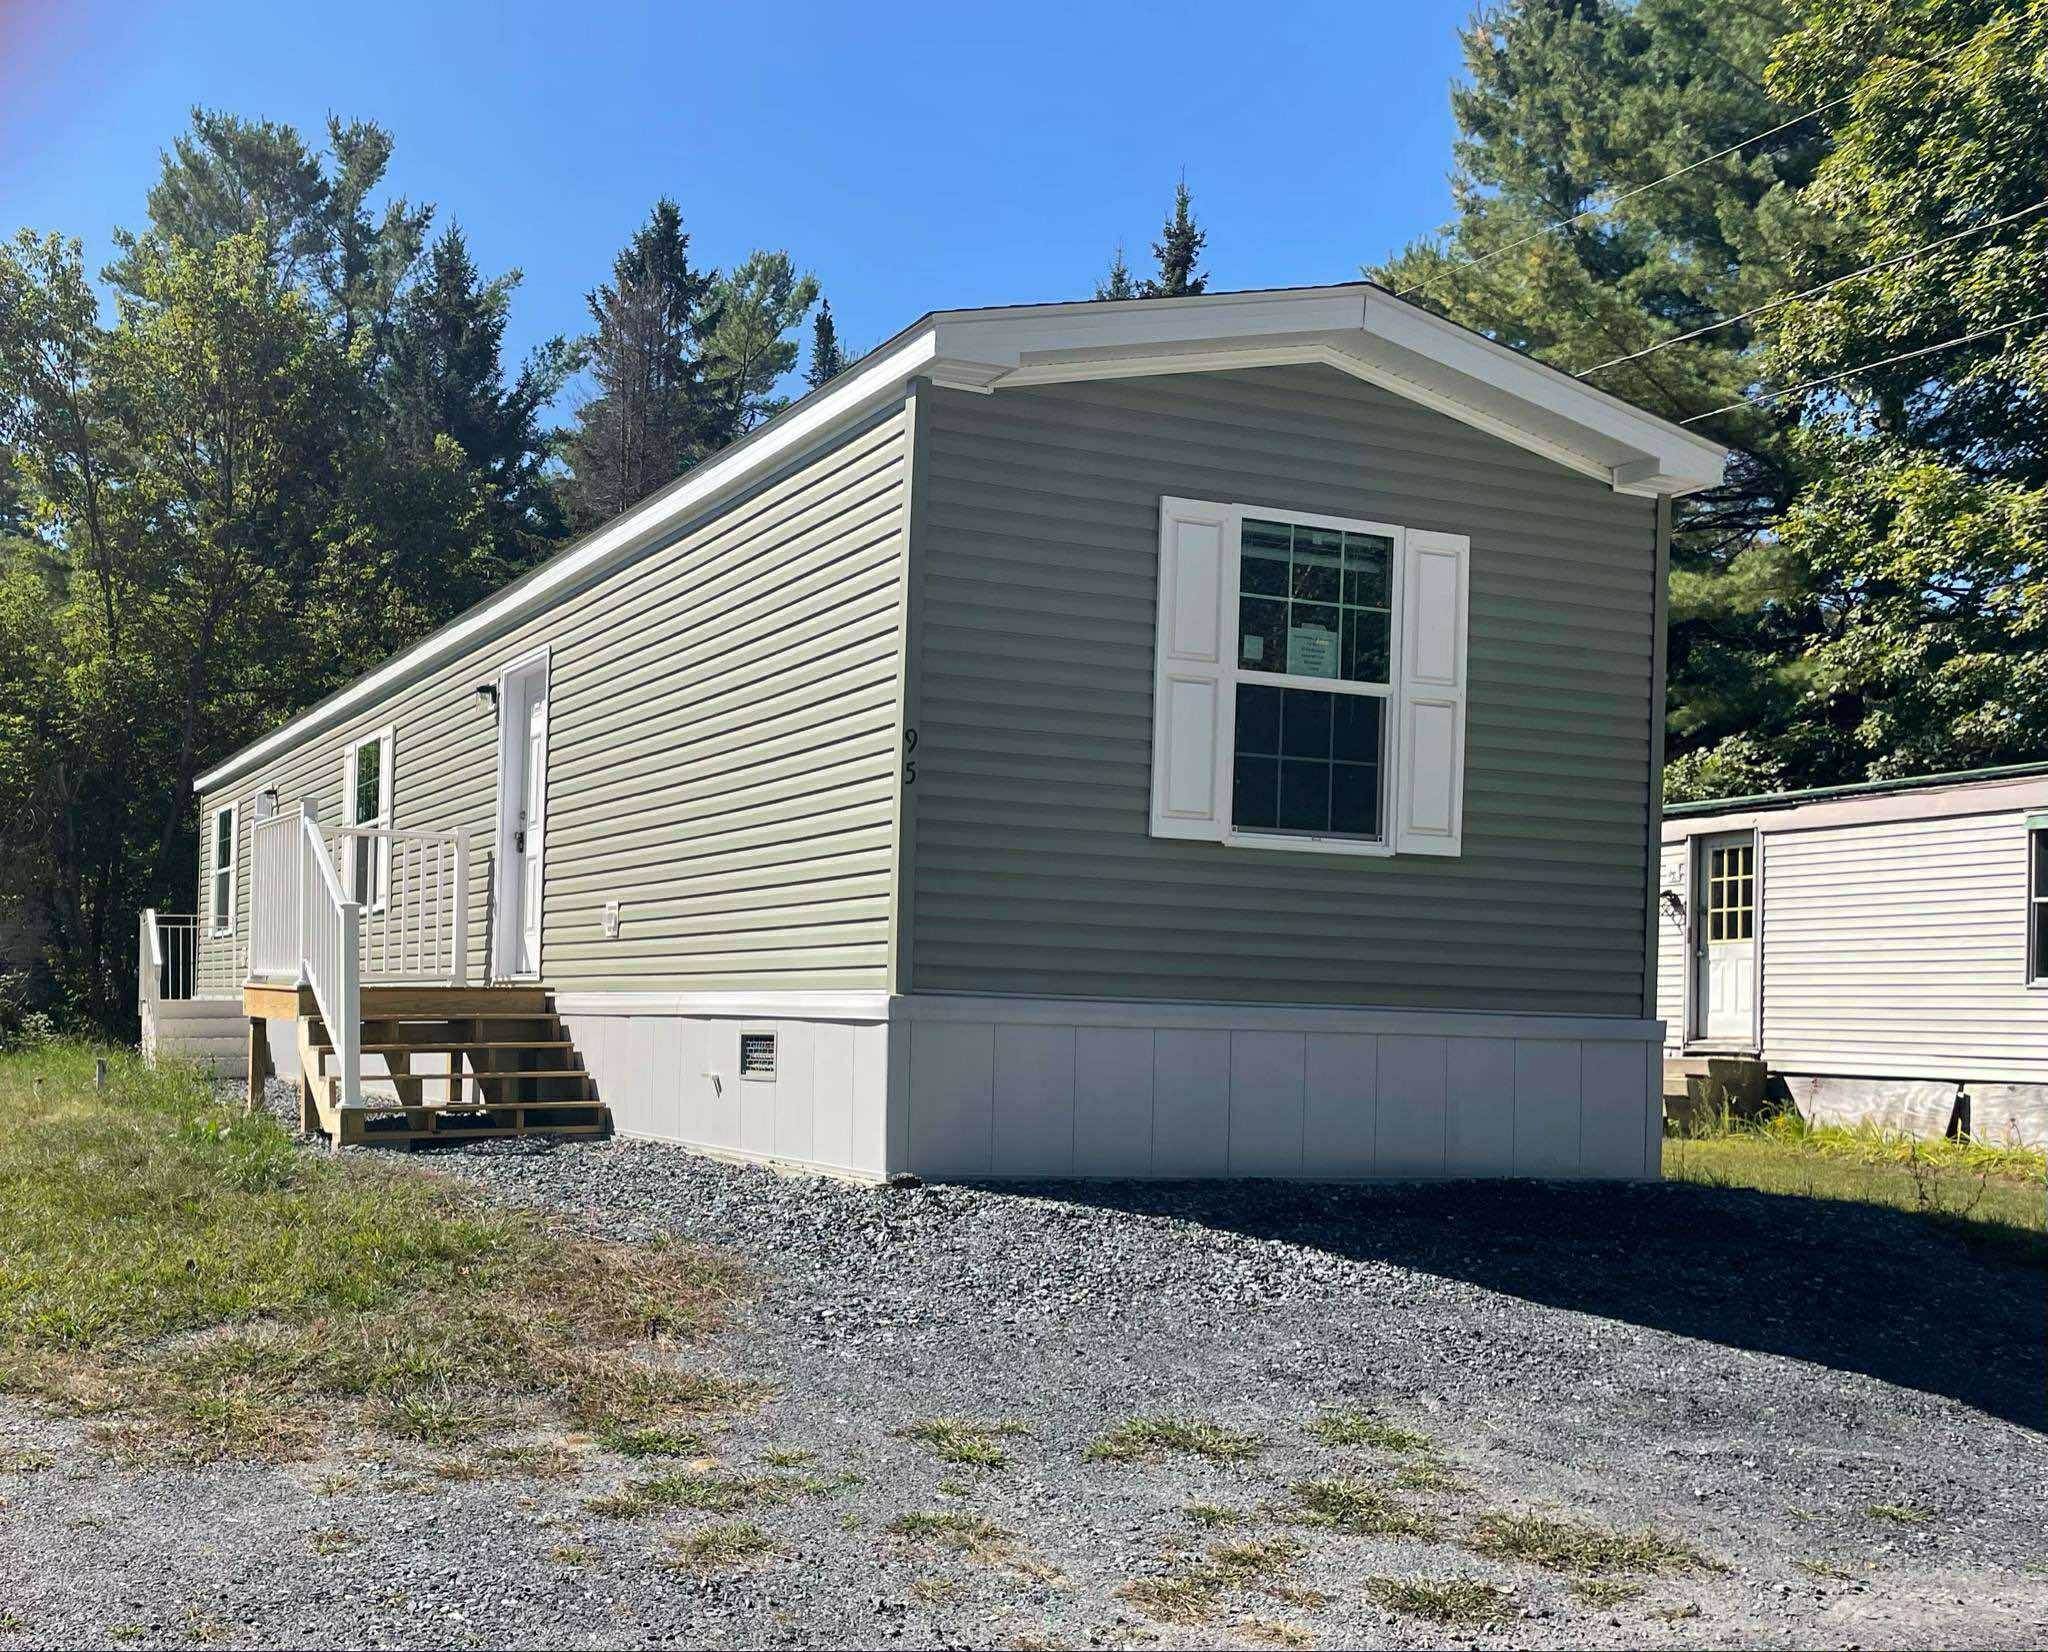
95 3rd Street, St. Johnsbury, VT 05819
VT-Caledonia County
Key Facts
Description
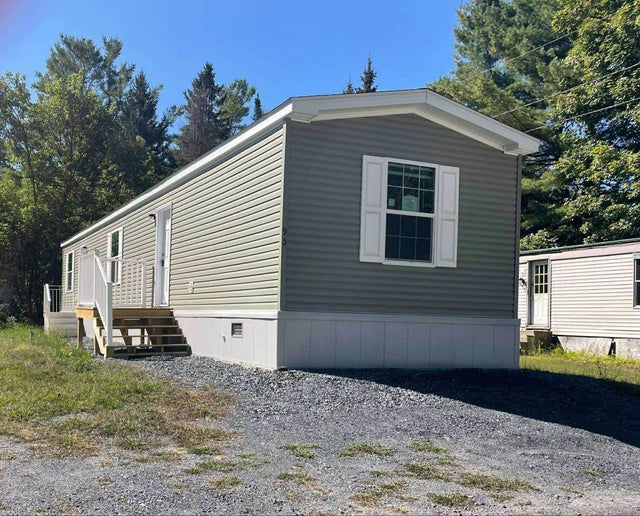
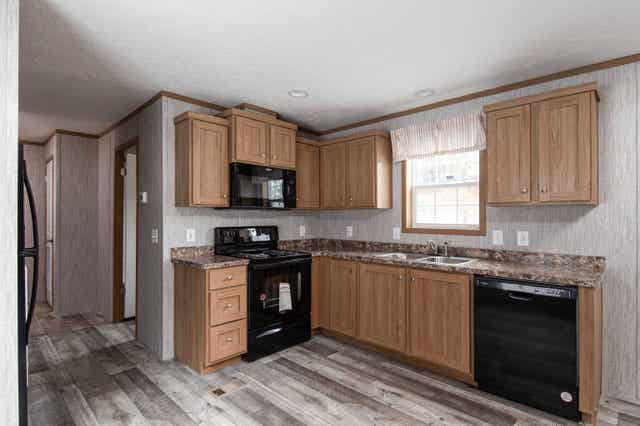
Welcome to 95 3rd Street, St. Johnsbury VT 05819, where modern comfort meets affordability in Green Lantern MHP Park! This brand-new H5 Colony DS 1008-P model manufactured home offers 2 bedrooms, 2 bathrooms, and 804 sq. ft. (13’4” x 68’ ft.) of thoughtfully designed living space. Step inside to an open-concept layout with stylish finishes, a bright living area, and a well-appointed kitchen. The home features energy-efficient construction, modern appliances, and low-maintenance materials, making it perfect for easy living. Located in a peaceful and well-maintained community, this home is ideal for those looking for a move-in-ready option in a convenient location. Don’t miss out on this opportunity! Contact us today for more details or to schedule a tour. This property participates in the Mobile Home Infill Program (MHIP) and is open to anyone who works or lives in Vermont.
Property Information
Property Type
Residential
Sub-Type
Mobile Home
Structure Type
Manufactured House
Year Built
2024
Stories
1
Living Area
800 sq ft
Zoning
Res
Days on Market
226
MLS® Listing#
5032261
Property Features
Interior
Appliances
Cooling
Heating
Lot Features
Construction
Foundation
Roof
Security
Utilities
Sewer
Water Source
Rooms
- Bathroom 1
- Bathroom 2
- Bedroom 113'4" x 10
- Bedroom 213'4" x 9'4"
Schools
- Elementary:
- Choice
- Middle:
- Choice
- High:
- Choice
- District:
- Choice
Financial Details
HOA
$375 / Monthly
Directions
Head south on US-5 S/Memorial Dr and turn left onto Mt Pisgah Rd. Turn left onto 4th St and then turn right to stay on 4th St. Turn left onto 3rd St.
Affordability Calculator
$18,959
Estimated monthly payment
$505/mo
Principal $75,837 · Est. interest $105,799 over 30 yrs
Neighborhood Market Statistics
How this home compares to active listings in St. Johnsbury, VT
- $370,270
- Median Listing Price
- 98
- Median Days on Market
- 1,892
- Median Sq Ft
- $204
- Median Price / Sq Ft
- 174
- Active Listings
- This home’s price is 74% below the area median.
- Its price per sq ft is 42% below the area median.
Market statistics compiled from active EXIT Realty® and MLS listings in St. Johnsbury, VT.
Location

Points of Interest in St. Johnsbury, VT
Showing the St. Johnsbury area map.
Nearby Schools
Caledonia Christian School
School · 2.3 mi away
Caledonia School
School · 2.6 mi away
Cornerstone School
Elementary · 3.0 mi away
St Johnsbury Academy
School · 3.4 mi away
St Johnsbury School
Elementary · 3.4 mi away
The Riverside School
School · 3.5 mi away
Thaddeus Stevens School
School · 5.0 mi away
Lyndon Institute
School · 5.1 mi away
Lyndon Town School
Elementary · 5.8 mi away
Waterford Elementary School
Elementary · 5.9 mi away
Concord School
Elementary · 6.5 mi away
Danville School
Elementary · 7.5 mi away
East Burke School
Elementary · 9.3 mi away
Burke Mountain Academy
School · 10.2 mi away
Walden School
Elementary · 10.3 mi away
Millers Run School
Elementary · 10.9 mi away
Burke Town School
Elementary · 11.3 mi away
Barnet School
Elementary · 11.4 mi away
Sutton Village School
Elementary · 11.7 mi away
Peacham Elementary School
Elementary · 12.3 mi away
Commute Calculator
Nearby Homes

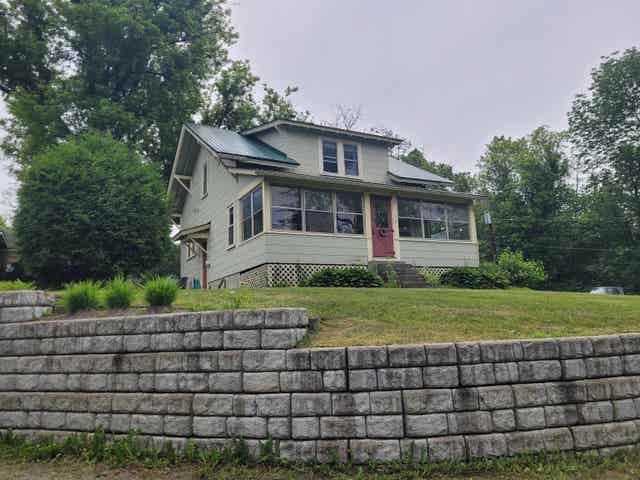
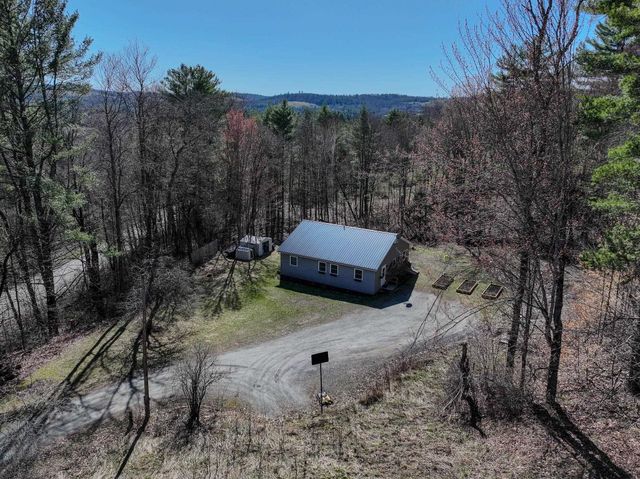
Similar Homes Nearby
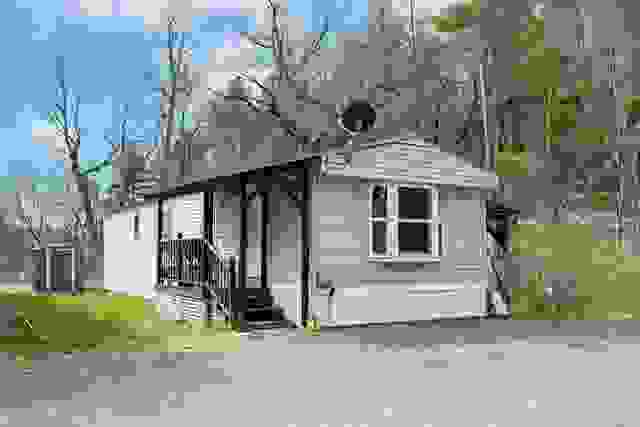
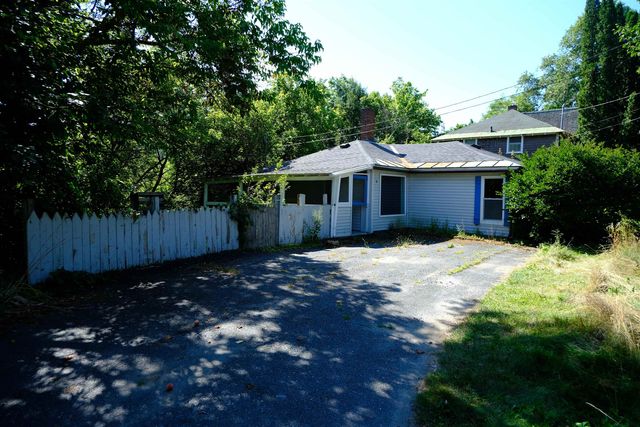

Similar Home Values
Comparable nearby listings and their asking prices.
| Address | Price | Beds | Baths | Sq Ft |
|---|---|---|---|---|
| 141 Oak Street, St. Johnsbury, VT | $80,000 | 2 | 1 | 788 |
| 166 Hooker Hill Road, St. Johnsbury, VT | $84,000 | 2 | 1 | 1,259 |
| 135 Oak Street, St. Johnsbury, VT | $89,831 | 2 | 1 | 747 |
| 139 Oak Street, St. Johnsbury, VT | $89,831 | 2 | 1 | 747 |
| 135 Oak Street, St. Johnsbury, VT | $89,831 | 2 | 1 | 747 |
| 139 Oak Street, St. Johnsbury, VT | $89,831 | 2 | 1 | 747 |


