

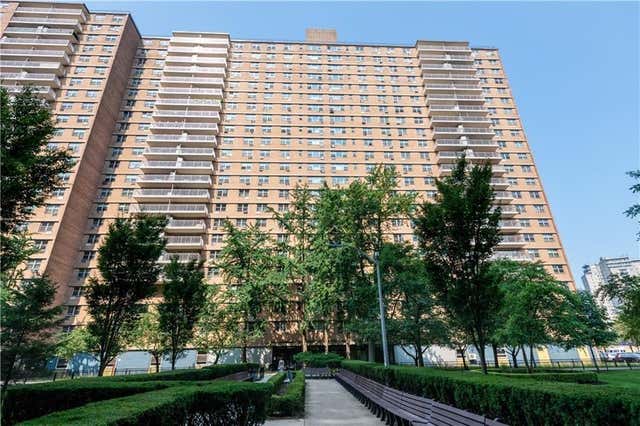
460 Neptune Avenue 13R, Brooklyn, NY 11224
Kings County
Key Facts
Description
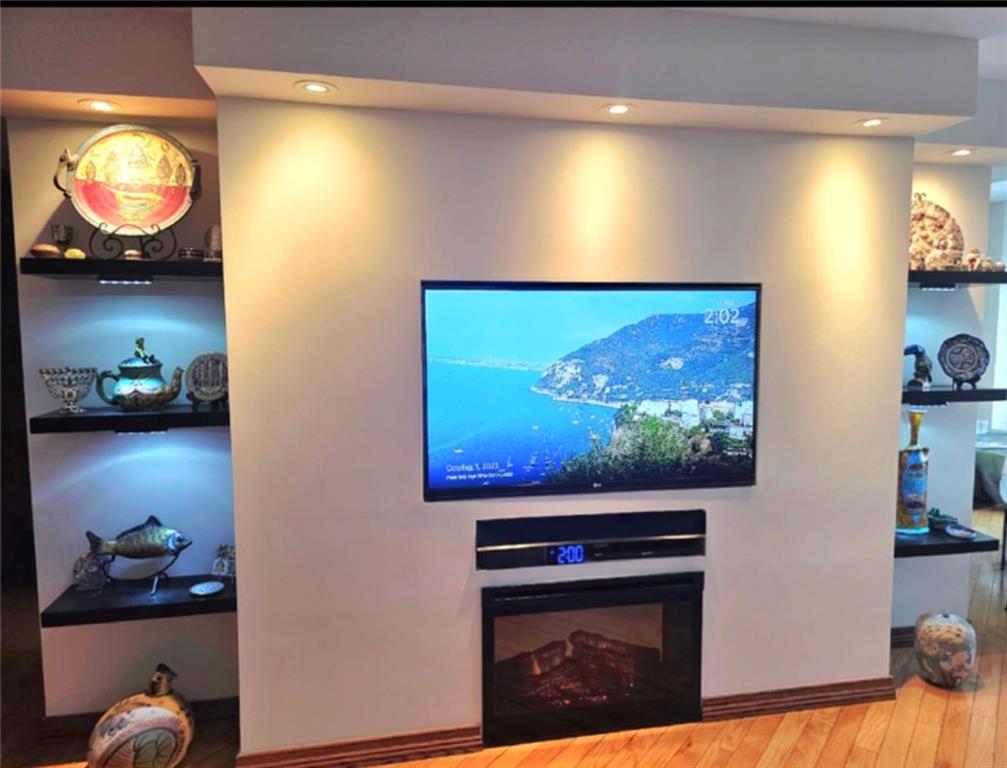
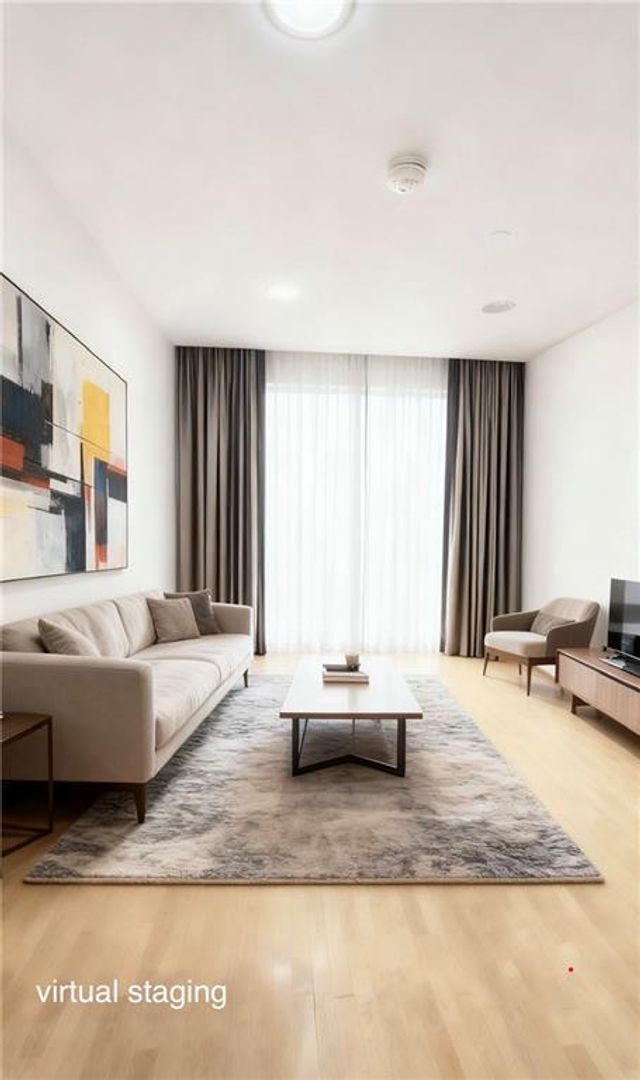
Rare opportunity to own a spacious, sun-filled 3-bedroom, 1.5-bathroom co-op in Trump Village Section 3, one of South Brooklyn's most established and well-managed buildings. This apartment offers stunning private balcony and terrace views of the Verrazano Bridge and Manhattan skyline, a fully custom kitchen, hardwood floors throughout, custom built-in shelving, and a cozy electric fireplace. Generous closet space in every room. Located just minutes from the Brighton Beach boardwalk, Q and F trains, and a 24/7 supermarket directly across the street. Full-service, pet-friendly building with 24/7 security, on-site maintenance, package concierge, gated playground, gym, bike room, storage, and parking availability. INTERIOR FEATURES 3 bedrooms with generous closet space 1 full tiled bathroom + 1 half bathroom Hardwood floors throughout Fully custom kitchen Cozy electric fireplace Private balcony with terrace Panoramic views of Verrazano Bridge and Manhattan skyline Abundant natural light AMENITIES Pet-Friendly Community (please confirm size/breed restrictions with board) 24/7 on-site security 24/7 on-site maintenance Mail and package concierge service Laundry room on ground floor Gated children's playground Building gym — $150/year Bike room — $10/month PARKING Standard parking spot: $100/month (6–7 month waitlist) Two-car parking spot: $250/month FINANCIALS Monthly Maintenance: $1,319.58 all utilities are included: heat, electricity, water and gas are included. Real estate taxes are included in maintenance A/C Charge: $30/month per unit Capital Assessment: $111.32/month Annual Building Budget: $30M+ Building Reserves: $10M+ Well-run building with financial stability that stands up to attorney review LOCATION Minutes to Brighton Beach boardwalk and the ocean Minutes to Q and F subway lines Bus service: B1, B4, B36, B68 24-hour supermarket directly across the street
Property Information
Property Type
Residential
Sub-Type
Stock Cooperative
Year Built
1964
Living Area
1,200 sq ft
Days on Market
6
MLS® Listing#
502753
Property Features
Interior
Appliances
Flooring
Laundry
Lot Features
Utilities
Sewer
Affordability Calculator
$150,000
Estimated monthly payment
$3,992/mo
Principal $600,000 · Est. interest $837,053 over 30 yrs
Neighborhood Market Statistics
How this home compares to active listings in Brooklyn, NY
- $989,806
- Median Listing Price
- 81
- Median Days on Market
- 1,640
- Median Sq Ft
- $567
- Median Price / Sq Ft
- 2,910
- Active Listings
- This home’s price is 24% below the area median.
- Its price per sq ft is 10% above the area median.
Market statistics compiled from active EXIT Realty® and MLS listings in Brooklyn, NY.
Location
- 460 Neptune Avenue 13R, Brooklyn, NY 11224
Points of Interest in Brooklyn, NY
Showing the Brooklyn area map.
Nearby Schools
PS 100
Elementary · 0.1 mi away
PS 370
Elementary · 0.1 mi away
P. S. 370 Jim Thorpe School
School · 0.1 mi away
Coney Island Preparatory Public Charter School
School · 0.2 mi away
Public School 303k
School · 0.2 mi away
Is 303 Herbert S Eisenberg
Secondary · 0.2 mi away
P771k @ 303
Secondary · 0.3 mi away
Rachel Carson High School for Coastal Studies
Secondary · 0.3 mi away
Abraham Lincoln High School
Secondary · 0.3 mi away
STP Transportation
School · 0.3 mi away
Boro Crescent
School · 0.3 mi away
Lofty Art School
School · 0.3 mi away
Family Pre- K
School · 0.4 mi away
PS 90
Elementary · 0.5 mi away
P. S 253 the Magnet School of Multicultural Humanities
Elementary · 0.5 mi away
William E Grady Career and Technical Education High School
Secondary · 0.5 mi away
Yeshivat Magen Abraham
Secondary · 0.6 mi away
Nyct Fire Prevention & Passenger Evacuation School
School · 0.6 mi away
P. S. 209 Margaret Mead
Elementary · 0.7 mi away
Mommy Daycare
School · 0.8 mi away
Commute Calculator
Nearby Homes


Similar Homes Nearby




Similar Home Values
Comparable nearby listings and their asking prices.
| Address | Price | Beds | Baths | Sq Ft |
|---|---|---|---|---|
| 8502 Fort Hamilton Parkway 6E, Brooklyn, NY | $525,000 | 2 | — | 1,022 |
| 2650 Ocean Parkway 9N, Brooklyn, NY | $525,000 | 2 | — | 1,260 |
| 913 60th Street 4F, Brooklyn, NY | $525,000 | 2 | — | 520 |
| 1577 East 17th Street 4G, Brooklyn, NY | $529,000 | 3 | — | 1,300 |
| 1150 Brighton Beach Avenue 3O, Brooklyn, NY | $529,000 | 2 | — | 1,100 |
| 3903 Nostrand Avenue 5P, Brooklyn, NY | $529,000 | 3 | — | 1,480 |
Moving Cost Estimate
EXIT Agents in Brooklyn


Listing Courtesy: Azbel Real Estate Inc - 7182652521
 Fair Housing Notice
Last Updated: 2026-07-02