

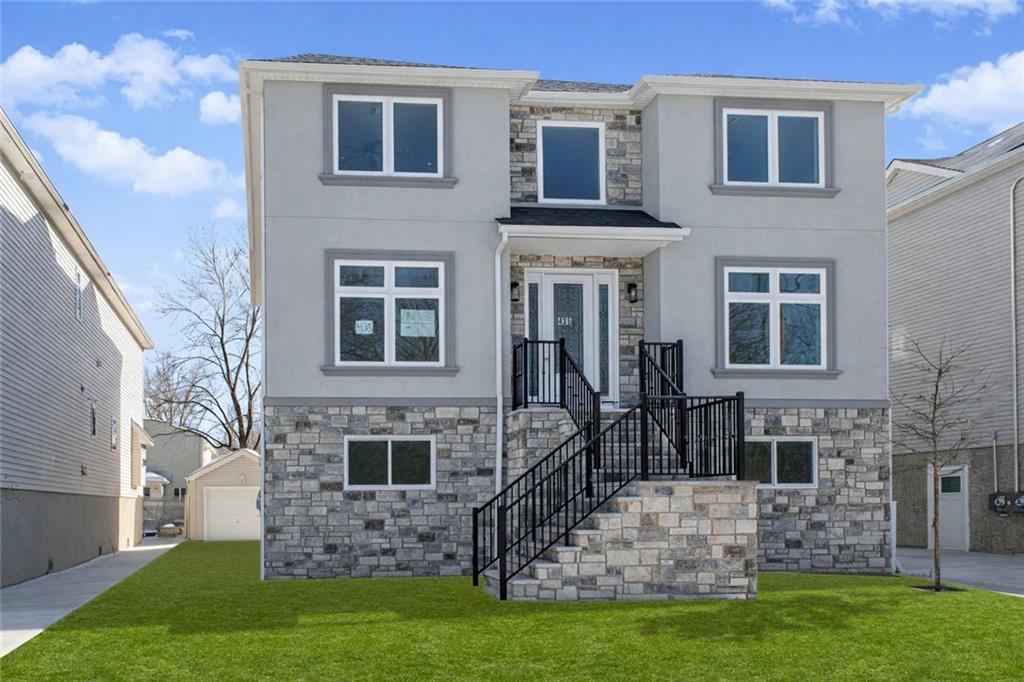
435 Brighton Street, Staten Island, NY 10307
Staten Island County
Key Facts
Description
Absolutely gorgeous new construction 2 Family, 5 Bedroom/4 Bathroom, Center Hall Colonial located in the much sought after area of Tottenville. Enter into the incredible 2 story entryway and quickly notice to each side of you the stunning Formal living and dining rooms that feature crown molding, coffered ceilings, porcelain tiled floors and recessed lighting. As you continue through enter into the grand style Eat-In-Kitchen with Stainless Steel Appliances (Including a 36'' - 6 burner GAS Stove), Farmhouse style kitchen sink, quartz countertops, tiled backsplash, soft close Forever mark cabinets and a center island perfect for entertaining. Right off the kitchen flow right into the Family Room that showcases an oversized electric Fireplace perfect for family or guests to gather. Other great features of the first level are a 1/2 bath and sliding door off family area leading to deck and backyard. Whole First Floor and Master bathroom on second level are Radiant Heat! - As you make your way to the second level take notice of the gorgeous hardwood floors. There's a tremendous Master bedroom that features a large walk-in-closet, baseboard heat and a Master Bathroom w/Double sink Vanity, radiant heat and custom walk-in-spa shower w/bench. Also, on the 2nd level the additional 3 bedrooms are all generously sized, there's a additional full bath and separate laundry room w/stainless steel sink! From the main level there's stairs with access to a lower street level area, that adds an additional 1,600 sq. ft of space, w/recessed lighting, mini split AC/Heating Unit and sliding doors to the yard. There's also a main level 1 bedroom side apartment, perfect for adding additional income featuring stainless steel appliances, and mini split AC/Heating units. Talk about location the home is steps away from Conference House Park and there's a pathway to the beach/ocean. From the tiled floors More...
Property Information
Property Type
Residential Income
Sub-Type
Multi Family
Style
Colonial
Year Built
2026
Living Area
3,366 sq ft
Lot Size
0.11 acres
Lot Dimensions
100 x 50
Zoning
R3A
MLS® Listing#
502610
Property Features
Appliances
Cooling
Heating
Flooring
Parking
Construction
Foundation
Roof
Affordability Calculator
$276,000
Estimated monthly payment
$7,345/mo
Principal $1,103,999 · Est. interest $1,540,177 over 30 yrs
Neighborhood Market Statistics
How this home compares to active listings in Staten Island, NY
- $841,071
- Median Listing Price
- 53
- Median Days on Market
- 1,600
- Median Sq Ft
- $482
- Median Price / Sq Ft
- 596
- Active Listings
- This home’s price is 64% above the area median.
- Its price per sq ft is 15% below the area median.
Market statistics compiled from active EXIT Realty® and MLS listings in Staten Island, NY.
Location

Points of Interest in Staten Island, NY
Showing the Staten Island area map.
Nearby Schools
Tottenville Tots
School · 0.1 mi away
I. S. 034 Tottenville
Secondary · 0.6 mi away
P. S. 1 the Tottenville School
Elementary · 0.7 mi away
Our Lady Help of Christians Parish
School · 0.7 mi away
P. S 6 Corporal Allan F Kivlehan School
Elementary · 1.0 mi away
South Richmond High School
Secondary · 1.3 mi away
Perth Amboy Public Schools
School · 1.5 mi away
Perth Amboy Magnet School
Secondary · 1.5 mi away
Peterson Elementary School
Elementary · 1.5 mi away
William C. McGinnis Middle School
Secondary · 1.5 mi away
Perth Amboy Catholic School
School · 1.6 mi away
Anthony V Ceres School
Elementary · 1.7 mi away
Robert N. Wilentz Elementary School
Elementary · 1.8 mi away
Government Offices City Public Schools
Elementary · 2.1 mi away
South Amboy Middle High School
Secondary · 2.1 mi away
PS 3
Elementary · 2.1 mi away
P. S. 003 the Margaret Gioiosa School
Elementary · 2.1 mi away
Perth Amboy High School
Secondary · 2.2 mi away
Acelero Learning Center
School · 2.3 mi away
Rose M. Lopez Elementary School
Elementary · 2.3 mi away
Commute Calculator
Nearby Homes


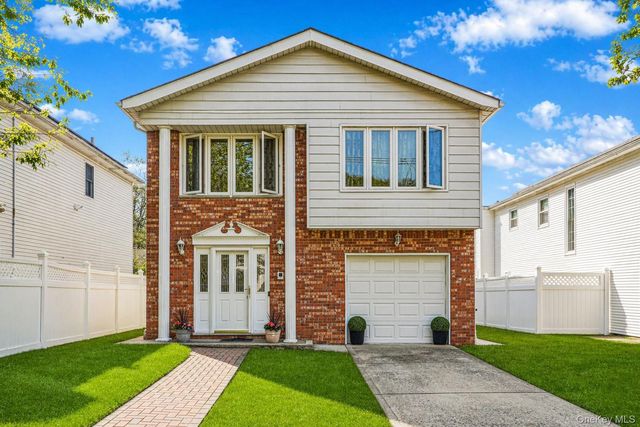
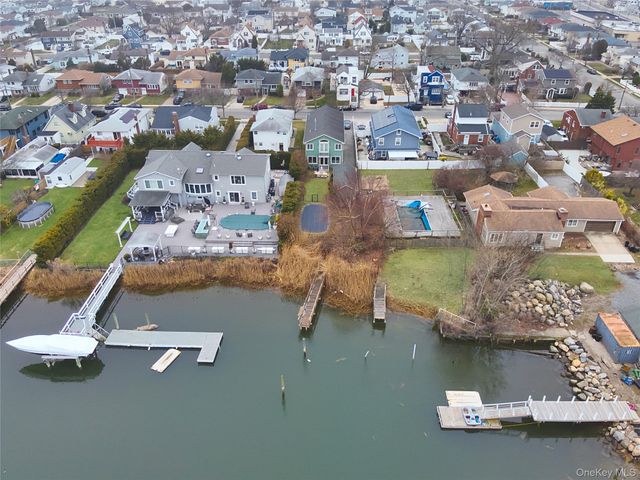
Similar Homes Nearby



Similar Home Values
Comparable nearby listings and their asking prices.
| Address | Price | Beds | Baths | Sq Ft |
|---|---|---|---|---|
| 114 Tallman Street, Staten Island, NY | $975,000 | 4 | 2 | 4,000 |
| 1010 California Place S, Island Park, NY | $975,000 | 4 | 5 | 2,022 |
| 145 Kingston Boulevard, Island Park, NY | $985,000 | 6 | 4 | 3,434 |
| 81 Hidden Oaks Court, Grand Island, NY | $989,000 | 4 | 5 | 4,827 |
| 69 Windom Avenue, Staten Island, NY | $998,000 | 5 | — | 2,424 |
| 74 Cypress Avenue, Staten Island, NY | $998,800 | 4 | 1 | 2,080 |
Moving Cost Estimate
EXIT Agents in Staten Island


Listing Courtesy: Robert Defalco Realty - 7189877900
 Fair Housing Notice
Last Updated: 2026-06-26