

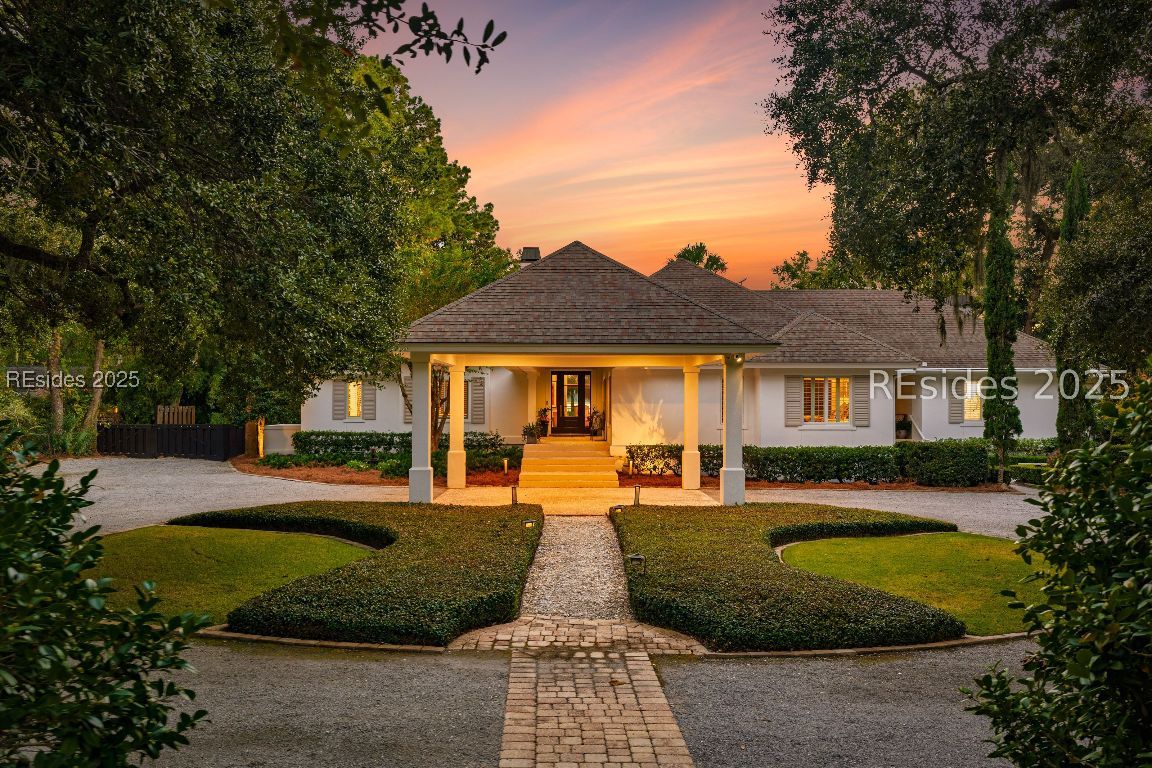
107 Myrtle Island Road, Bluffton, SC 29910
MYRTLE ISLAND · Beaufort County
Key Facts
Description
A rare opportunity to own one of Bluffton's most extraordinary waterfront estates on Myrtle Island. Set on nearly 1.5 acres along the May River, this single-story home captures the essence of Lowcountry living with sweeping water views and stunning sunrises from the backyard. Fully renovated in 2024 by Bluffton Builders with interiors by Kelly Caron Design, every detail combines timeless craftsmanship with modern comfort. A circular drive framed by lush gardens leads to a porte cochere, an air-conditioned two-car garage, and ample guest or boat parking. Inside, the open floor plan features soaring ceilings, a grand living room with custom built-ins and gas fireplace, a formal dining area, and a cozy breakfast nook. The chef's kitchen is a showpiece - double islands, panel-ready appliances, custom hood with brass detailing, and a butler's pantry with second refrigerator, double ovens, and dishwasher drawer. A full bar with stone countertops and custom cabinetry makes entertaining effortless, complemented by a spacious family room with another gas fireplace. The primary suite overlooks the river and opens to the back porch, featuring dual vanities, soaking tub, walk-in shower, and custom closets. Step outside to a resort-style setting with pool, hot tub, multiple patios, and a fenced backyard perfect for oyster roasts or Lowcountry boils. Myrtle Island is golf cart distance to Old Town Bluffton and nearby boat landings - a true hidden gem offering privacy, charm, and a lifestyle like no other. Additional features include a whole house generator, spray foam insulation, encapsulated crawl space, water booster system, and tankless water heater.
Property Information
Property Type
Residential
Sub-Type
Single Family Residence
Style
OneStory
Year Built
1996
Stories
1
Living Area
3,401 sq ft
Lot Dimensions
1.42
Garage Spaces
2
Parking Spaces
2
Ownership
Individual
MLS® Listing#
501665
Property Features
Interior
Exterior
Appliances
Cooling
Heating
Flooring
Parking
Laundry
Patio
Fencing
Lot Features
Construction
Roof
Windows
Security
Sewer
Water Source
Rooms
- Den
- Dining Room
- Dining Room
- Family Room
- Kitchen
- Laundry
- Living Room
- Master BedroomFirst
Financial Details
Assessed Value
$1,823,100
Parcel Number
R600 039 00C 0266 0000
Affordability Calculator
$785,000
Estimated monthly payment
$20,890/mo
Principal $3,140,000 · Est. interest $4,380,579 over 30 yrs
Neighborhood Market Statistics
How this home compares to active listings in Bluffton, SC
- $550,000
- Median Listing Price
- 81
- Median Days on Market
- 2,160
- Median Sq Ft
- $259
- Median Price / Sq Ft
- 579
- Active Listings
- This home’s price is 614% above the area median.
- Its price per sq ft is 346% above the area median.
Market statistics compiled from active EXIT Realty® and MLS listings in Bluffton, SC.
Location

Points of Interest in Bluffton, SC
Showing the Bluffton area map.
Nearby Schools
Michael C. Riley Elementary School
Elementary · 1.5 mi away
May River Montessori
Elementary · 1.5 mi away
Michael C Riley Early Childhood Ctr
School · 1.7 mi away
Red Cedar Elementary School
Elementary · 2.8 mi away
Kids College
Primary School · 2.9 mi away
Bluffton Middle School
Secondary · 3.0 mi away
Bluffton Elementary School
Elementary · 3.0 mi away
Bluffton Elementary Early Childhood Center
Elementary · 3.1 mi away
H E McCracken Middle School
Secondary · 3.2 mi away
Amazing Creations
School · 3.3 mi away
Bluffton High School
Secondary · 3.4 mi away
Christian Heritage Montessori School
Elementary · 3.8 mi away
St Gregory the Great Catholic Church
School · 5.9 mi away
Daufuskie Island Elementary School
Elementary · 6.0 mi away
SGGCS Bluffton, SC
School · 6.0 mi away
River Ridge Academy
School · 6.1 mi away
May River High School
Secondary · 6.2 mi away
Pritchardville Elementary School
Elementary · 6.5 mi away
Heritage Academy
School · 7.2 mi away
Mary Fields School
School · 7.4 mi away
Commute Calculator
Nearby Homes

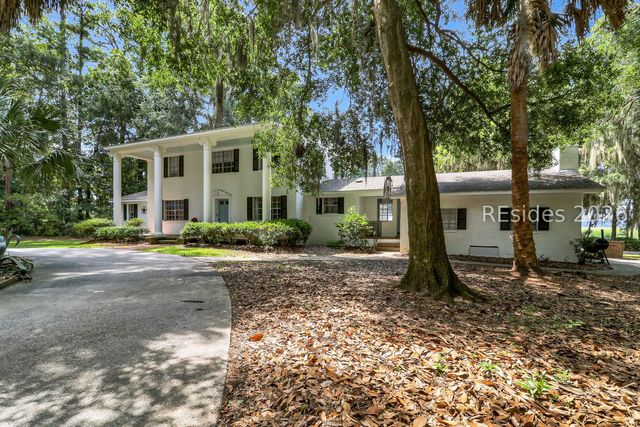


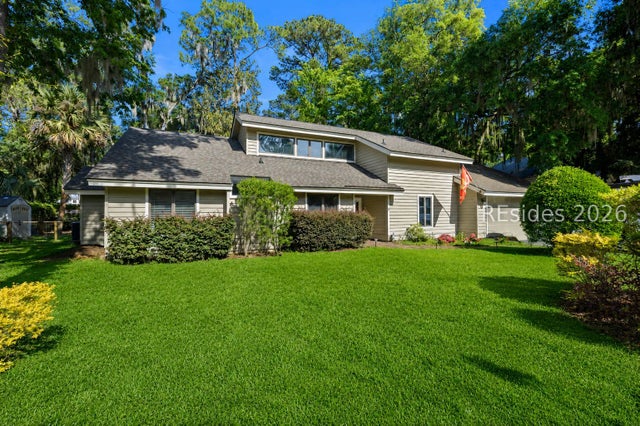
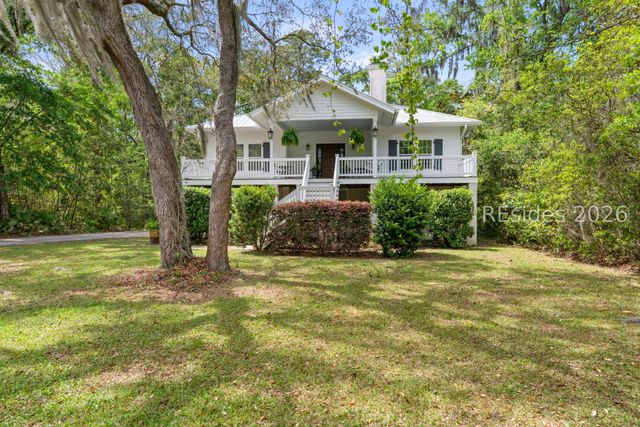
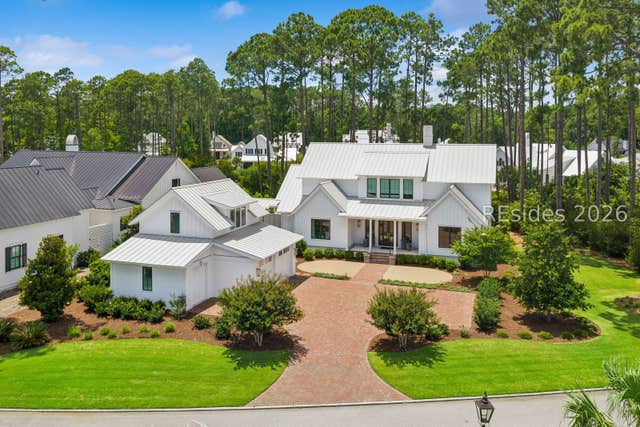
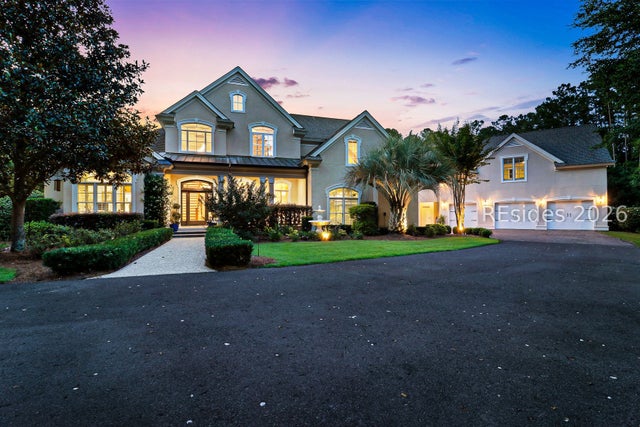
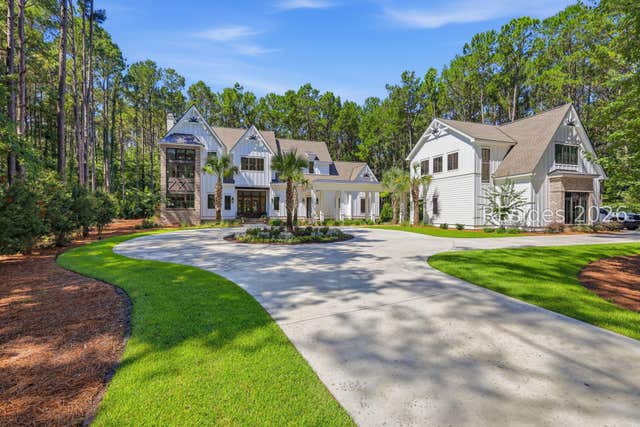
Similar Homes Nearby


Similar Home Values
Comparable nearby listings and their asking prices.
| Address | Price | Beds | Baths | Sq Ft |
|---|---|---|---|---|
| 632 Old Moreland Road, Bluffton, SC | $2,750,000 | 4 | 5 | 3,059 |
| 784 Old Moreland Road, Bluffton, SC | $2,795,000 | 5 | 6 | 3,140 |
| 31 Magnolia Blossom Drive, Bluffton, SC | $2,890,000 | 5 | 6 | 4,200 |
| 127 Summer Ducks Road, Bluffton, SC | $2,995,000 | 4 | 5 | 4,156 |
| 56 Rose Dhu Creek Plain, Bluffton, SC | $3,150,000 | 6 | 7 | 7,026 |
| 31 Foxchase Lane, Bluffton, SC | $3,150,000 | 5 | 5 | 4,640 |
Moving Cost Estimate
EXIT Agents in Bluffton



Listing Courtesy: Maxey Blackstream Christie's International Real Estate - 8645531998
Presented by: Nickey Maxey Team