

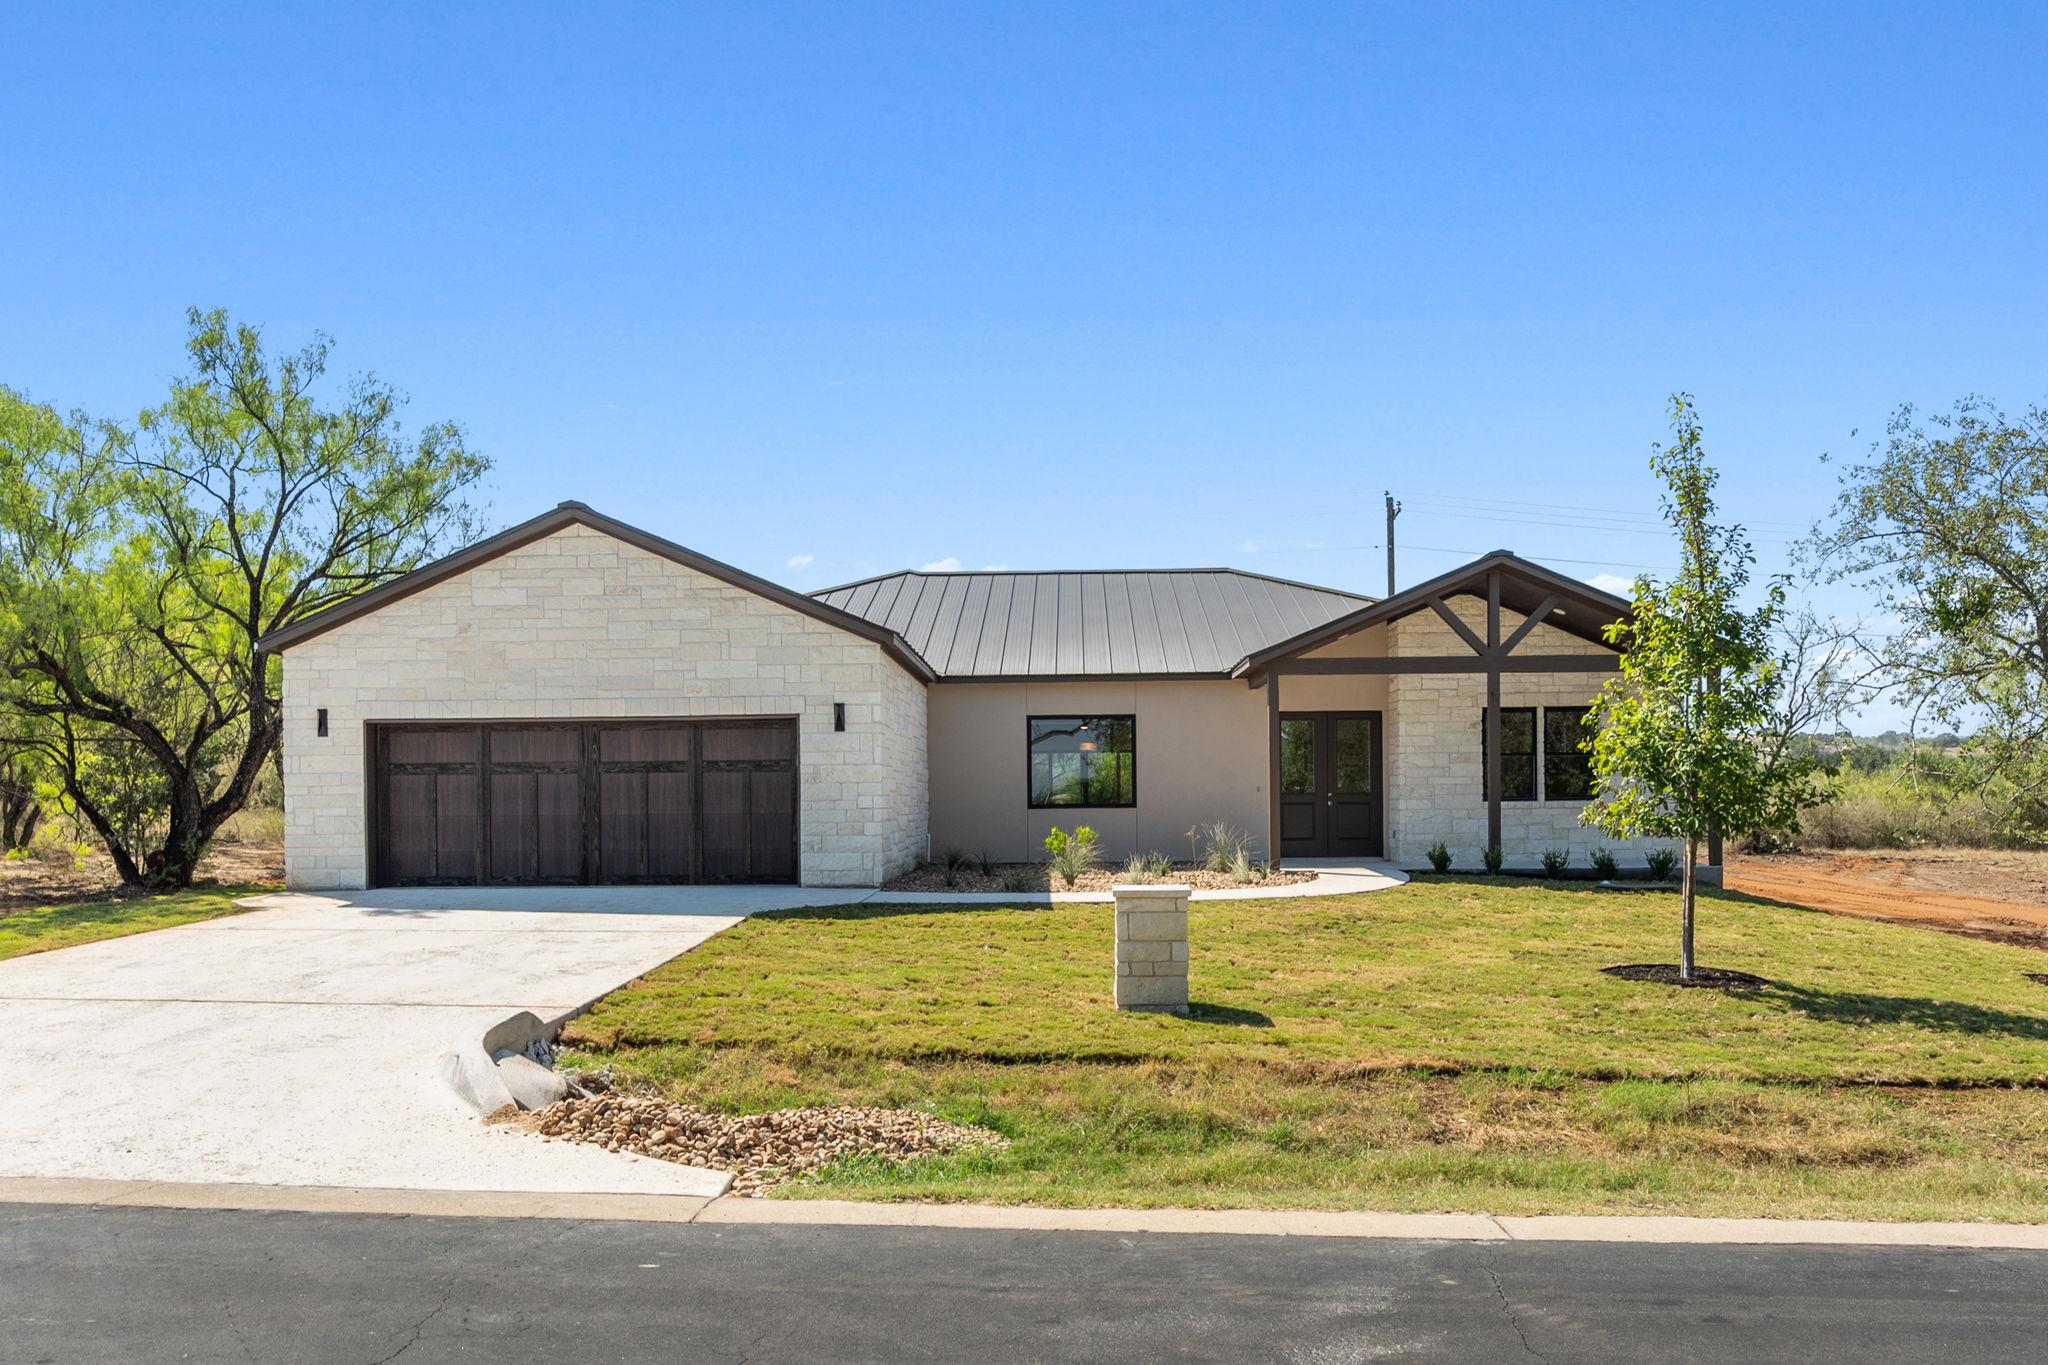
1399 Hi CIR S, Horseshoe Bay, TX 78657
Horseshoe Bay Proper · Llano County
Key Facts
Description
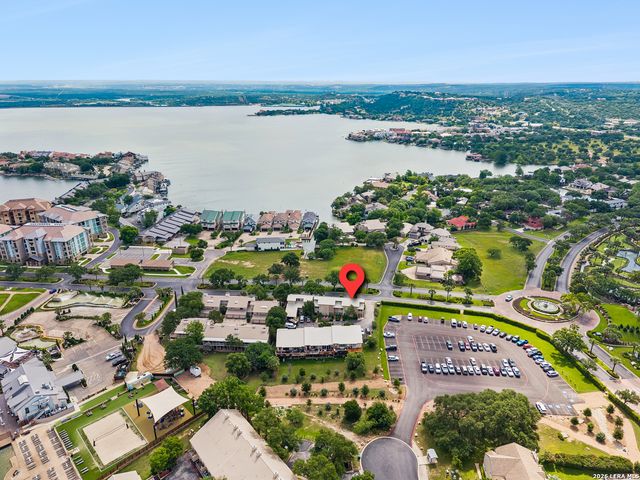
Welcome to 1399 Hi Circle, a stunning new construction home tucked away in Horseshoe Bay Proper, backing to a protected green space for privacy and tranquility. From the kitchen window, you’ll enjoy a direct view of the Slick Rock Golf Course just across the street. Inside, thoughtful design and high-end finishes create the perfect blend of comfort and luxury. The open concept floor plan allows the spacious kitchen to flow seamlessly into the living room, anchored by a dramatic 72-inch electric fireplace. The gourmet kitchen features quartzite countertops, Frigidaire Gallery appliances, under-cabinet lighting, outlets built into cabinetry, and soft-close drawers. A flexible bonus room provides endless options, whether you need a home office, media room, or play space. The owner’s retreat is a true escape, highlighted by 8-foot sliding glass doors that open to the back patio, a spa-like walk-in shower, and access to the private patio. Efficiency meets elegance in the laundry and mudroom area, complete with built-in mudroom lockers, abundant cabinetry, and a dedicated sink. Built by a local, reputable custom builder, this home emphasizes quality and efficiency throughout. Notable features include a durable metal roof, complete spray foam insulation, sound-dampening insulation on all interior walls, 2x6 exterior construction, and Energy Star–qualified Andersen windows. Soft-close cabinetry, double ovens, and attention to detail set this home apart from others. With 3 large bedrooms, 3 full bathrooms, and a versatile bonus room, this home offers a thoughtful balance of design, comfort, and functionality. Not all new homes are built alike—this one showcases craftsmanship and details you’ll appreciate the moment you step inside.
Property Information
Property Type
Residential
Sub-Type
Single Family Residence
Year Built
2025
Living Area
2,592 sq ft
Lot Size
0.23 acres
Lot Dimensions
80x130
Garage Spaces
2
Parking Spaces
4
Ownership
Fee-Simple
Days on Market
1
MLS® Listing#
5014584
Property Features
Interior
Appliances
Cooling
Heating
Flooring
Fireplace
Pool
Parking
Laundry
Patio
Fencing
Lot Features
Construction
Foundation
Roof
Windows
Other Structures
Utilities
Sewer
Water Source
Schools
- Elementary:
- Llano
- Middle:
- Llano
- High:
- Llano
Financial Details
HOA
$341 / Annually
Horseshoe Bay POA
Annual Taxes
$1
Tax year 2025
Assessed Value
$50,000
Parcel Number
36901
Directions
From Hwy 71 turn east of fm 2147. Continue on Hi Cir south. turn right. Home will be on the right.
Affordability Calculator
$144,998
Estimated monthly payment
$3,859/mo
Principal $579,992 · Est. interest $809,140 over 30 yrs
Neighborhood Market Statistics
How this home compares to active listings in Horseshoe Bay, TX
- $445,070
- Median Listing Price
- 92
- Median Days on Market
- 1,976
- Median Sq Ft
- $234
- Median Price / Sq Ft
- 481
- Active Listings
- This home’s price is 63% above the area median.
- Its price per sq ft is 19% above the area median.
Market statistics compiled from active EXIT Realty® and MLS listings in Horseshoe Bay, TX.
Location

Points of Interest in Horseshoe Bay, TX
Showing the Horseshoe Bay area map.
Nearby Schools
Highland Lakes Head Start
School · 5.2 mi away
First Baptist Elementary School of Marble Falls
Elementary · 6.1 mi away
Marble Falls Elementary School
Elementary · 6.3 mi away
St. Peter's Lutheran School
School · 6.5 mi away
Marble Falls Middle School
Secondary · 6.7 mi away
First Baptist Christian School
School · 7.1 mi away
Marble Falls Isd
School · 7.3 mi away
Tierra Vista Montessori School
Elementary · 7.5 mi away
Marble Falls High School
Secondary · 8.0 mi away
Colt Elementary School
Elementary · 9.1 mi away
Packsaddle Elementary
Elementary · 9.2 mi away
Faith Academy of Marble Falls
School · 9.3 mi away
Kingsland School Texas
School · 9.9 mi away
Spicewood Elementary School
Elementary · 13.6 mi away
LBJ High School
Secondary · 17.5 mi away
Lyndon B Johnson H S
Secondary · 17.5 mi away
Johnson City Independent School District
School · 17.5 mi away
LBJ Middle School
Secondary · 17.7 mi away
LBJ Elementary School
Elementary · 17.8 mi away
Bcisd Parent Resource Center
School · 18.0 mi away
Commute Calculator
Nearby Homes


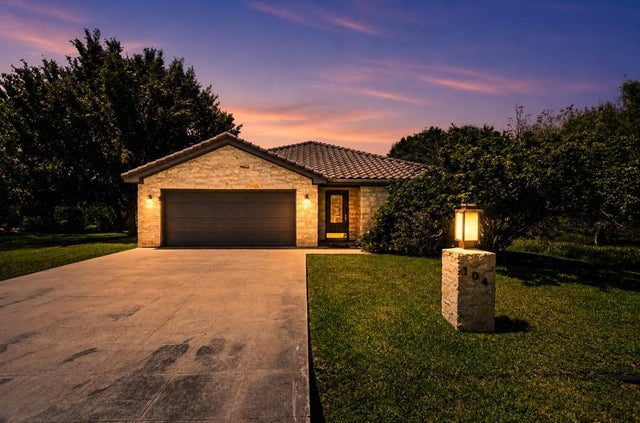
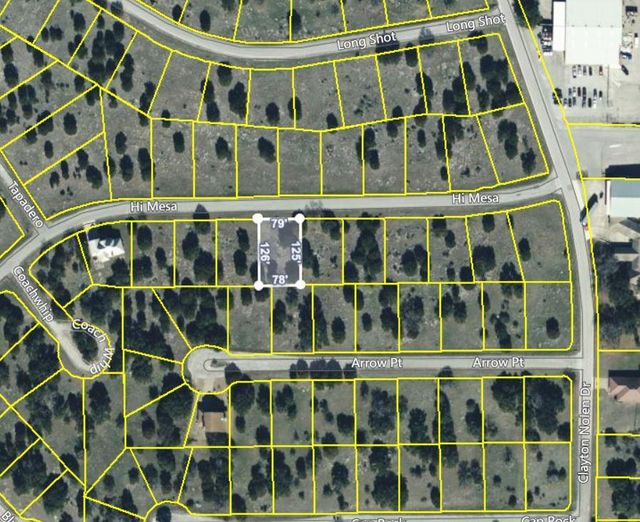
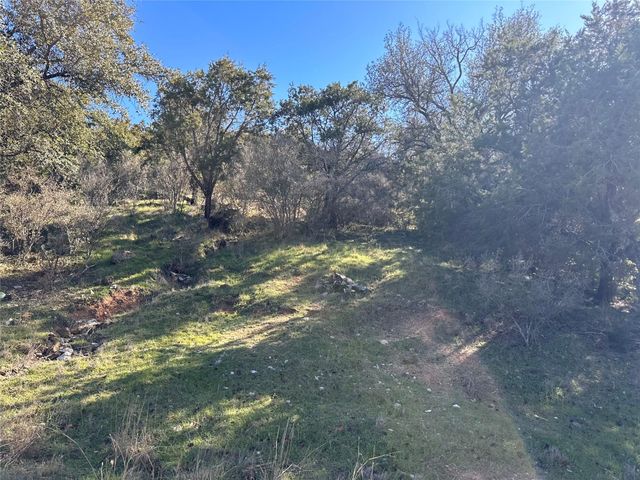
Similar Homes Nearby
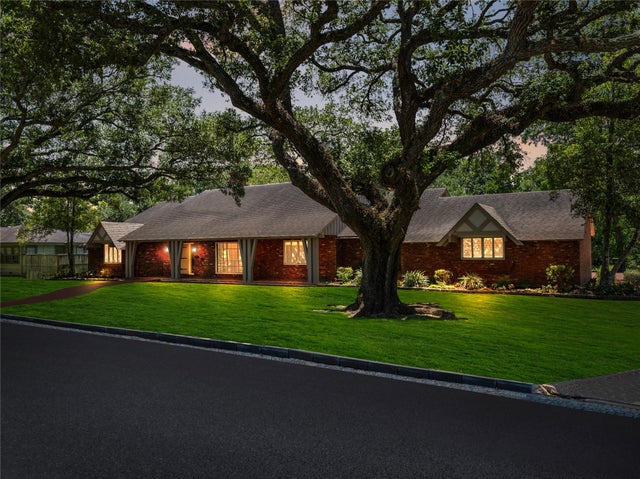
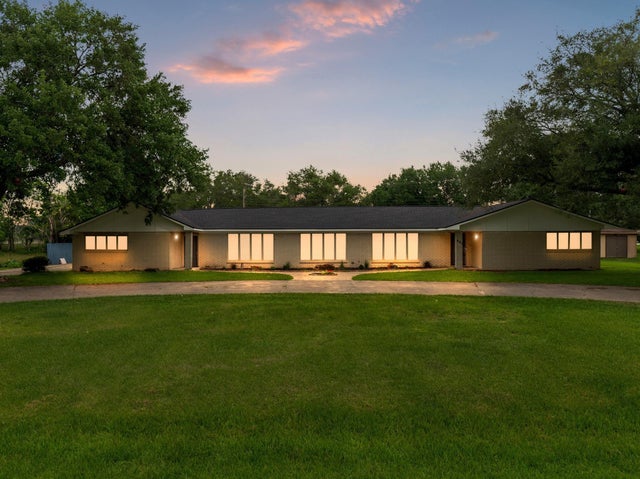
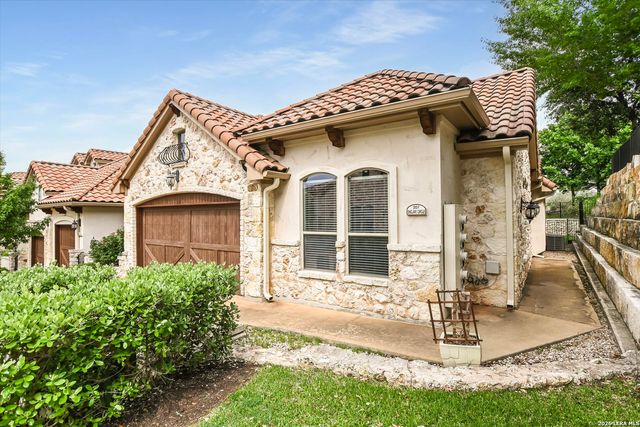


Similar Home Values
Comparable nearby listings and their asking prices.
| Address | Price | Beds | Baths | Sq Ft |
|---|---|---|---|---|
| 2310 Oak Drive, Bay City, TX | $525,000 | 4 | 3 | 3,847 |
| 601 W 6th Street, Bay City, TX | $525,000 | 4 | 4 | — |
| 207 Enclave Cir, Horseshoe Bay, TX | $525,000 | 3 | 2 | 1,621 |
| 704 Hsb A, Horseshoe Bay, TX | $525,111 | 3 | 4 | 1,664 |
| 221 Hart Court, Runaway Bay, TX | $529,000 | 3 | 6 | 4,097 |
| 43 Cattle Drive, Bay City, TX | $534,990 | 4 | 3 | 2,492 |
Moving Cost Estimate
EXIT Agents in Horseshoe Bay


Listing Courtesy: Bramlett Partners - (512) 850-5717
Last Updated: 2026-07-01