

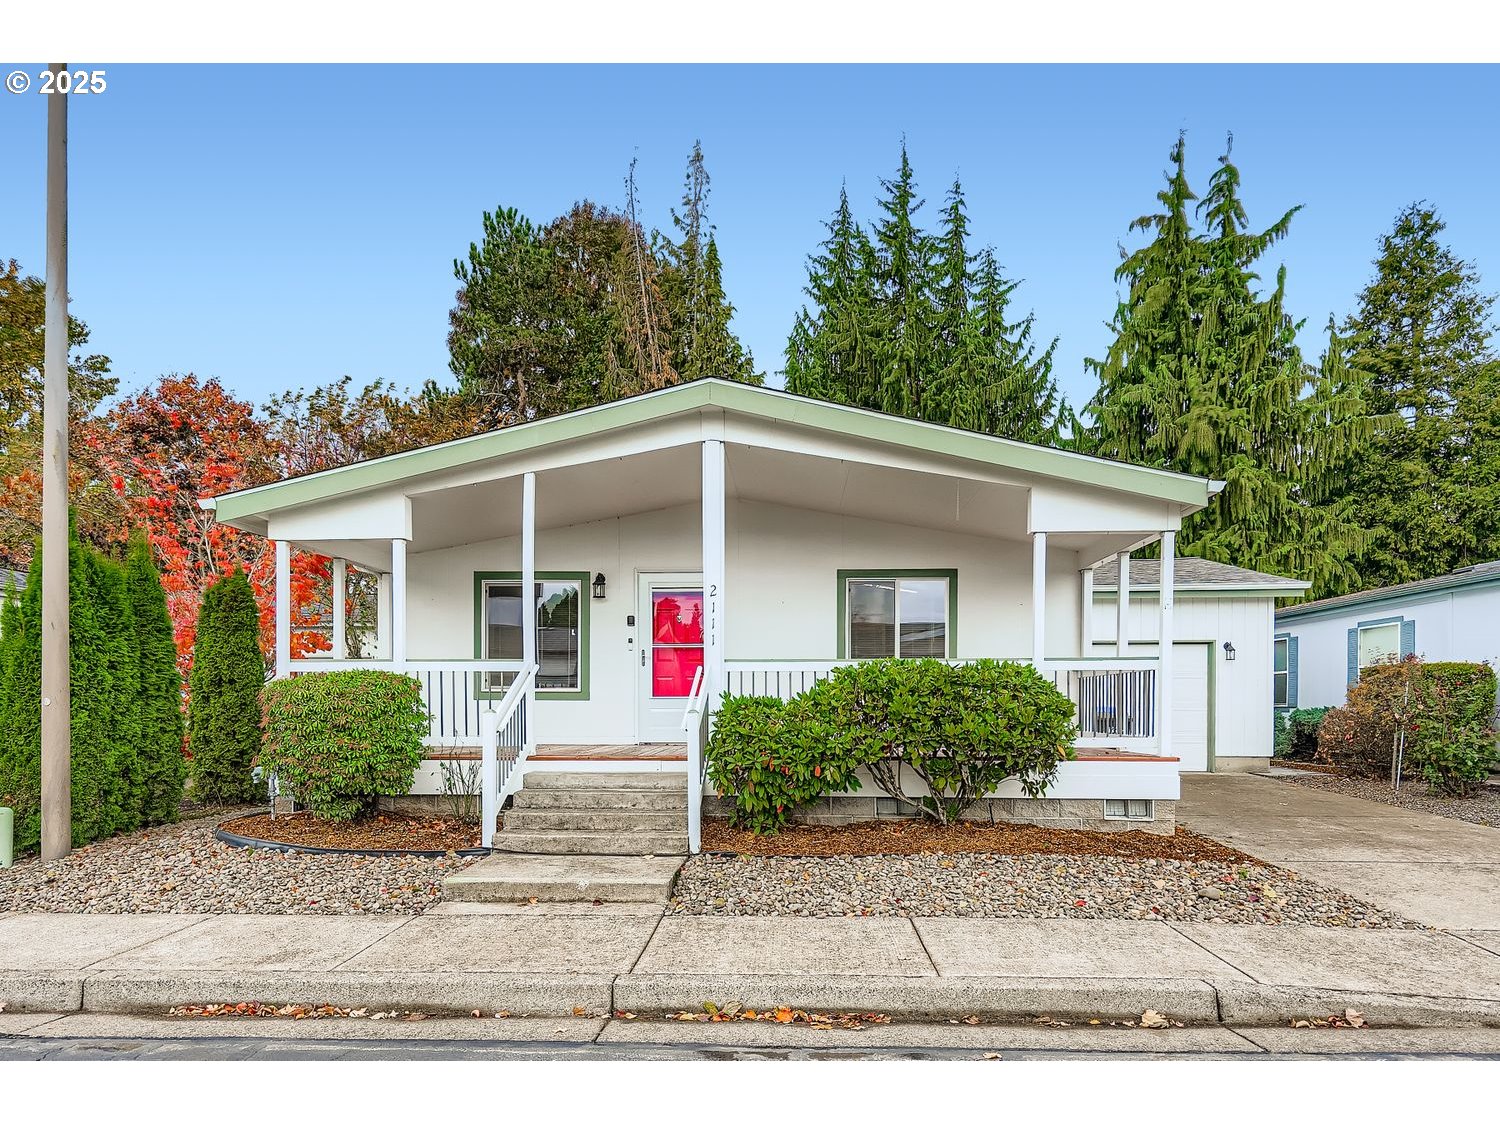
2111 PIPPIN ST NE, Salem, OR 97305
APPLE ORCHARD · Marion County
Key Facts
Description
COMFORTABLE LIVING WIHT MODERN UPGRADES! This spacious double-wide manufactured home sits on its own land and offers easy single-level living with great curb appeal. Enjoy relaxing on the vaulted front porch or take advantage of the attached single-car garage and private driveway for added convenience.Inside, the open floor plan creates a bright and welcoming atmosphere. The large kitchen features stainless steel appliances, a skylight, and a pantry, and opens seamlessly to the dining area and vaulted living room—perfect for entertaining or everyday living. The remodeled hall bath includes a stylish walk-in shower, while the utility room provides washer/dryer, storage space, and direct access to the garage. The primary suite is privately located at the back of the home and offers a vaulted ceiling, walk-in closet, and a luxurious attached bath with dual vanities, a soaking tub, and separate shower. Two additional bedrooms provide plenty of flexibility for guests, work, or hobbies.With laminate and vinyl flooring throughout, this home combines comfort, function, and low-maintenance living—all in a property you own outright. Dues include water, sewer, hydrant and street lighting. Utility costs are approximately $39/mo
Property Information
Property Type
Residential
Sub-Type
Manufactured On Land
Style
DoubleWideManufactured
Year Built
2005
Stories
1
Living Area
1,296 sq ft
Lot Size
0.11 acres
Lot Dimensions
52 x 90
Garage Spaces
1
Parking Spaces
1
Days on Market
126
MLS® Listing#
500198764
Property Features
Interior
Appliances
Cooling
Heating
Flooring
Basement
Parking
Patio
Lot Features
Foundation
Roof
Windows
Sewer
Water Source
Schools
- Elementary:
- Scott
- Middle:
- Waldo
- High:
- McKay
Financial Details
HOA
$100 / Monthly
Annual Taxes
$3,069
Tax year 2025
Parcel Number
330418
Directions
I-5 S, OR-213/Market St NE, North on Lancaster, East on Sunnyview, Pippin on Left
Affordability Calculator
$65,000
Estimated monthly payment
$1,730/mo
Principal $260,000 · Est. interest $362,723 over 30 yrs
Neighborhood Market Statistics
How this home compares to active listings in Salem, OR
- $483,333
- Median Listing Price
- 163
- Median Days on Market
- 1,814
- Median Sq Ft
- $267
- Median Price / Sq Ft
- 323
- Active Listings
- This home’s price is 33% below the area median.
- Its price per sq ft is 6% below the area median.
Market statistics compiled from active EXIT Realty® and MLS listings in Salem, OR.
Location

Points of Interest in Salem, OR
Showing the Salem area map.
Nearby Schools
McKay High School
Secondary · 0.1 mi away
Salem High School
Secondary · 0.2 mi away
Blanchet Catholic School
Secondary · 0.3 mi away
Salem-Keizer Public Schools
School · 0.3 mi away
Charter Schools NCLB
School · 0.3 mi away
Swegle Elementary
Elementary · 0.4 mi away
Salem Academy Middle School
School · 0.8 mi away
Salem Academy Christian Schools
School · 0.8 mi away
Chavez Elementary School
Elementary · 0.9 mi away
Scott Elementary School
Elementary · 1.0 mi away
Waldo Middle School
Secondary · 1.0 mi away
Hoover Elementary School
Elementary · 1.1 mi away
Washington Elementary School
Elementary · 1.1 mi away
The Jacobe Group
School · 1.2 mi away
Early College High School
Secondary School · 1.3 mi away
Middle Grove Elementary School
Elementary · 1.4 mi away
Auburn Elementary School
Elementary · 1.4 mi away
Salem Montessori School
Elementary · 1.6 mi away
Englewood Elementary School
Elementary · 1.7 mi away
Lamb Elementary School
Elementary · 1.7 mi away
Commute Calculator
Nearby Homes

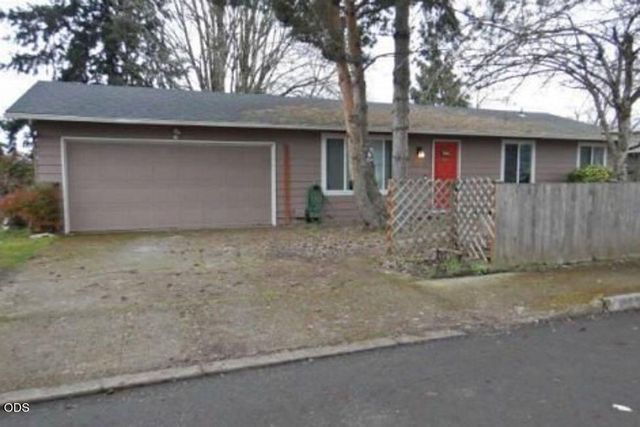
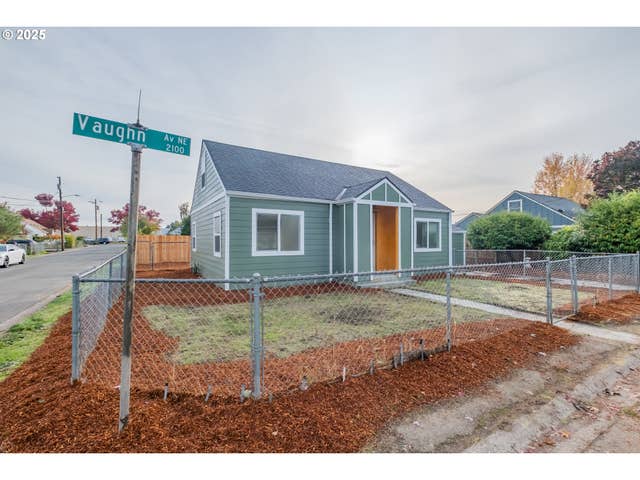

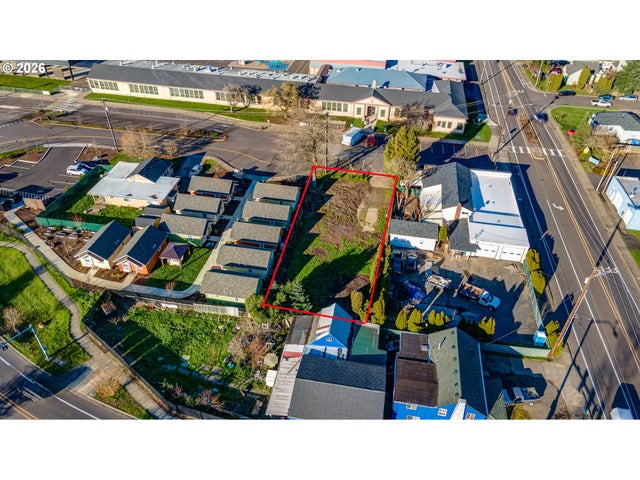
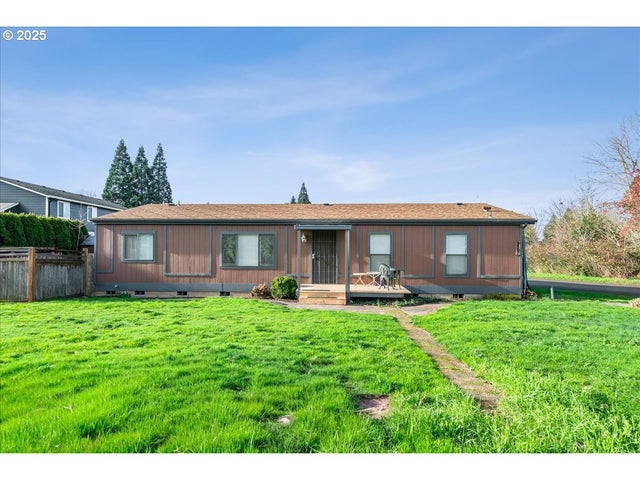
Similar Homes Nearby


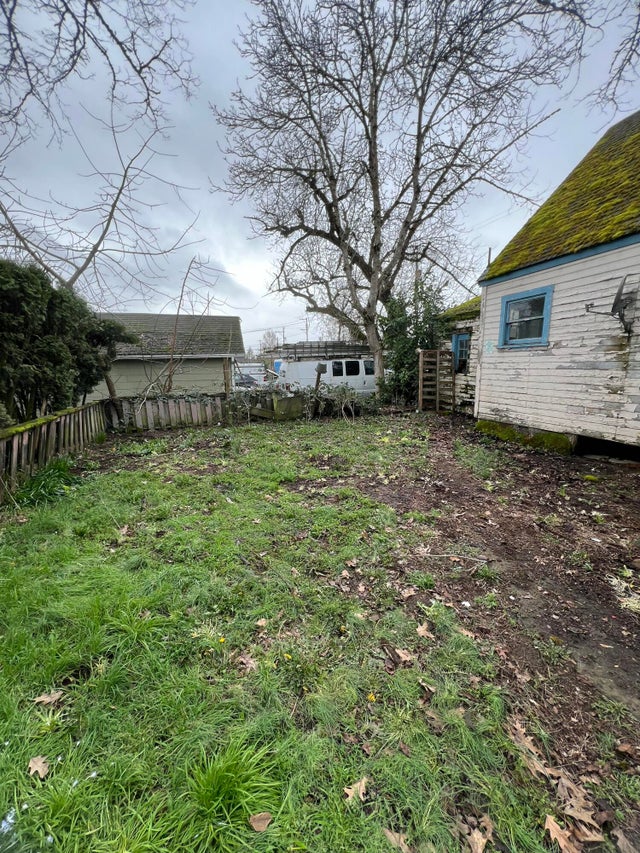

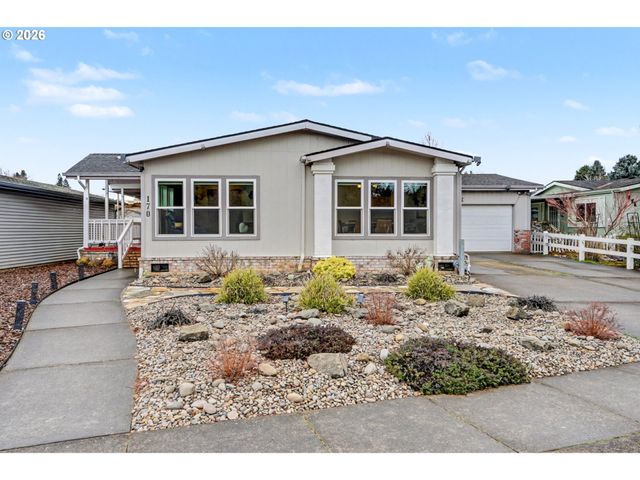
Similar Home Values
Comparable nearby listings and their asking prices.
| Address | Price | Beds | Baths | Sq Ft |
|---|---|---|---|---|
| 4792 LANCASTER DR NE 127, Salem, OR | $230,000 | 2 | 2 | 928 |
| 3456 NE CHIEFS CT, Salem, OR | $239,000 | 2 | 2 | 880 |
| 4070 BECK AVE SE, Salem, OR | $239,000 | 2 | 1 | 648 |
| 330 Grove Street NE, Salem, OR | $249,000 | 3 | 1 | 1,110 |
| 401 MADRONA AVE SE Apt 3, Salem, OR | $250,000 | 2 | 1 | 925 |
| 2120 ROBINS LN 170, Salem, OR | $254,995 | 3 | 2 | 1,512 |
Moving Cost Estimate
EXIT Agents in Salem


Listing Courtesy: Soldera Properties, Inc - 5033341515
Presented by: Kim Carty
Last Updated: 2025-11-10