

1170 S Dover Street, Lakewood, CO 80232
Palomino Park · Jefferson County
Key Facts
Description
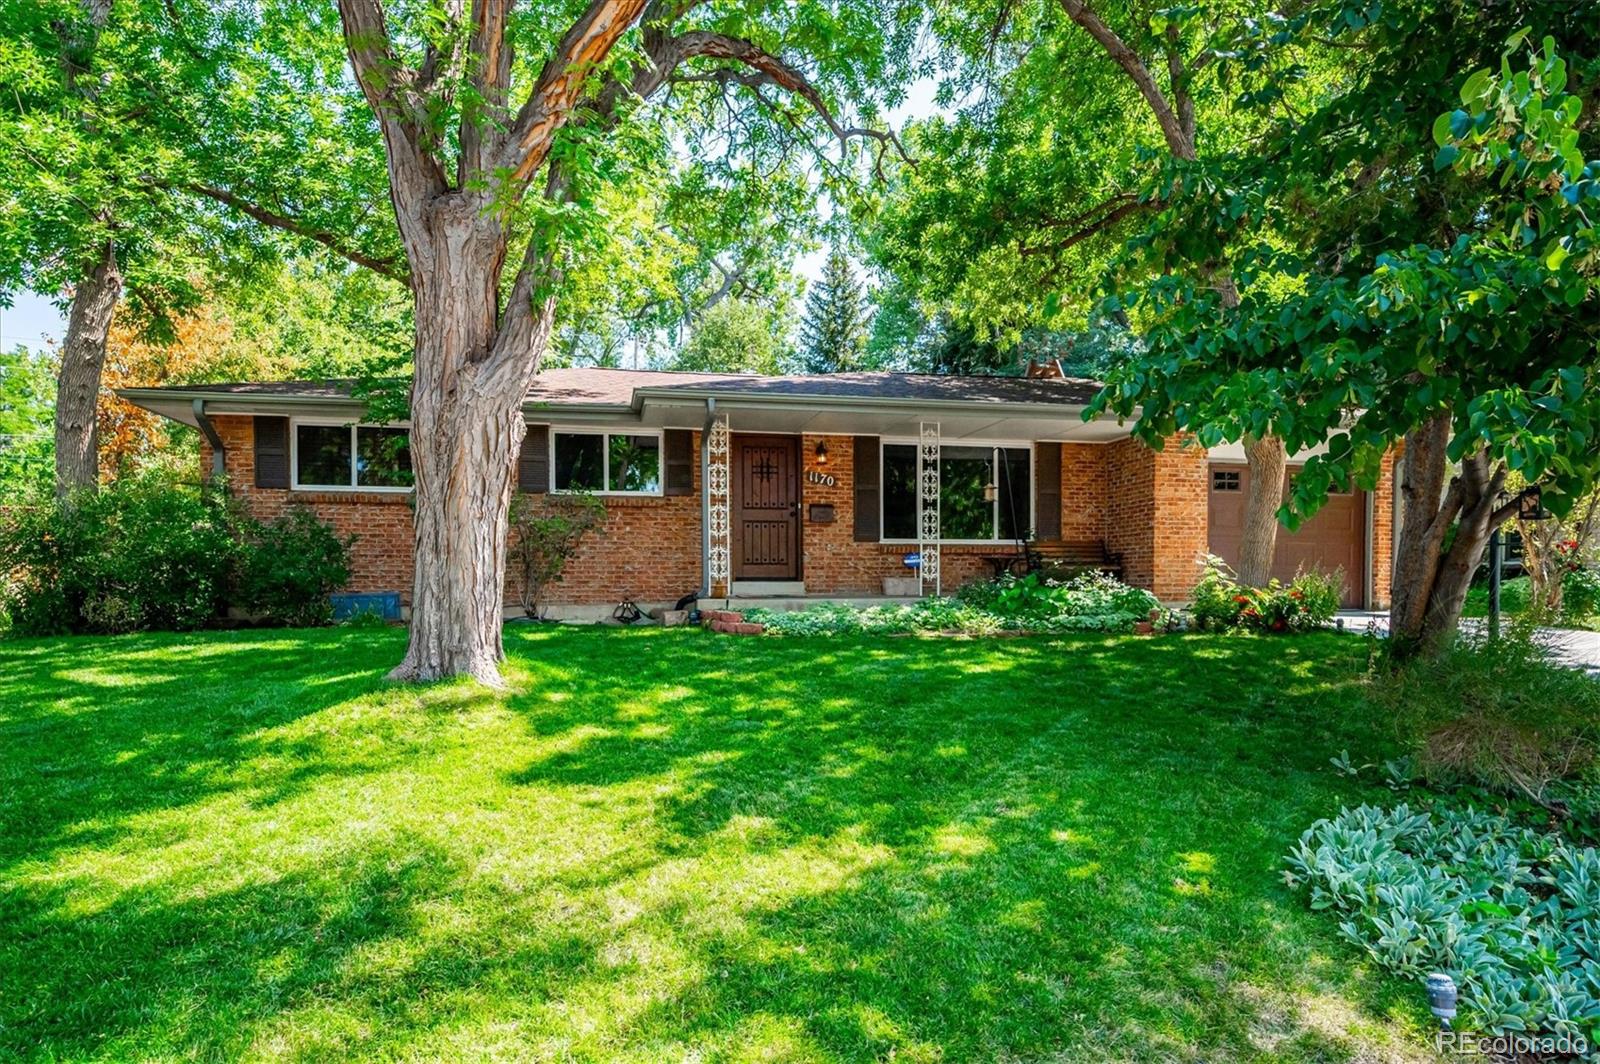
Welcome to this classic brick ranch in Lakewood's desirable Palomino Park neighborhood. Built in 1965, this 4-bedroom, 2-bath home captures the enduring appeal of Mid-Century Modern design with clean lines and comfortable living spaces designed for real life. Original hardwood floors, a large picture window, and a wood accent wall create a warm and inviting first impression. The main level offers a spacious living room, dining area, kitchen, three bedrooms, and a beautifully updated full bath. Downstairs, the finished basement adds exceptional flexibility with a generous family room centered around a fireplace, an additional bedroom with portable closets, a full bath, laundry room, new hot H2O heater, and ample storage. Outside, the backyard is a true retreat. Mature trees, lush gardens, and thoughtfully designed outdoor living spaces create the perfect setting for summer evenings and weekend gatherings. Enjoy dinner under the covered patio, relax in the hot tub, or fall in love with the home's most charming feature—a custom-built "Catio" built around a mature tree, blends creativity, function, and personality. Located on a quietly curved street, in one of Lakewood's most convenient neighborhoods, you'll enjoy easy access to parks, trails, shopping, dining, and commuter routes while still feeling tucked away from the hustle and bustle. Just moments from Kendrick Lake and the Lakewood Heritage Center, this location offers the perfect blend of outdoor recreation, local history, and everyday convenience. Patio furniture and gas grill are staying. Full of character, warmth, and possibilities, this is the kind of home that welcomes you in and makes you want to stay.
Property Information
Property Type
Residential
Sub-Type
Single Family Residence
Structure Type
House
Year Built
1965
Living Area
2,502 sq ft
Lot Size
0.27 acres
Garage Spaces
1
Parking Spaces
1
Ownership
Individual
Days on Market
37
MLS® Listing#
4998761
Property Features
Interior
Exterior
Appliances
Cooling
Heating
Flooring
Fireplace
Basement
Parking
Patio
Fencing
Lot Features
Construction
Foundation
Roof
Windows
Security
Utilities
Sewer
Water Source
Rooms
- Basement
- Main
- BedroomMain
- BedroomMain
- BedroomBasement
- BedroomMain
- Dining RoomMain
- Great RoomBasement
- KitchenMain
- LaundryBasement
- Living RoomMain
Schools
- Elementary:
- Patterson
- Middle:
- Alameda Int'l
- High:
- Lakewood
Financial Details
HOA
None
Annual Taxes
$3,552
Tax year 2025
Parcel Number
059565
Affordability Calculator
$125,000
Estimated monthly payment
$3,327/mo
Principal $500,000 · Est. interest $697,544 over 30 yrs
Neighborhood Market Statistics
How this home compares to active listings in Lakewood, CO
- $515,226
- Median Listing Price
- 58
- Median Days on Market
- 1,680
- Median Sq Ft
- $305
- Median Price / Sq Ft
- 924
- Active Listings
- This home’s price is 21% above the area median.
- Its price per sq ft is 18% below the area median.
Market statistics compiled from active EXIT Realty® and MLS listings in Lakewood, CO.
Location

Points of Interest in Lakewood, CO
Showing the Lakewood area map.
Nearby Schools
Patterson International
Elementary · 0.2 mi away
Jacob Academy
School · 0.4 mi away
Alameda International Junior/Senior High School
Secondary · 0.5 mi away
Kendrick Lakes Elementary School
Elementary · 0.6 mi away
Belmar Elementary School
Elementary · 0.6 mi away
Emory Elementary School
Elementary · 0.8 mi away
O'Connell Middle School
Elementary · 0.8 mi away
Green Gables Elementary School
Elementary · 1.1 mi away
Augustine Classical Academy
School · 1.2 mi away
Paul Mitchell the School Denver
Secondary · 1.3 mi away
Carmody Middle School
Secondary · 1.4 mi away
Lasley Elementary School
Elementary · 1.4 mi away
The Children's World School
School · 1.4 mi away
Jacob Academy
School · 1.6 mi away
South Lakewood Elementary School
Elementary · 1.7 mi away
Stein Elementary School
Elementary · 1.7 mi away
Creighton Middle School
Secondary · 1.7 mi away
Glennon Heights Elementary School
Elementary · 1.8 mi away
Westgate Elementary School
Elementary · 1.8 mi away
Little Harvard Academy
School · 1.8 mi away
Commute Calculator
Nearby Homes

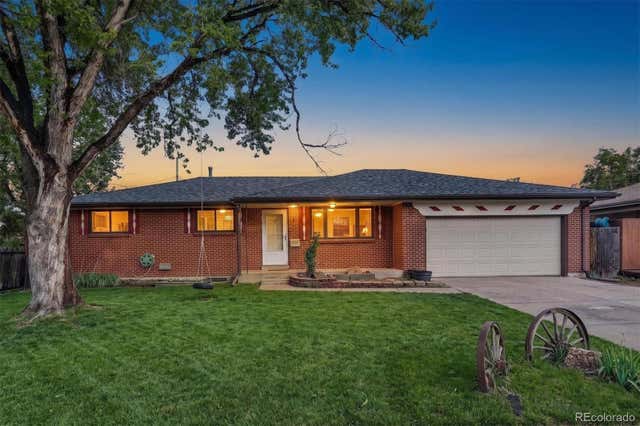

Similar Homes Nearby
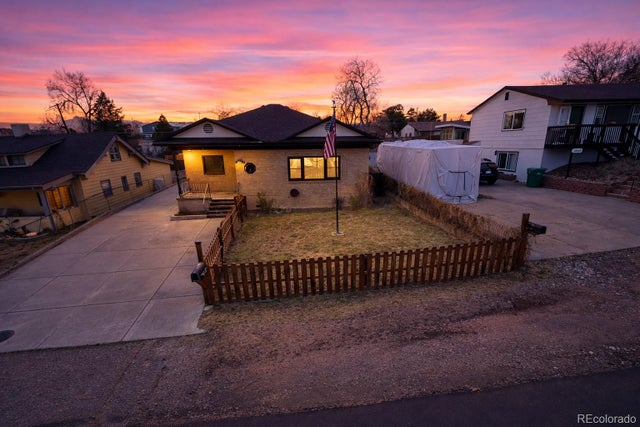
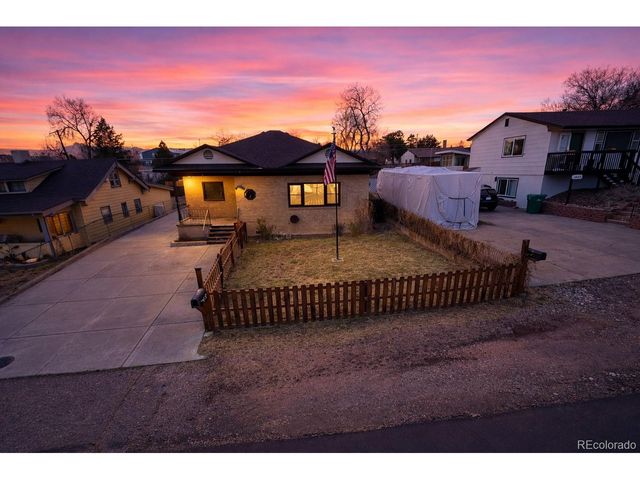


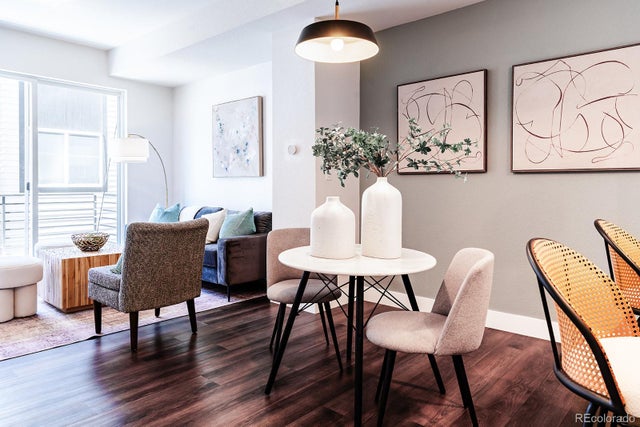
Similar Home Values
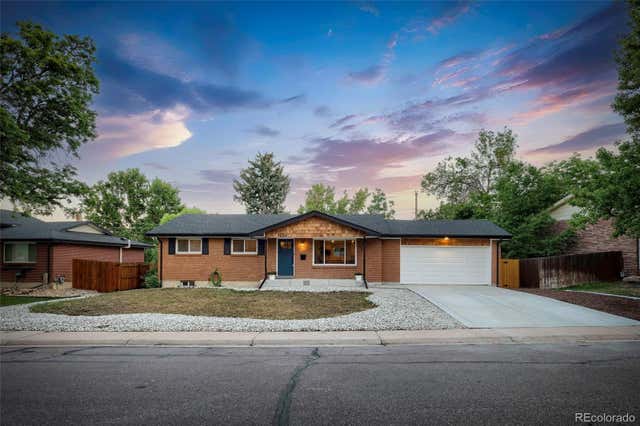
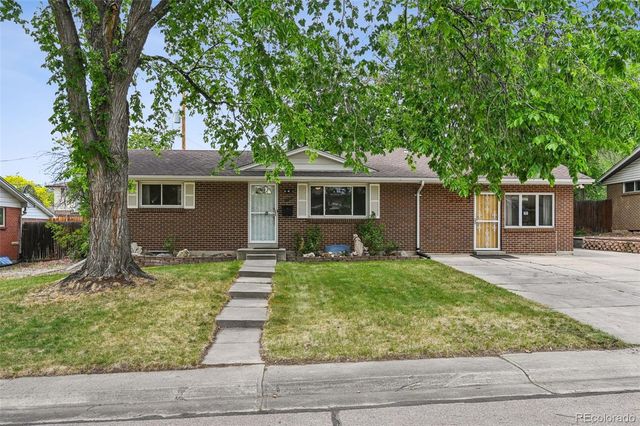
Comparable nearby listings and their asking prices.
| Address | Price | Beds | Baths | Sq Ft |
|---|---|---|---|---|
| 1651 Routt Street, Lakewood, CO | $439,500 | 4 | 2 | 2,106 |
| 1651 Routt St, Lakewood, CO | $439,500 | 4 | 2 | 2,106 |
| 625 S Depew Street B, Lakewood, CO | $440,000 | 3 | 3 | 1,737 |
| 625 S Depew St B, Lakewood, CO | $440,000 | 3 | 3 | 1,737 |
| 5532 W 10th Pl, Lakewood, CO | $445,000 | 3 | 3 | 1,284 |
| 5532 W 10th Place, Lakewood, CO | $445,000 | 3 | 3 | 1,284 |
Moving Cost Estimate
EXIT Agents in Lakewood


Listing Courtesy: West and Main Homes Inc - tracysdenverhomes@gmail.com,303-570-8674
This publication is designed to provide information with regard to the subject matter covered. It is displayed with the understanding that the publisher and authors are not engaged in rendering real estate, legal, accounting, tax, or other professional services and that the publisher and authors are not offering such advice in this publication. If real estate, legal, or other expert assistance is required, the services of a competent, professional person should be sought. The information contained in this publication is subject to change without notice. METROLIST, INC., DBA RECOLORADO MAKES NO WARRANTY OF ANY KIND WITH REGARD TO THIS MATERIAL, INCLUDING, BUT NOT LIMITED TO, THE IMPLIED WARRANTIES OF MERCHANTABILITY AND FITNESS FOR A PARTICULAR PURPOSE. METROLIST, INC., DBA RECOLORADO SHALL NOT BE LIABLE FOR ERRORS CONTAINED HEREIN OR FOR ANY DAMAGES IN CONNECTION WITH THE FURNISHING, PERFORMANCE, OR USE OF THIS MATERIAL.
PUBLISHER'S NOTICE: All real estate advertised herein is subject to the Federal Fair Housing Act and the Colorado Fair Housing Act, which Acts make it illegal to make or publish any advertisement that indicates any preference, limitation, or discrimination based on race, color, religion, sex, handicap, familial status, or national origin.
METROLIST, INC., DBA RECOLORADO will not knowingly accept any advertising for real estate that is in violation of the law. All persons are hereby informed that all dwellings advertised are available on an equal opportunity basis.
Licensed in the state of Colorado
Data Terms of Use
The information contained in this publication is subject to change without notice. METROLIST, INC. MAKES NO WARRANTY OF ANY KIND WITH REGARD TO THIS MATERIAL, INCLUDING, BUT NOT LIMITED TO, THE IMPLIED WARRANTIES OF MERCHANTABILITY AND FITNESS FOR A PARTICULAR PURPOSE. METROLIST, INC. SHALL NOT BE LIABLE FOR ERRORS CONTAINED HEREIN OR FOR ANY DAMAGES IN CONNECTION WITH THE FURNISHING, PERFORMANCE, OR USE OF THIS MATERIAL.
 PUBLISHER'S NOTICE: All real estate advertised herein is subject to the Federal Fair Housing Act and the Colorado Fair Housing Act, which Acts make it illegal to make or publish any advertisement that indicates any preference, limitation, or discrimination based on race, color, religion, sex, handicap, familial status, or national origin.
METROLIST, INC. will not knowingly accept any advertising for real estate that is in violation of the law. All persons are hereby informed that all dwellings advertised are available on an equal opportunity basis.
©2017 METROLIST, INC. All Rights Reserved 7100 E. Belleview Ave. #110 Greenwood Village, CO 80111 USA
ALL RIGHTS RESERVED WORLDWIDE. No part of this publication may be reproduced, adapted, translated, stored in a retrieval system or transmitted in any form or by any means, electronic, mechanical, photocopying, recording, or otherwise, without the prior written permission of the publisher. The information contained herein including but not limited to all text, photographs, digital images, virtual tours, may be seeded and monitored for protection and tracking.