

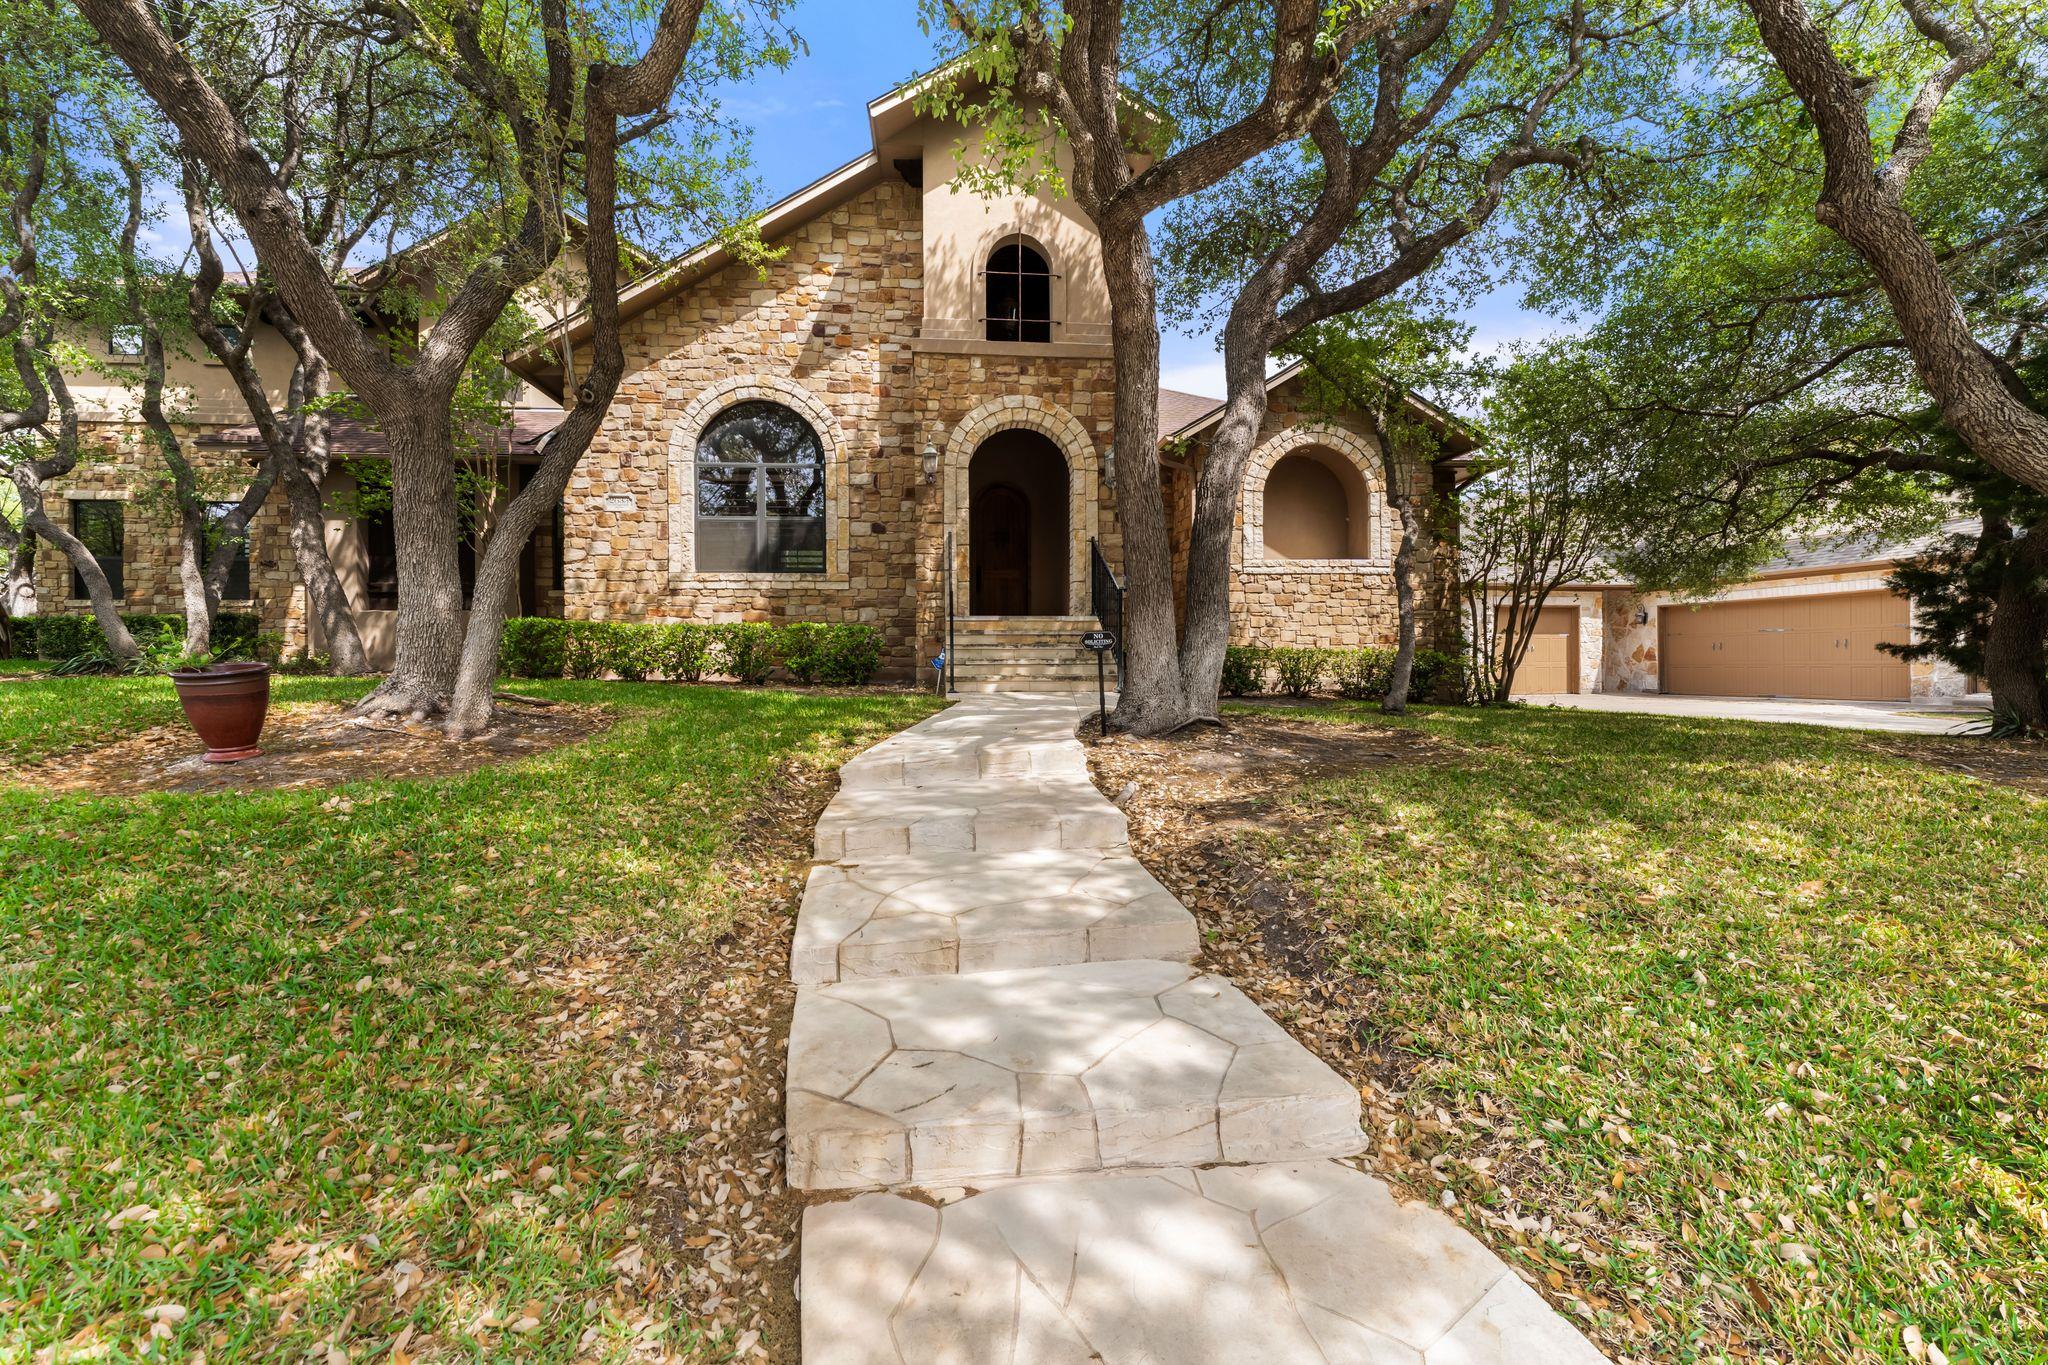
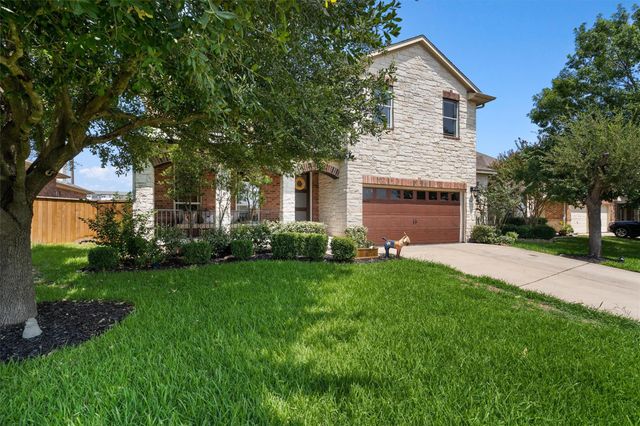
2633 Collingwood DR, Round Rock, TX 78665
Lake Forest 02 Village 03 Ph 02 · Williamson County
Key Facts
Description
Experience refined living in this custom-built executive home located in the highly sought-after Lake Forest community. Set on a spacious, tree-lined lot, this residence blends thoughtful design, high-end upgrades, and exceptional indoor-outdoor living. The home features 4 bedrooms and 4.5 bathrooms, including two bedrooms on the main level, offering flexibility for guests or multigenerational living. A dedicated study and expansive game room provide ideal spaces for both work and leisure, while the dual garage setup—featuring an oversized attached garage and a separate drive-thru detached garage—adds rare functionality. At the heart of the home is a chef’s kitchen designed for both everyday living and entertaining, complete with a built-in refrigerator/freezer, dual fuel range with induction and gas capabilities, sous vide integration, double ovens, steam oven, custom cabinetry with glass accents, and a large center island topped with striking granite amazonite stone. Step outside to a true entertainer’s backyard—highlighted by a resort-style pool and spa, extended cool decking, covered patio, and a gas fireplace with built-in seating, creating a private setting ideal for hosting or unwinding. Recent upgrades include updated flooring and paint throughout, epoxy-coated garage floors, tankless water heaters, water softener and whole-home filtration system, modern lighting, and more—offering a turnkey living experience. Located within Round Rock ISD and just minutes from top-rated schools, dining, retail, and major thoroughfares, this home delivers both convenience and elevated comfort. A rare lease opportunity in one of Round Rock’s premier neighborhoods.
Property Information
Property Type
Residential Lease
Sub-Type
Single Family Residence
Year Built
2005
Living Area
4,529 sq ft
Lot Size
0.38 acres
Garage Spaces
3
Parking Spaces
3
Days on Market
94
MLS® Listing#
4996900
Property Features
Interior
Exterior
Appliances
Cooling
Heating
Flooring
Fireplace
Pool
Parking
Laundry
Patio
Fencing
Lot Features
Foundation
Roof
Windows
Security
Other Structures
Community
Utilities
Sewer
Water Source
Schools
- Elementary:
- Blackland Prairie
- Middle:
- Ridgeview
- High:
- Cedar Ridge
Financial Details
HOA
Yes
Parcel Number
164426000G0010
Directions
From I-35, go East on Hwy 79, Right on Red Bud Lane, Right on Forest Creek Dr, Right on Collingwood Dr
Affordability Calculator
$1,450
Estimated monthly payment
$39/mo
Principal $5,800 · Est. interest $8,092 over 30 yrs
Neighborhood Market Statistics
How this home compares to active listings in Round Rock, TX
- $459,155
- Median Listing Price
- 53
- Median Days on Market
- 2,229
- Median Sq Ft
- $207
- Median Price / Sq Ft
- 802
- Active Listings
- This home’s price is 98% below the area median.
- Its price per sq ft is 99% below the area median.
Market statistics compiled from active EXIT Realty® and MLS listings in Round Rock, TX.
Location

Points of Interest in Round Rock, TX
Showing the Round Rock area map.
Nearby Schools
Primrose Schools
Elementary · 0.8 mi away
Ridgeview Middle School
Secondary · 0.8 mi away
Blackland Prairie Elementary School
Elementary · 0.9 mi away
Forest Creek Elementary School
Elementary · 0.9 mi away
The Children's Courtyard
School · 1.2 mi away
Gattis Elementary School
Elementary · 1.4 mi away
Palm Valley Preschool
School · 1.4 mi away
Cedar Ridge High School
Secondary · 1.6 mi away
Harmony Hill Pre-School
School · 1.6 mi away
Goddard School
School · 1.7 mi away
Challenger School
Elementary · 1.9 mi away
Redbud Elementary School
Elementary · 1.9 mi away
CDL-Pro
School · 2.0 mi away
Dearing Elementary School
Elementary · 2.1 mi away
Stepping Stone School
School · 2.2 mi away
Neysa Callison Elementary School
Elementary · 2.2 mi away
Endeavor Montessori - Pflugerville
Elementary · 2.3 mi away
Highland Park Elementary School
Elementary · 2.4 mi away
Robertson Elementary School
Elementary · 2.5 mi away
Stony Point High School
Secondary · 2.6 mi away
Commute Calculator
Nearby Homes


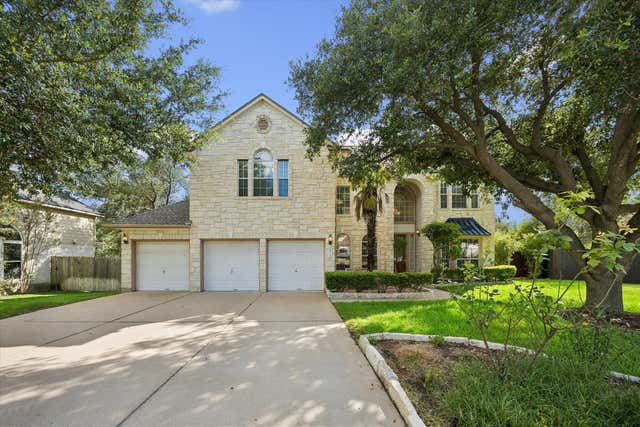
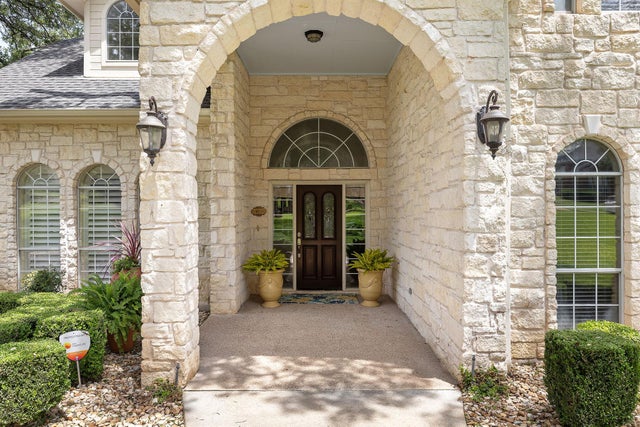
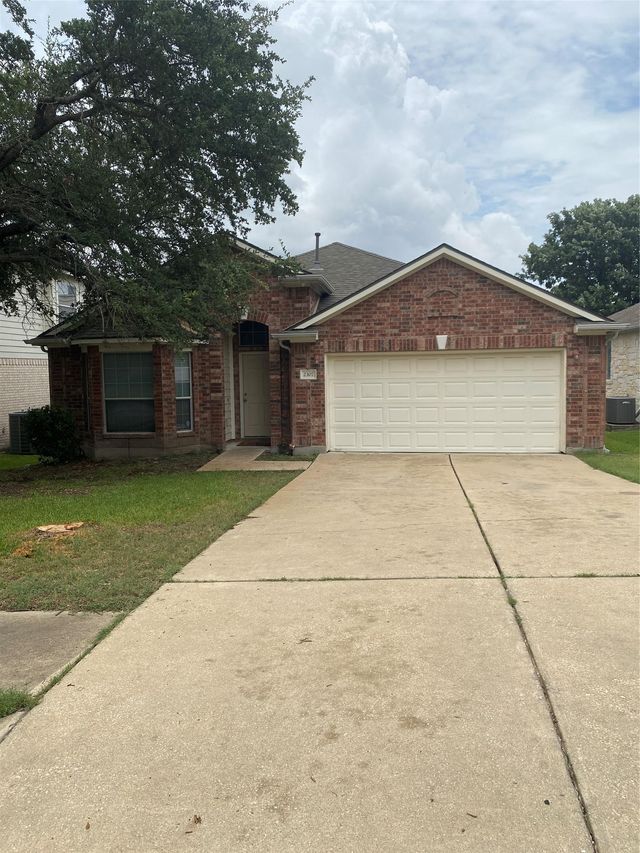
Similar Homes Nearby
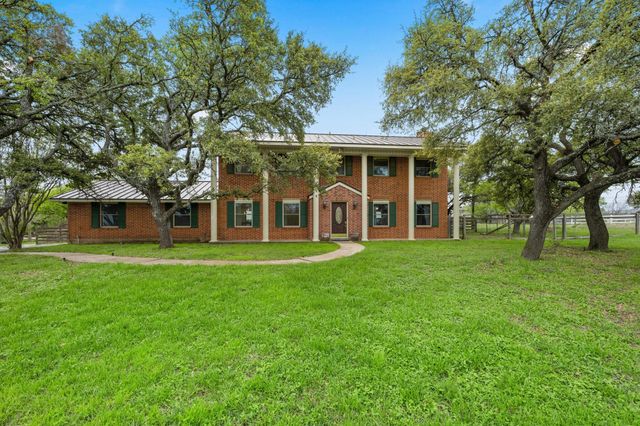
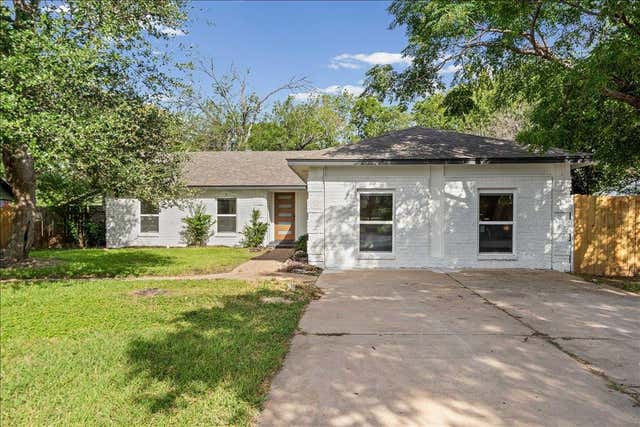
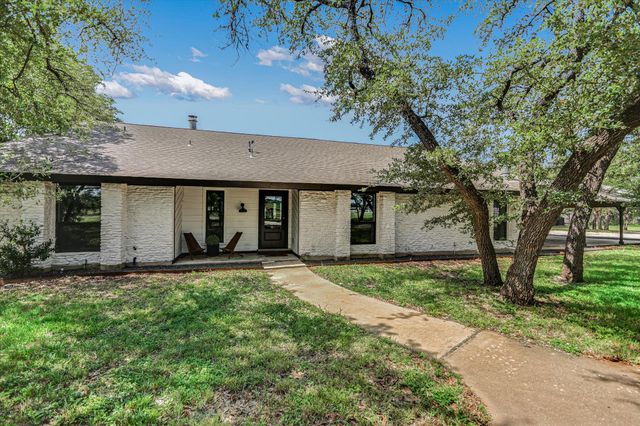
Similar Home Values
Comparable nearby listings and their asking prices.
| Address | Price | Beds | Baths | Sq Ft |
|---|---|---|---|---|
| 3517 Gattis School RD, Round Rock, TX | $5,500/mo | 3 | 3 | 2,344 |
| 1406 N Georgetown ST, Round Rock, TX | $5,900/mo | 8 | 2 | 1,854 |
| 4717 Sam Bass RD, Round Rock, TX | $7,495/mo | 4 | 4 | 3,416 |
| 542 Centerbrook PL, Round Rock, TX | $7,900/mo | 4 | 3 | 2,848 |
Moving Cost Estimate
EXIT Agents in Round Rock


Listing Courtesy: Austin Marketing + Development - 512-589-2677
Last Updated: 2026-04-08