

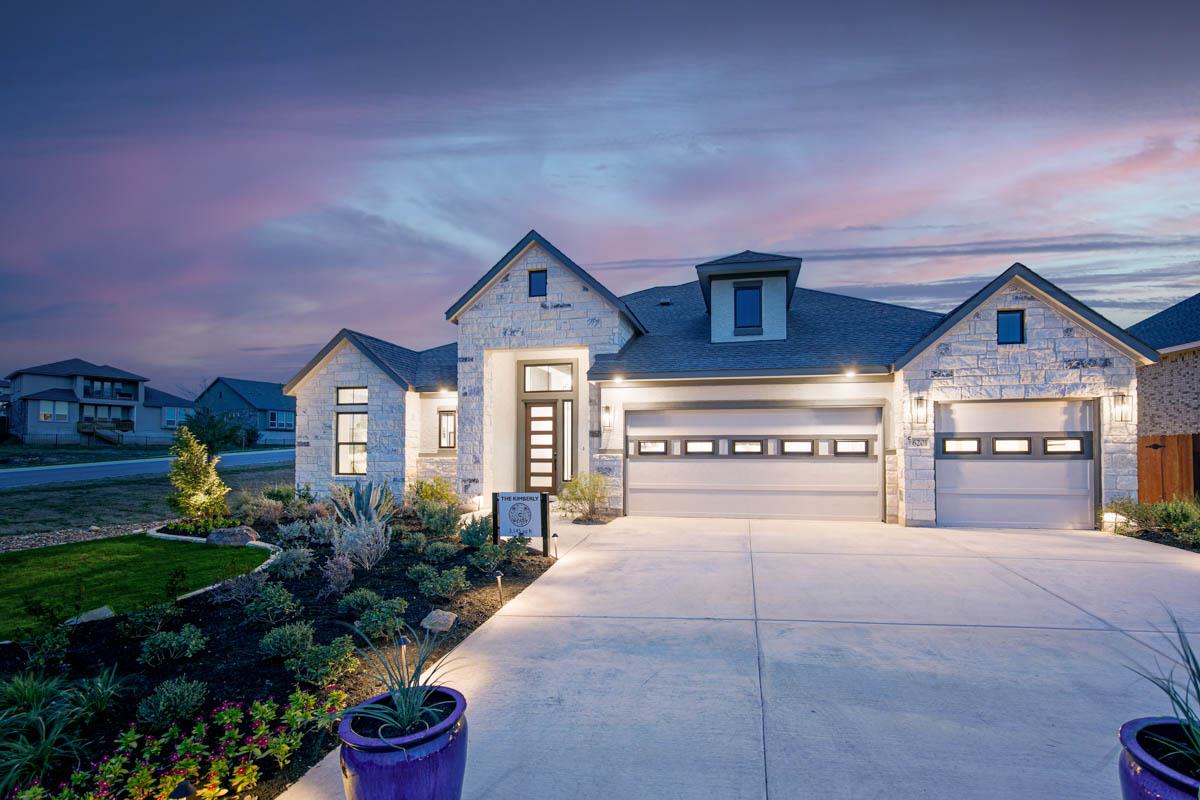
18800 Hopper LN, Austin, TX 78738
Sweetwater · Travis County
Key Facts
Description
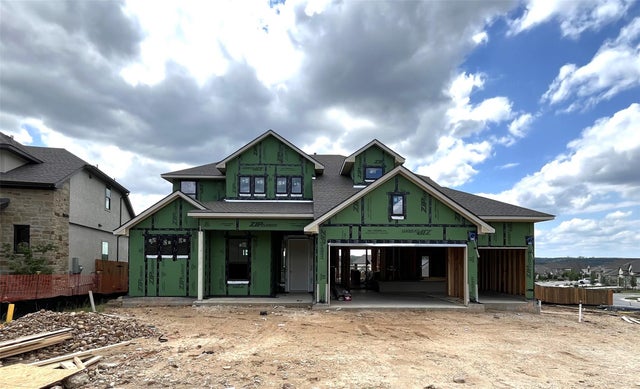
CORNER LOT - FINAL CHANCE IN SWEETWATER!!! Welcome to this beautifully designed Chesmar Homes Kimberly floor plan offering 3,209 sq. ft. of conditioned living space with 4 bedrooms, 3.5 baths, a private study, game room, and oversized 3-car garage. Thoughtfully upgraded throughout, this single-story home features an expansive open-concept layout centered around a spacious family room and chef-inspired kitchen with a large island, abundant cabinetry, walk-in pantry, and seamless flow into the dining area. The private owner's suite is tucked away at the rear of the home and includes a luxurious bath with soaking tub, separate shower, dual vanities, and an oversized walk-in closet. Three secondary bedrooms provide comfort and flexibility, including a guest suite with private bath. Enjoy working from home in the dedicated study and entertaining in the spacious game room. The bright family room opens to an extended covered outdoor living area through a stunning 3-panel sliding glass door, creating the perfect indoor-outdoor lifestyle. HOME IS UNDER CONSTRUCTION, EST. COMPLETION OCTOBER. SOME PHOTOS ARE REPRESENTATIVE OF THE FLOORPLAN.
Property Information
Property Type
Residential
Sub-Type
Single Family Residence
Year Built
2026
Living Area
3,209 sq ft
Lot Size
0.28 acres
Garage Spaces
3
Parking Spaces
3
Ownership
Fee-Simple
Days on Market
5
MLS® Listing#
4996569
Property Features
Interior
Exterior
Appliances
Cooling
Heating
Flooring
Fireplace
Pool
Parking
Laundry
Patio
Fencing
Lot Features
Construction
Foundation
Roof
Windows
Security
Other Structures
Community
Utilities
Sewer
Water Source
Rooms
- Main
- Main
- BathroomMain
- BathroomMain
- BedroomMain
- BedroomMain
- BedroomMain
- Dining RoomMain
- Family RoomMain
- KitchenMain
- OfficeMain
Schools
- Elementary:
- West Cypress Hills
- Middle:
- Lake Travis
- High:
- Lake Travis
Financial Details
HOA
$248 / Quarterly
Goodwin Management
Annual Taxes
$10,500
Tax year 2025
Assessed Value
$450,000
Parcel Number
18800HopperLane
Directions
From HWY 160/620, Southwest Parkway or Interstate 35, Go West on Hwy 71 towards Johnson City. Sweetwater Community entrance is on the left side. The Chesmar Model Home is located in the Madrone Ridge Section, second left, first home on the left side
Affordability Calculator
$202,000
Estimated monthly payment
$5,376/mo
Principal $808,000 · Est. interest $1,127,232 over 30 yrs
Neighborhood Market Statistics
How this home compares to active listings in Austin, TX
- $550,448
- Median Listing Price
- 76
- Median Days on Market
- 1,775
- Median Sq Ft
- $324
- Median Price / Sq Ft
- 5,333
- Active Listings
- This home’s price is 83% above the area median.
- Its price per sq ft is 3% below the area median.
Market statistics compiled from active EXIT Realty® and MLS listings in Austin, TX.
Location

Points of Interest in Austin, TX
Showing the Austin area map.
Nearby Schools
Lupine Lane
School · 2.3 mi away
Bee Cave Middle School
Secondary · 2.6 mi away
Bee Loved Preschool
School · 2.9 mi away
Serene Hills Elementary
Elementary · 3.0 mi away
West Cypress Hills Elementary School
Elementary · 3.1 mi away
Little Sunshines Playhouse
School · 4.1 mi away
Goddard School
School · 4.2 mi away
Lakeway Elementary School
Elementary · 4.2 mi away
Lake Travis Independent School District
School · 4.3 mi away
Bee Cave Elementary School
Elementary · 4.4 mi away
Lake Travis High School
Secondary · 4.4 mi away
The Magnolia School
Elementary · 4.9 mi away
Montessori School of the Epiphany
Elementary · 5.0 mi away
Primrose Schools
Elementary · 5.5 mi away
Acton Academy Bee Cave
School · 5.6 mi away
Ata College Prep
School · 5.6 mi away
Primrose Schools
Elementary · 6.3 mi away
Lake Travis Independent School District
Elementary · 6.3 mi away
Lake Travis Elementary School
Elementary · 6.4 mi away
Bluebonnet Montessori School
Elementary · 6.8 mi away
Commute Calculator
Nearby Homes


Similar Homes Nearby
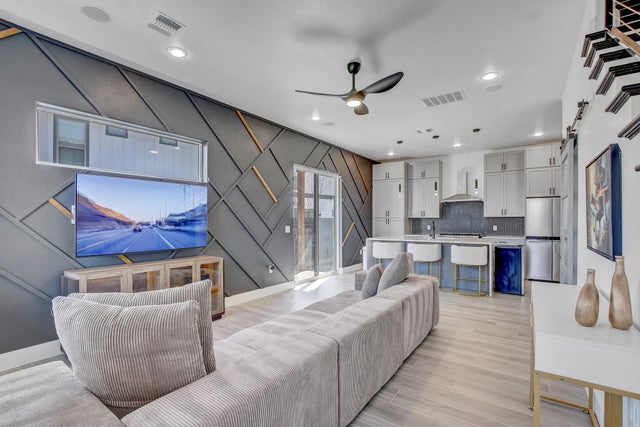
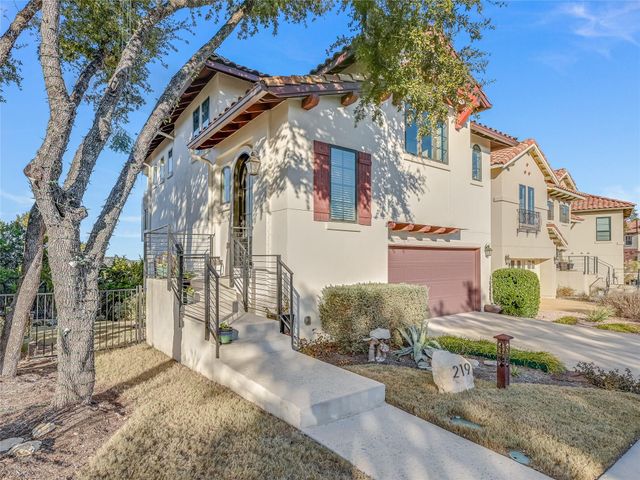


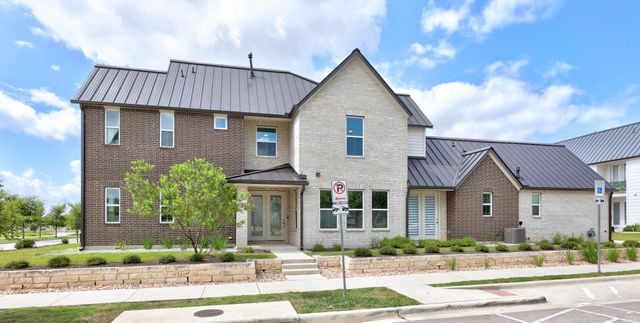
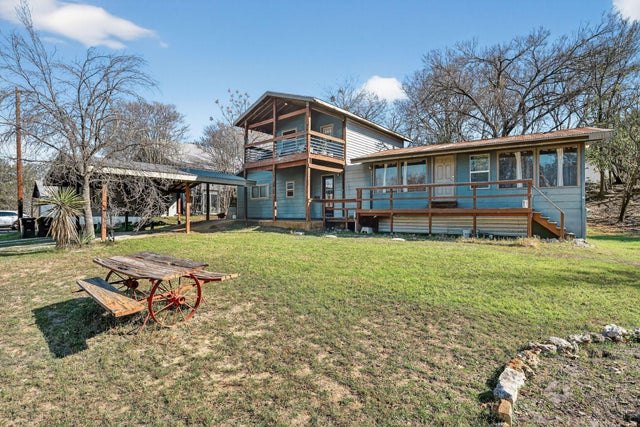
Similar Home Values
Comparable nearby listings and their asking prices.
| Address | Price | Beds | Baths | Sq Ft |
|---|---|---|---|---|
| 4703 Louis Ave A, Austin, TX | $708,000 | 3 | 3 | 1,915 |
| 219 Honey Creek CT 10, Austin, TX | $709,000 | 3 | 3 | 1,818 |
| 307 E 35th ST A, Austin, TX | $709,000 | 3 | 2 | 1,463 |
| 3010 Webberville RD 1, Austin, TX | $709,900 | 4 | 3 | 2,067 |
| 4412 Tilley ST E, Austin, TX | $710,000 | 3 | 3 | 1,844 |
| 2401 De Soto DR, Austin, TX | $710,000 | 4 | 3 | 1,806 |
Moving Cost Estimate
EXIT Agents in Austin


Listing Courtesy: Chesmar Homes - (888) 924-9949
Last Updated: 2026-07-02