

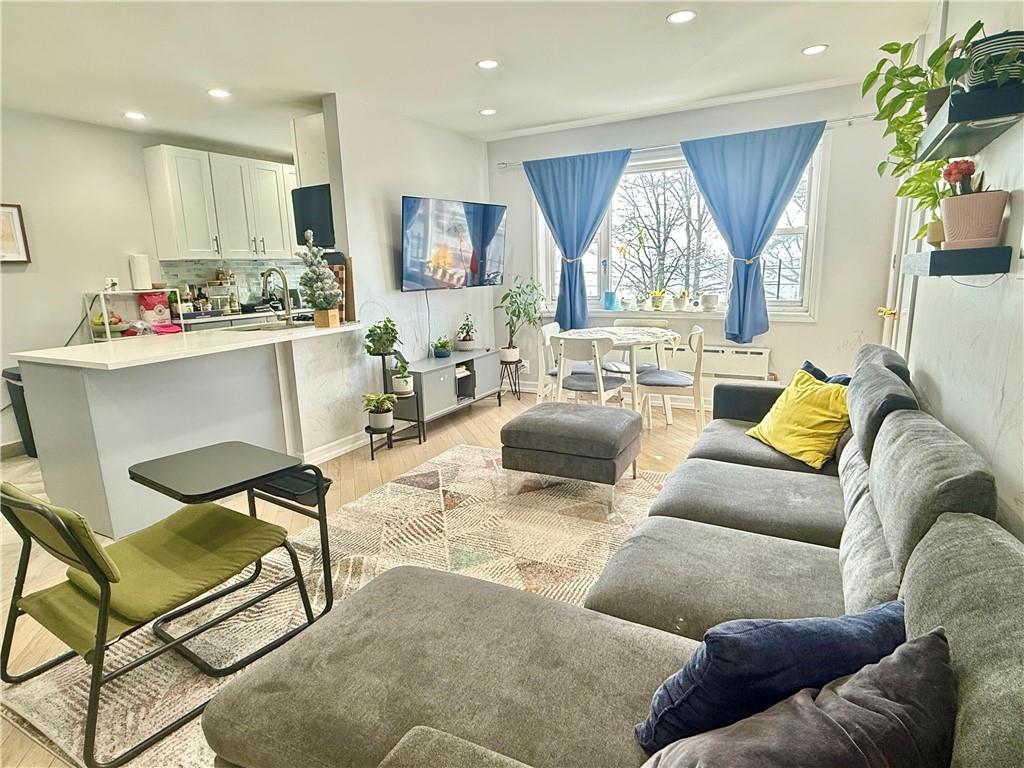
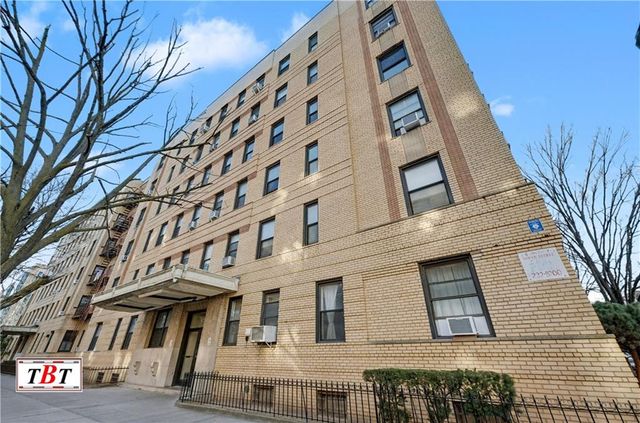
1093 Shore Parkway 2B, Brooklyn, NY 11228
Kings County
Key Facts
Description
Welcome to this beautifully renovated two-bedroom, one-bath corner co-op in the well-maintained Independence Gardens. Fully updated just a few years ago, this bright and move-in-ready home features a stunning galley kitchen with quartz countertops, custom cabinetry, and premium appliances. The spacious layout offers a separate dining area, large living room, abundant sunlight from multiple exposures, and excellent closet space. Both bedrooms are king-sized, with a custom closet in the primary bedroom. A rare feature for co-op living, the unit includes an in-unit washer. Pet-friendly building. Garage parking available via waitlist. Conveniently located near shopping, parks, and transportation.
Property Information
Property Type
Residential
Sub-Type
Stock Cooperative
Living Area
950 sq ft
Days on Market
109
MLS® Listing#
499496
Property Features
Appliances
Utilities
Affordability Calculator
$116,000
Estimated monthly payment
$3,087/mo
Principal $464,000 · Est. interest $647,321 over 30 yrs
Neighborhood Market Statistics
How this home compares to active listings in Brooklyn, NY
- $990,777
- Median Listing Price
- 82
- Median Days on Market
- 1,640
- Median Sq Ft
- $567
- Median Price / Sq Ft
- 2,908
- Active Listings
- This home’s price is 41% below the area median.
- Its price per sq ft is 8% above the area median.
Market statistics compiled from active EXIT Realty® and MLS listings in Brooklyn, NY.
Location

Points of Interest in Brooklyn, NY
Showing the Brooklyn area map.
Nearby Schools
Idea School
School · 0.3 mi away
370k @ P. S. 163
Secondary · 0.5 mi away
PS 163 Bath Beach
Elementary · 0.5 mi away
P.S. 748
Elementary · 0.5 mi away
P. S. 229 Dyker
Elementary · 0.5 mi away
PS 200 Benson School
Elementary · 0.7 mi away
Poly Prep Country Day School
Secondary · 0.8 mi away
PS 204
Elementary · 0.9 mi away
St. Bernadette Catholic Academy
Elementary · 0.9 mi away
New Utrecht High School
Secondary · 0.9 mi away
Merkaz Bnos Career Institute
School · 1.0 mi away
Elite High School
Secondary · 1.0 mi away
IS 201
Secondary · 1.1 mi away
The Madeleine Brennan School
Secondary · 1.1 mi away
Brooklyn Studio Secondary School
Secondary · 1.1 mi away
MS 407 School of Technology Arts and Research
School · 1.1 mi away
St. Patrick Catholic Academy
School · 1.1 mi away
PS 186
Elementary · 1.2 mi away
Cavallaro Junior High School
Secondary · 1.2 mi away
P. S. /I. S 104 the Fort Hamilton School
Secondary · 1.3 mi away
Commute Calculator
Nearby Homes

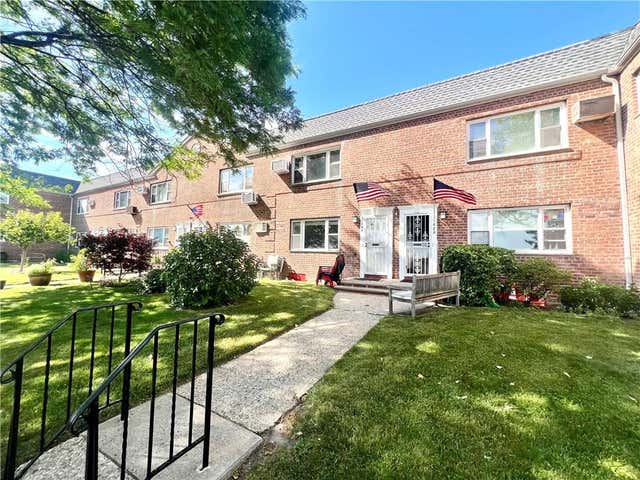
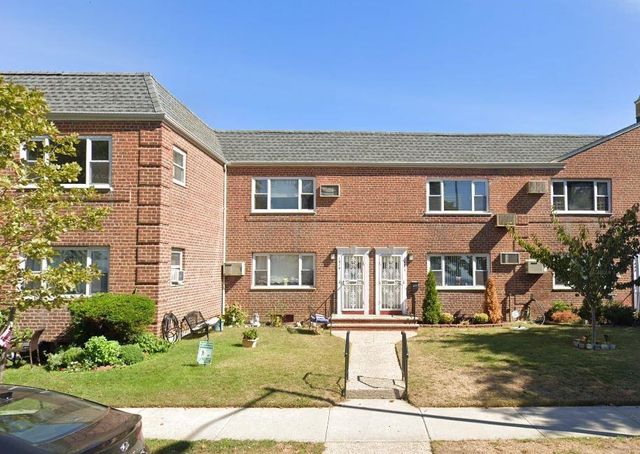
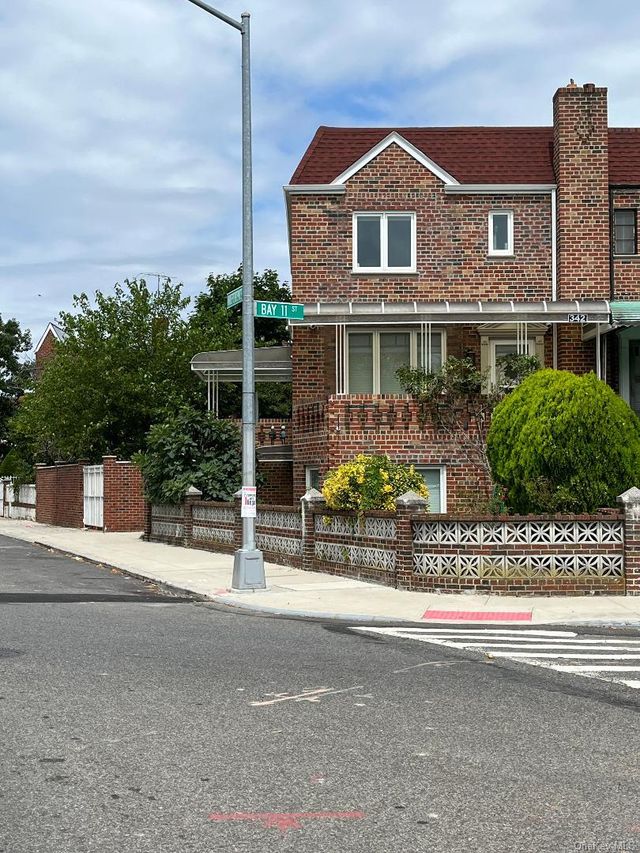

Similar Homes Nearby


Similar Home Values
Comparable nearby listings and their asking prices.
| Address | Price | Beds | Baths | Sq Ft |
|---|---|---|---|---|
| 224 Highland Boulevard 204, Brooklyn, NY | $407,000 | 2 | 2 | 1,300 |
| 402 Bay Ridge Parkway 42, Brooklyn, NY | $408,888 | 2 | — | 900 |
| 1289 E 19th Street B3, Brooklyn, NY | $410,000 | 2 | 1 | 987 |
| 1289 East 19th Street B3, Brooklyn, NY | $410,000 | 2 | — | 987 |
| 35 Seacoast Terrace 20U, Brooklyn, NY | $411,070 | 1 | — | 750 |
| 1810 Avenue N 2F, Brooklyn, NY | $415,000 | 2 | — | 1,200 |
Moving Cost Estimate
EXIT Agents in Brooklyn


Listing Courtesy: Tiger Realty - 9177089966
 Fair Housing Notice
Last Updated: 2026-03-10