

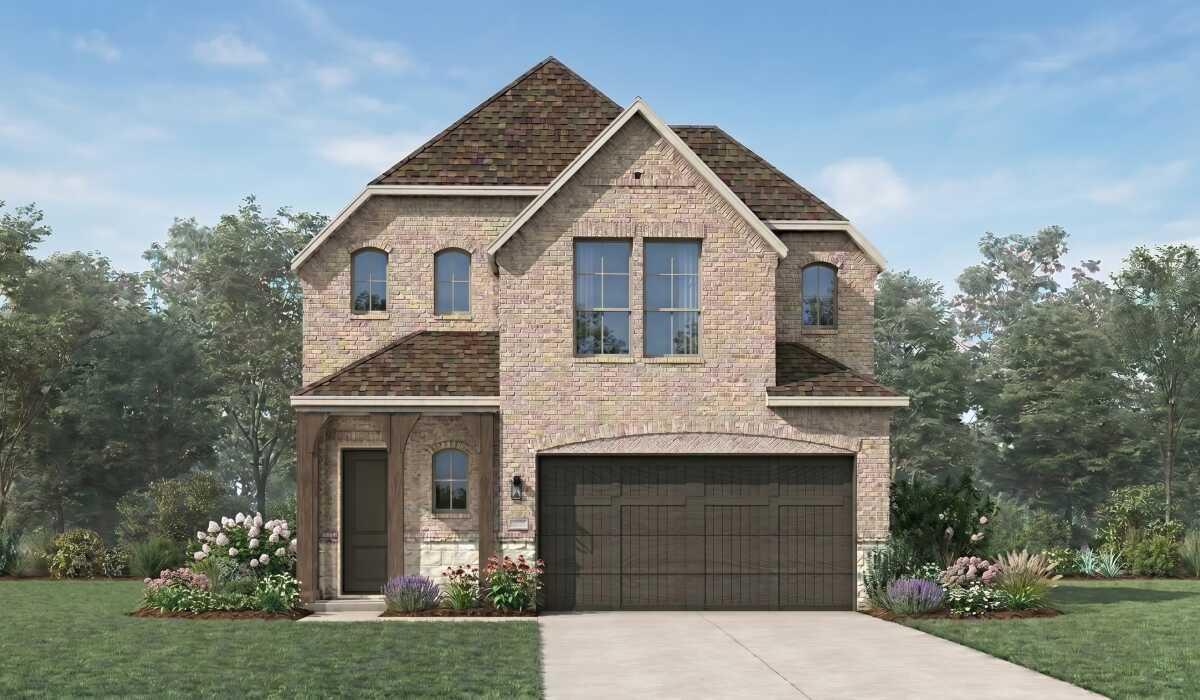
357 Blue Summit BND, Liberty Hill, TX 78642
Santa Rita Ranch · Williamson County
Key Facts
Description
Built by award-winning Highland Homes, the popular Livingston is a well-appointed two-story home featuring a functional layout ideal for modern living, blending comfort with contemporary style. Upon entering the home, a beautiful spiral staircase and soaring ceilings set the tone for the thoughtful design throughout. The primary suite is located at the rear of the home, offering privacy with an ensuite bathroom and walk-in closet. Upstairs, two additional bedrooms share a full bathroom and open to a cozy loft space --perfect for a study nook, media area, or casual lounge. The designer, gourmet kitchen features built-in stainless-steel appliances as well as a 36-inch gas cooktop with stainless steel vent hood. This brand new home features a primary bath with a separate shower and freestanding tub, tankless water heater and full sod and sprinkler system! The included Highland home warranty provides additional buyer peace of mind. Resort style amenities such as pools, fitness center, walking trails and pickleball courts are located within a few miles of this stunning home. Estimated completion Fall 2026. Schedule your tour today!
Property Information
Property Type
Residential
Sub-Type
Single Family Residence
Year Built
2026
Living Area
2,634 sq ft
Lot Size
0.12 acres
Lot Dimensions
40' x 130'
Garage Spaces
2
Parking Spaces
2
Ownership
Fee-Simple
Days on Market
64
MLS® Listing#
4955487
Property Features
Interior
Exterior
Appliances
Cooling
Heating
Flooring
Fireplace
Pool
Parking
Laundry
Patio
Fencing
Lot Features
Construction
Foundation
Roof
Windows
Security
Other Structures
Community
Utilities
Sewer
Water Source
Schools
- Elementary:
- Tierra Rosa
- Middle:
- Santa Rita Middle
- High:
- Liberty Hill
Financial Details
HOA
$1,392 / Annually
Goodwin Management
Annual Taxes
$3
Tax year 2026
Assessed Value
$536,600
Parcel Number
R675233
Directions
Take Highway 183 North to 183A North toll road. Exit Highway 29 and turn right (east). Travel approx. 2 miles. Left on Ronald Reagan Blvd Right on Elizabeth Park Blvd. Take the 2nd right onto Villoria Cove. Models on left.
Affordability Calculator
$111,998
Estimated monthly payment
$2,981/mo
Principal $447,992 · Est. interest $624,989 over 30 yrs
Neighborhood Market Statistics
How this home compares to active listings in Liberty Hill, TX
- $517,578
- Median Listing Price
- 68
- Median Days on Market
- 2,598
- Median Sq Ft
- $199
- Median Price / Sq Ft
- 851
- Active Listings
- This home’s price is 8% above the area median.
- Its price per sq ft is 7% above the area median.
Market statistics compiled from active EXIT Realty® and MLS listings in Liberty Hill, TX.
Location

Points of Interest in Liberty Hill, TX
Showing the Liberty Hill area map.
Nearby Schools
Santa Rita Middle School
Secondary · 1.5 mi away
Goddard School
School · 1.9 mi away
Santa Rita Elementary School
Elementary · 2.3 mi away
Primrose Schools
Elementary · 2.5 mi away
Rancho Sienna Elementary School
Elementary · 2.5 mi away
Larkspur Elementary School Pta
Elementary · 3.4 mi away
Larkspur Elementary
Elementary · 3.6 mi away
Cantera Montessori School of Silicon Valley
Elementary · 3.8 mi away
A Child's Place
School · 4.5 mi away
Tarvin Elementary School
Elementary · 4.5 mi away
Bill Burden Elementary School
Elementary · 4.5 mi away
North Elementary School
Elementary · 4.8 mi away
Jo Ann Ford Elementary
Elementary · 5.3 mi away
Liberty Hill Intermediate School
Secondary · 5.3 mi away
Liberty Hill Middle School
Secondary · 5.3 mi away
Liberty Hill High School
Secondary · 5.3 mi away
Louine Noble Elementary School
Elementary · 5.6 mi away
Liberty Hill International Sculpture Park
School · 5.6 mi away
Stacy Kaye Danielson Middle
Secondary · 6.0 mi away
Glenn High School
Secondary · 6.3 mi away
Commute Calculator
Nearby Homes


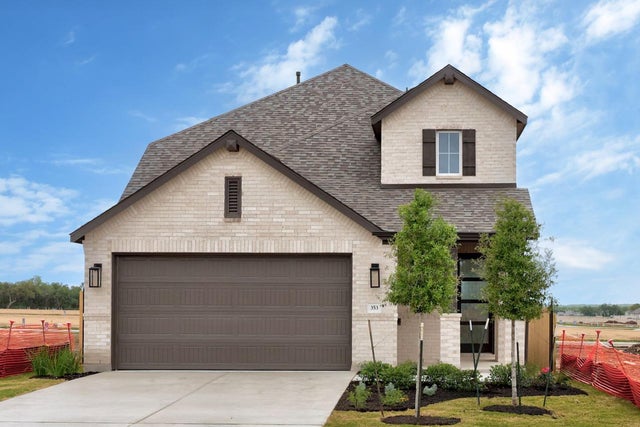
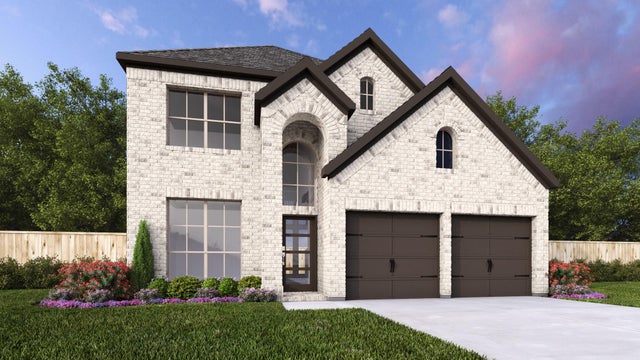
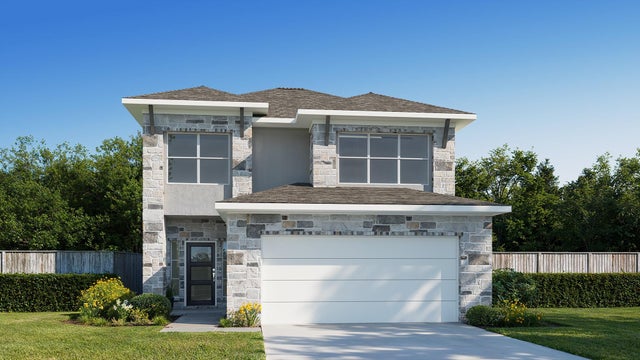
Similar Homes Nearby
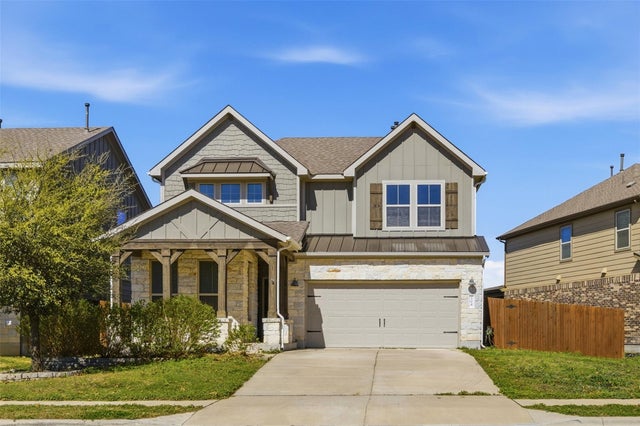
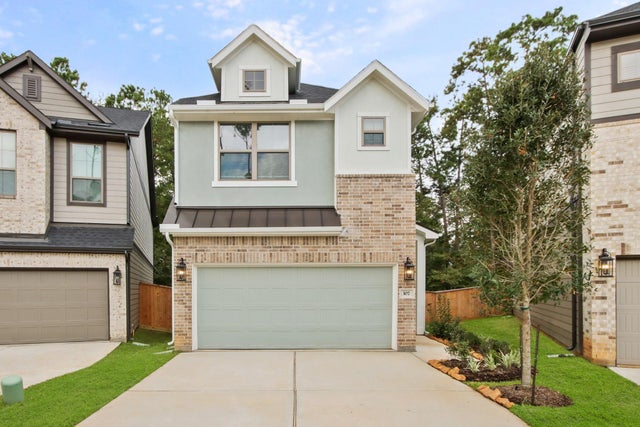

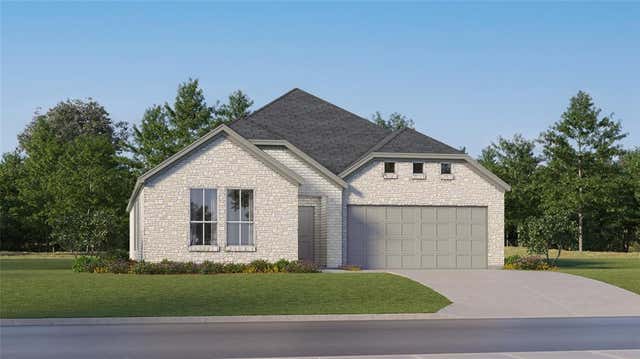
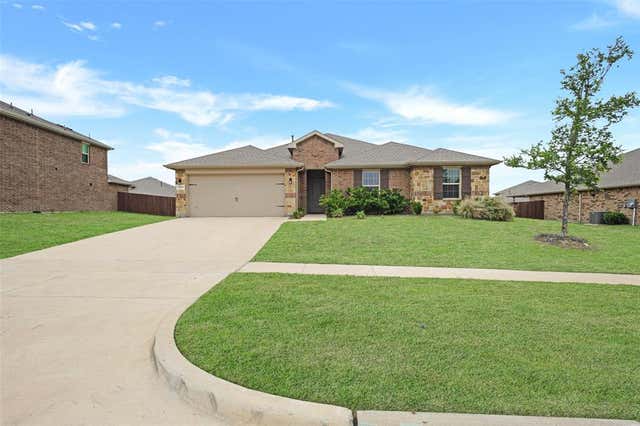

Similar Home Values
Comparable nearby listings and their asking prices.
| Address | Price | Beds | Baths | Sq Ft |
|---|---|---|---|---|
| 504 Andele WAY, Liberty Hill, TX | $394,000 | 3 | 3 | 2,553 |
| 115 Flora Springs CV, Liberty Hill, TX | $394,311 | 3 | 3 | 1,901 |
| 1341 Rockford Drive, Cedar Hill, TX | $394,900 | 4 | 2 | 2,188 |
| 1842 Ranger Drive, Cedar Hill, TX | $394,999 | 4 | 2 | 2,083 |
| 1221 Rolling Meadows Drive, Cedar Hill, TX | $395,000 | 4 | 2 | 2,115 |
| 1338 Rolling Meadows Drive, Cedar Hill, TX | $395,000 | 4 | 2 | 1,933 |
Moving Cost Estimate
EXIT Agents in Liberty Hill


Listing Courtesy: HIGHLAND HOMES REALTY - (888) 524-3182
Last Updated: 2026-05-07