

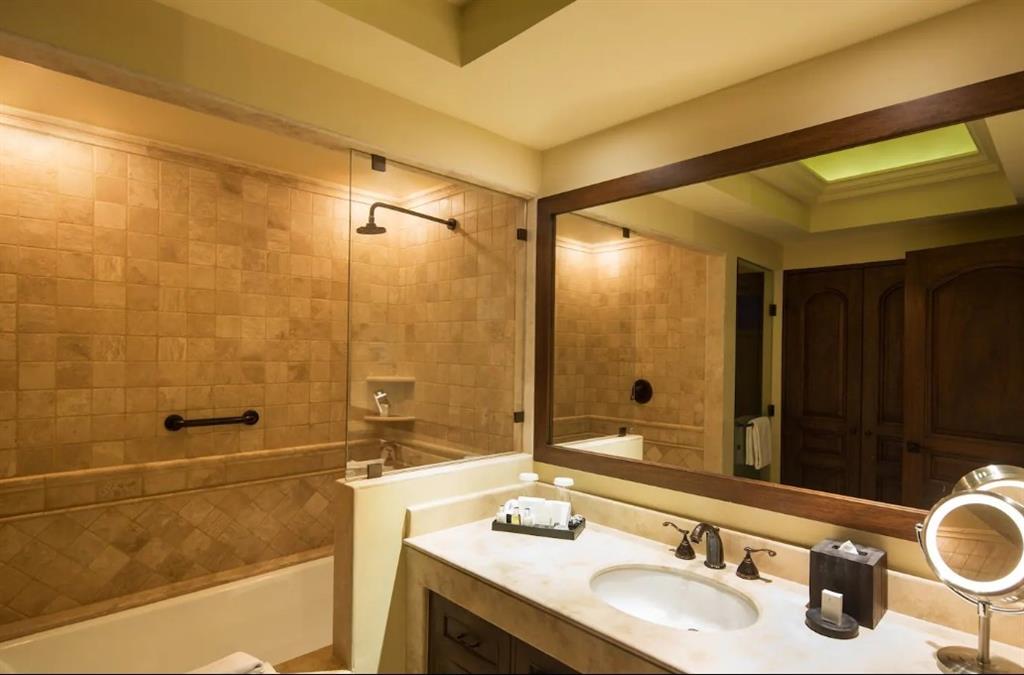
550 Vanderbilt Avenue 811, Brooklyn, NY 11238
Kings County
Key Facts
Description
Welcome to a stunning one-bedroom, one-bathroom that features towering 11-foot ceilings, carefully designed with organic, natural features, and high-end fittings. Modern open floor plans combine beautifully with wide-plank white-washed oak flooring. You will enjoy catching expansive views of the area and the picturesque building through large windows. The gourmet kitchen exudes elegance with its custom grey lacquer cabinetry, white Carrara marble counters and backsplash, accents of lime-washed walnut, fully integrated Miele appliances, and a gorgeously designed custom kitchen island with waterfall Carrara marble that provides extra countertop and storage. Savor the convenience of a central climate control system and a full-size washer and dryer. Finally, another bonus: this home comes with a transferable storage unit, and the building tax abatement is still in effect, expiring in 2043. Ideal first-time residence or investment! Located in Prospect Heights, this innovative 22-acre project was envisioned and developed by renowned architect Frank Gehry. Beautifully designed by COOKFOX, the Vanderbilt offers a rare opportunity to live in the heart of New York’s newest park. This living experience goes above and beyond expectations, nestled amid 350,000 square feet of lush parkland with features like dog runs, open lawns, basketball courts, and children’s play spaces. Savor 10,000 square feet of unmatched amenities, such as white-glove treatment, door service available around the clock, a library hand-picked by McNally Jackson, a workout center powered by The Wright Fit, and a lounge complete with a catering kitchen. Enjoy the kid-friendly play area, pet grooming area, and amazing rooftop terrace with views of the city and common gardens and courtyard areas.
Property Information
Property Type
Residential
Sub-Type
Condominium
Year Built
2015
Living Area
844 sq ft
Days on Market
92
MLS® Listing#
494841
Property Features
Interior
Appliances
Cooling
Parking
Utilities
Financial Details
Annual Taxes
$375
Affordability Calculator
$269,800
Estimated monthly payment
$7,180/mo
Principal $1,079,200 · Est. interest $1,505,580 over 30 yrs
Neighborhood Market Statistics
How this home compares to active listings in Brooklyn, NY
- $991,198
- Median Listing Price
- 84
- Median Days on Market
- 1,629
- Median Sq Ft
- $567
- Median Price / Sq Ft
- 2,890
- Active Listings
- This home’s price is 36% above the area median.
- Its price per sq ft is 182% above the area median.
Market statistics compiled from active EXIT Realty® and MLS listings in Brooklyn, NY.
Location

Points of Interest in Brooklyn, NY
Showing the Brooklyn area map.
Nearby Schools
Montessori for All
Elementary · 0.0 mi away
Public School 9 the Sarah Smith Garnet School
Elementary · 0.2 mi away
Brooklyn East Collegiate Charter School
Secondary · 0.2 mi away
Achievement First Endeavor Elementary School
Elementary · 0.2 mi away
Montessori Day School of Brooklyn
Elementary · 0.3 mi away
Bridges MS 915
Secondary · 0.3 mi away
Pacific Park Campus
Secondary · 0.3 mi away
Ms915 Middle School
Secondary · 0.3 mi away
I. S 340 North Star Academy Middle School
Secondary · 0.3 mi away
PS 11
Elementary · 0.4 mi away
Bethel Sda School
Elementary · 0.4 mi away
Prospect Heights Academy @ Sunny Skies Preschool
School · 0.4 mi away
Brooklyn Brainery
School · 0.4 mi away
Brooklyn Doodles
School · 0.4 mi away
Bishop Loughlin Memorial High School
Secondary · 0.4 mi away
Berkeley Carroll School
Secondary · 0.5 mi away
Park Place Community Middle School
Secondary · 0.5 mi away
Special Education School 77
School · 0.5 mi away
P369k@56
Elementary · 0.5 mi away
The Urban Assembly Unison School
Secondary · 0.5 mi away
Commute Calculator
Nearby Homes


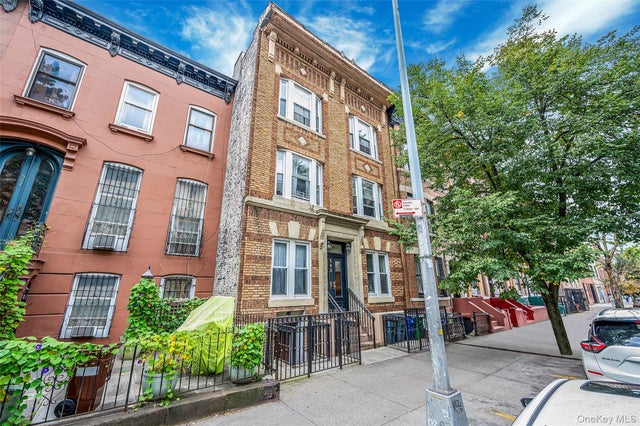
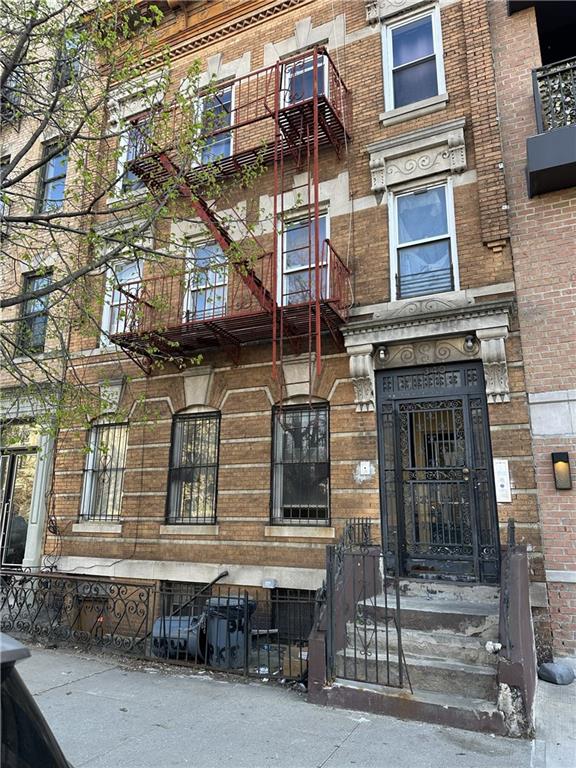
Similar Homes Nearby




Similar Home Values
Comparable nearby listings and their asking prices.
| Address | Price | Beds | Baths | Sq Ft |
|---|---|---|---|---|
| 1430 43rd Street 4C, Brooklyn, NY | $945,000 | 3 | — | 1,150 |
| 328 Bay 13th Street, Brooklyn, NY | $948,000 | 2 | — | 928 |
| 1920 East 52nd Street, Brooklyn, NY | $948,000 | 4 | — | 1,950 |
| 2652 Hubbard Street, Brooklyn, NY | $948,000 | 5 | — | 2,000 |
| 3819 Cypress Avenue, Brooklyn, NY | $949,000 | 7 | — | 2,293 |
| 2351 East 70th Street, Brooklyn, NY | $949,000 | 3 | — | 1,998 |
Moving Cost Estimate
EXIT Agents in Brooklyn


Listing Courtesy: Piazza Realty, LLC - 9172996782
 Fair Housing Notice
Last Updated: 2025-08-07