

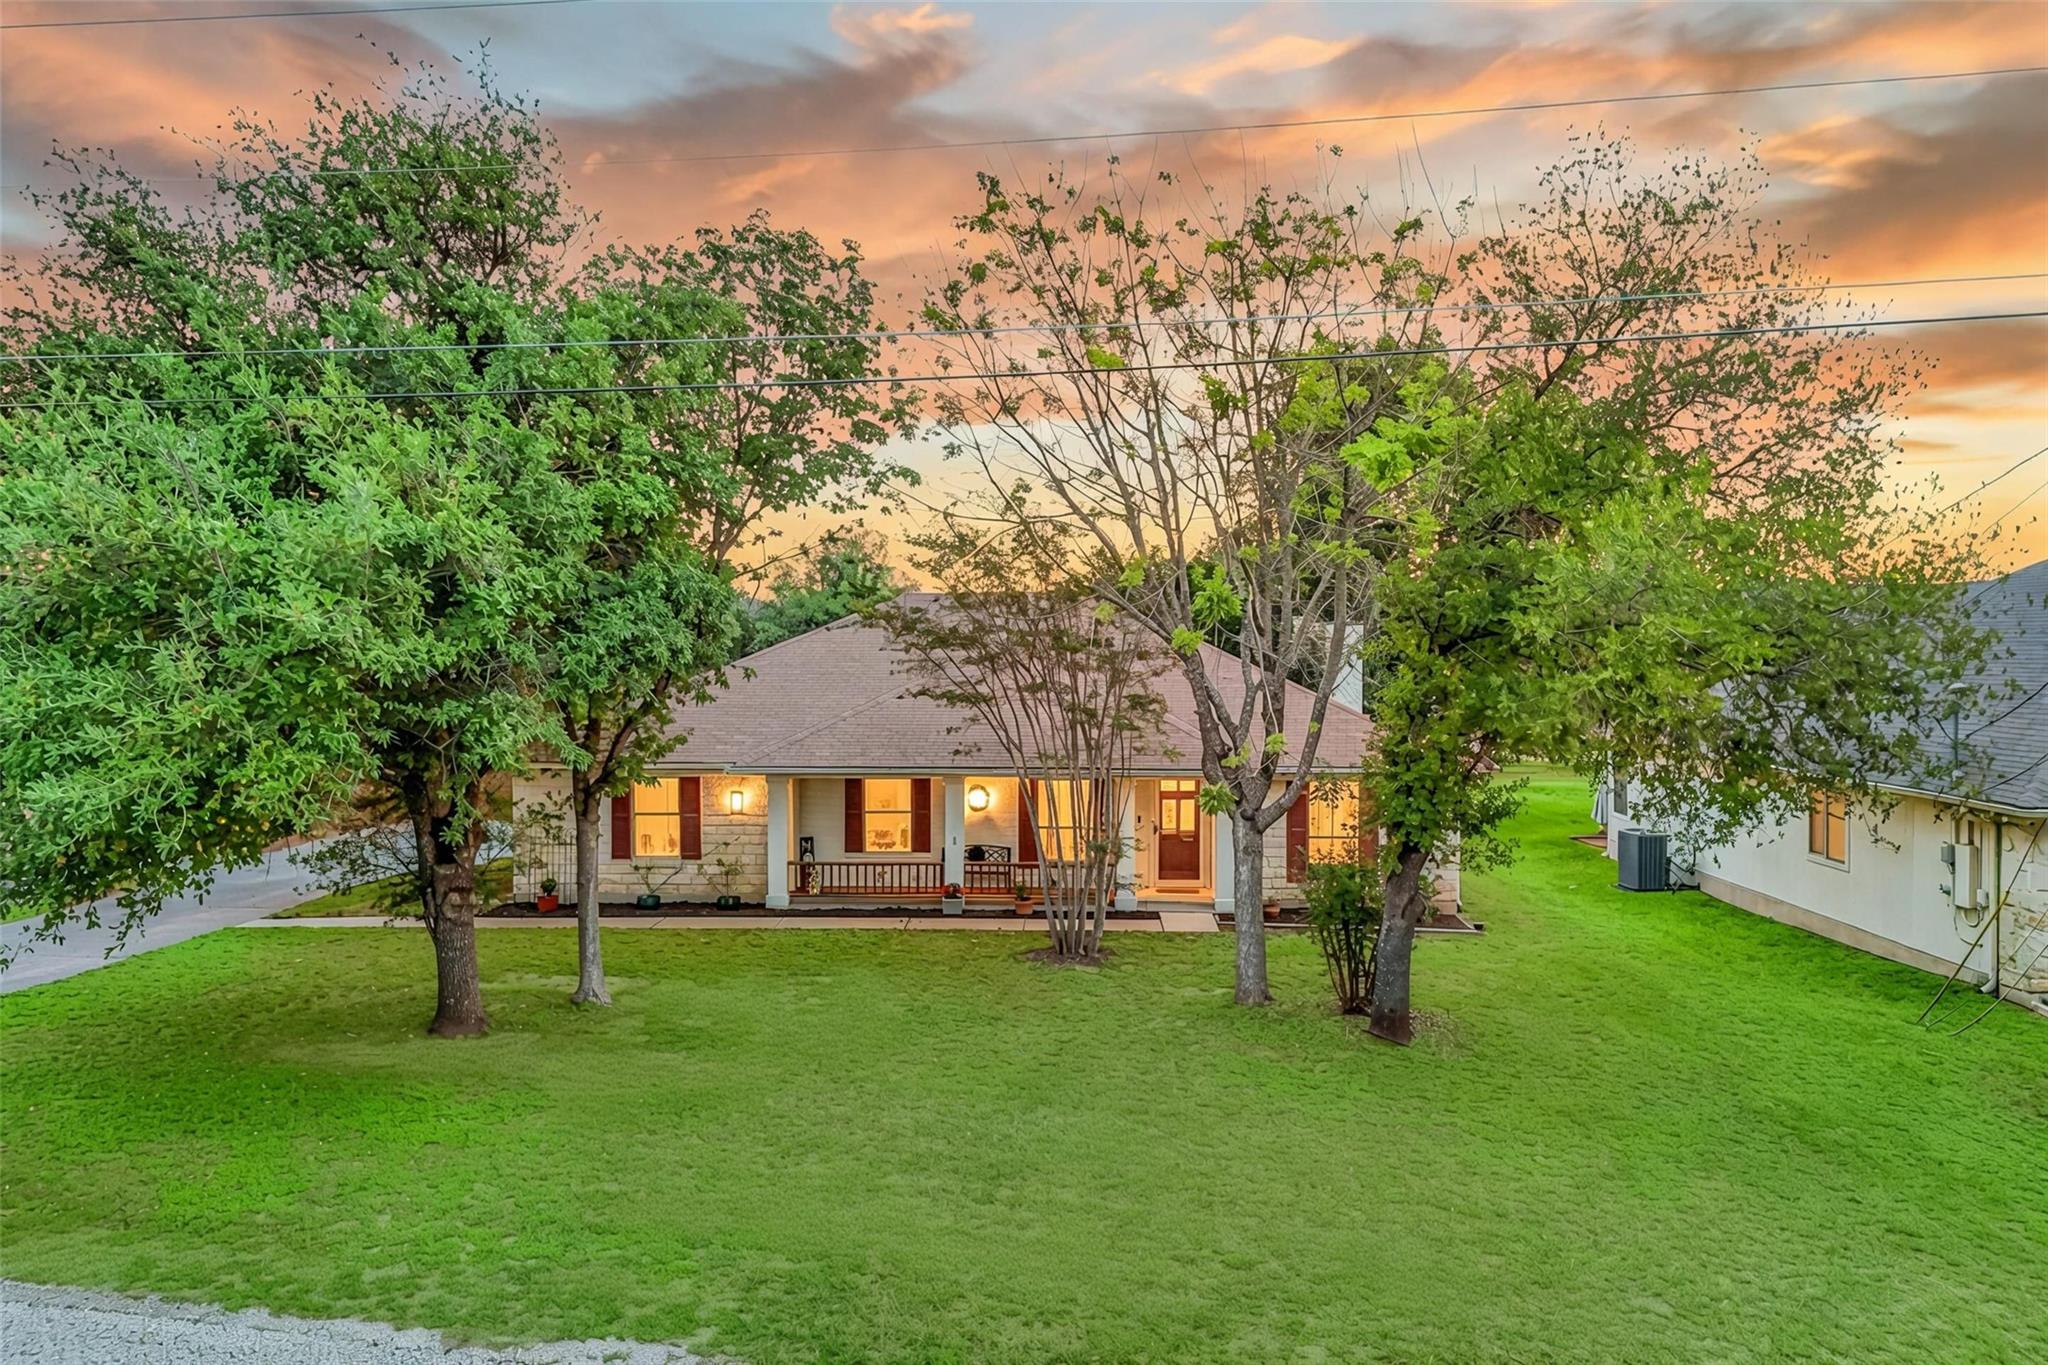
510 Maybrook DR, Buda, TX 78610
Huntington Estates · Hays County
Key Facts
Description
Discover the perfect blend of modern comfort and expansive outdoor living in this stunning single-story retreat, perfectly situated on a sprawling .8-acre lot in the sought-after Huntington Estates. This move-in-ready home offers ultimate peace of mind with a new 2024 HVAC, new 2024 water heater, a 2019 roof, and a fresh new fence. Inside, the carpet-free interior shines with updated light fixtures and soaring vaulted ceilings that flow through the primary suite, living area, and dual dining rooms. The chef-inspired kitchen features stainless steel appliances, updated countertops, and a walk-in pantry, while the sun-drenched living room anchors the home with a cozy wood-burning fireplace. Retreat to the primary suite to find a spa-like bathroom complete with new sinks, custom tile work, dual vanities, and a generous walk-in closet. Outside, the massive backyard serves as a private oasis with a covered patio, extended deck, and a convenient storage shed. Located just off FM 1626, you’ll enjoy lightning-fast access to downtown Buda, the TX-45 Toll Road, and the best local dining and entertainment Central Texas has to offer.
Property Information
Property Type
Residential
Sub-Type
Single Family Residence
Year Built
1996
Living Area
1,851 sq ft
Lot Size
0.80 acres
Lot Dimensions
84' X 369'
Garage Spaces
2
Parking Spaces
4
Ownership
Fee-Simple
Days on Market
80
MLS® Listing#
4914522
Property Features
Interior
Exterior
Appliances
Cooling
Heating
Flooring
Fireplace
Pool
Parking
Laundry
Patio
Fencing
Lot Features
Construction
Foundation
Roof
Windows
Security
Other Structures
Community
Utilities
Sewer
Water Source
Schools
- Elementary:
- Carpenter Hill
- Middle:
- Eric Dahlstrom
- High:
- Johnson High School
Financial Details
HOA
None
Annual Taxes
$9,339
Tax year 2025
Assessed Value
$511,176
Parcel Number
1142650004021002
Directions
From I 35 S Take exit 225 toward Onion Creek Pkwy/Farm to Market Rd 1626. Turn right onto Farm to Market 1626 W. Turn right onto Maybrook Dr. Home will be on the right.
Affordability Calculator
$99,980
Estimated monthly payment
$2,661/mo
Principal $399,920 · Est. interest $557,924 over 30 yrs
Neighborhood Market Statistics
How this home compares to active listings in Buda, TX
- $361,111
- Median Listing Price
- 53
- Median Days on Market
- 2,065
- Median Sq Ft
- $186
- Median Price / Sq Ft
- 436
- Active Listings
- This home’s price is 38% above the area median.
- Its price per sq ft is 45% above the area median.
Market statistics compiled from active EXIT Realty® and MLS listings in Buda, TX.
Location

Points of Interest in Buda, TX
Showing the Buda area map.
Nearby Schools
Dahlstrom Middle School
Secondary · 0.6 mi away
Moe & Gene Johnson High School
Secondary · 0.8 mi away
Alter Impact Ctr
Secondary · 1.0 mi away
Hays Cisd Administration
School · 1.0 mi away
Carpenter Hill Elementary
Elementary · 1.1 mi away
Elm Grove Elementary Pta
Elementary · 1.2 mi away
Budas Bright Learning Center
School · 1.8 mi away
Extend A Care for Kids
Elementary · 2.5 mi away
Buda Elementary Extend A Care
Elementary · 2.5 mi away
Hays Consolidated Isd
School · 2.6 mi away
Primrose Schools
Elementary · 3.4 mi away
Ashlie's Imagination Station Preschool
School · 3.6 mi away
Menchaca Elementary School
Elementary · 3.7 mi away
Extend A Care for Kids
School · 3.7 mi away
Buda Elementary
Elementary · 3.7 mi away
Baranoff Pta
Elementary · 3.7 mi away
Austin Christian Academy
School · 3.8 mi away
Goddard School
School · 3.8 mi away
Bailey Middle School
Secondary · 4.1 mi away
Sunfield Elementary
Elementary · 4.7 mi away
Commute Calculator
Nearby Homes
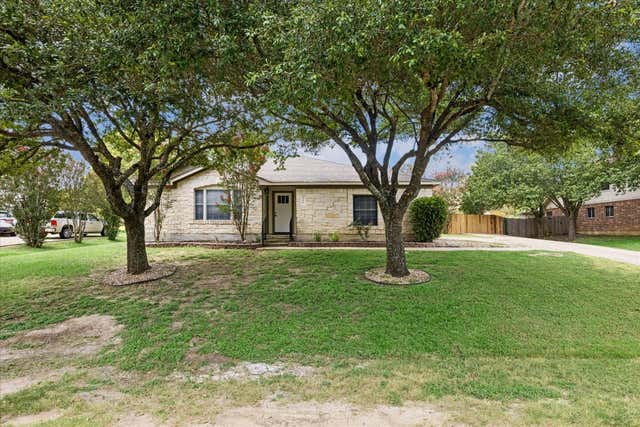
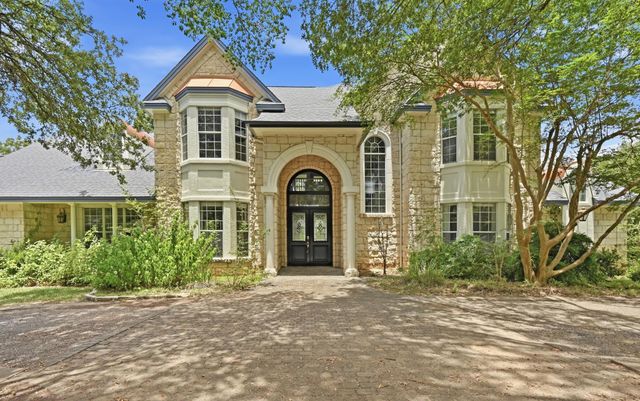
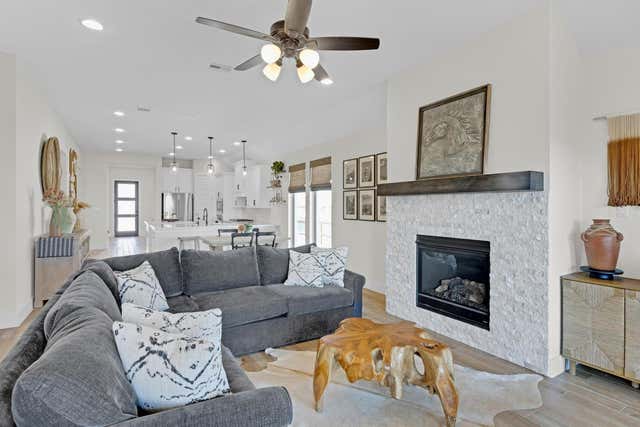
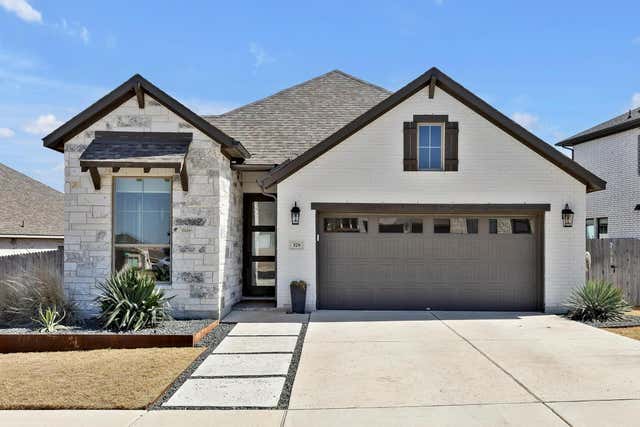
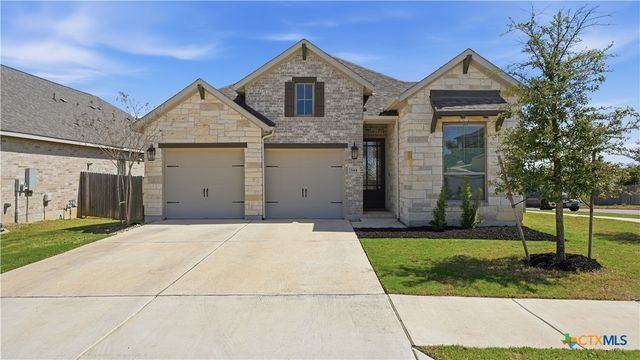
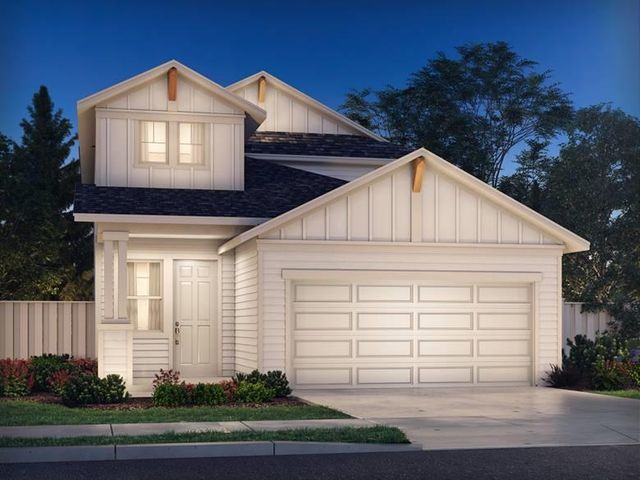
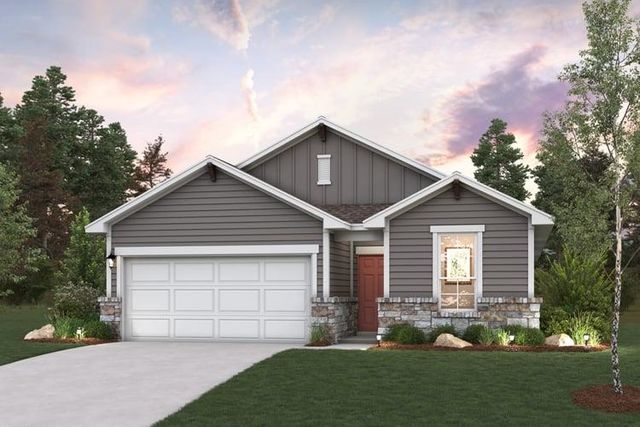
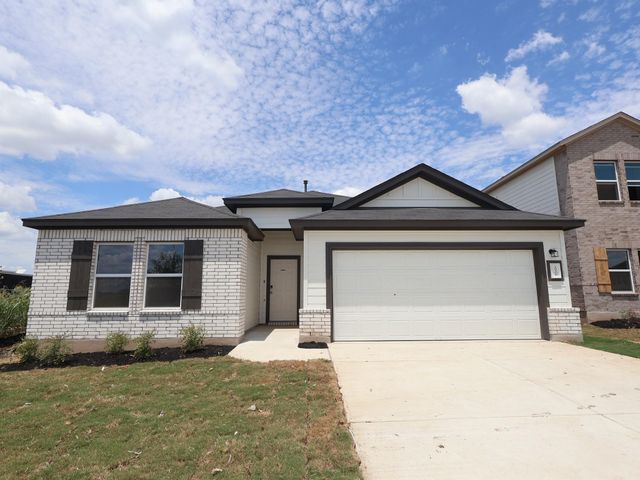
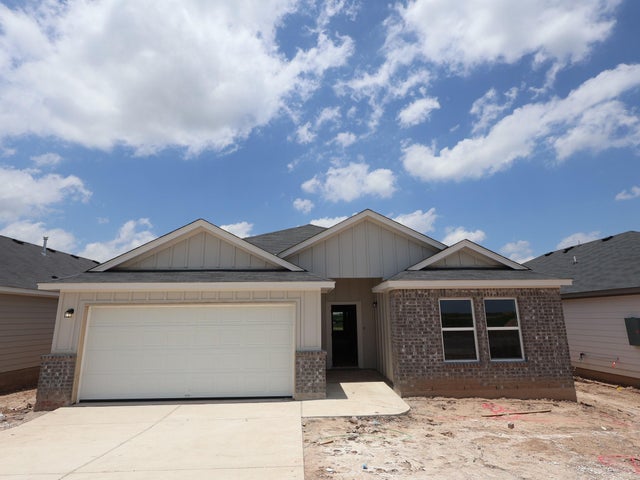
Similar Homes Nearby
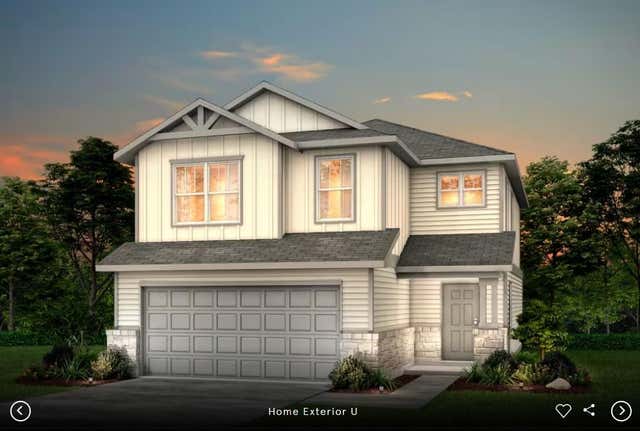

Similar Home Values
Comparable nearby listings and their asking prices.
| Address | Price | Beds | Baths | Sq Ft |
|---|---|---|---|---|
| 404 Begonia ST, Buda, TX | $349,976 | 3 | 3 | 1,819 |
| 147 Golden Bell WAY, Buda, TX | $349,990 | 3 | 3 | 1,643 |
| 3603 Kent Chalk RD, Buda, TX | $349,990 | 4 | 3 | 1,981 |
| 13422 Derby Ride DR, Buda, TX | $349,990 | 3 | 2 | 1,853 |
| 10100 Majestic Hawk WAY, Buda, TX | $349,990 | 3 | 2 | 2,040 |
| 12308 Setting Peak LN, Buda, TX | $349,990 | 4 | 2 | 1,938 |
Moving Cost Estimate
EXIT Agents in Buda


Listing Courtesy: Keller Williams Realty - allisontrickey@kw.com
Last Updated: 2026-04-30