

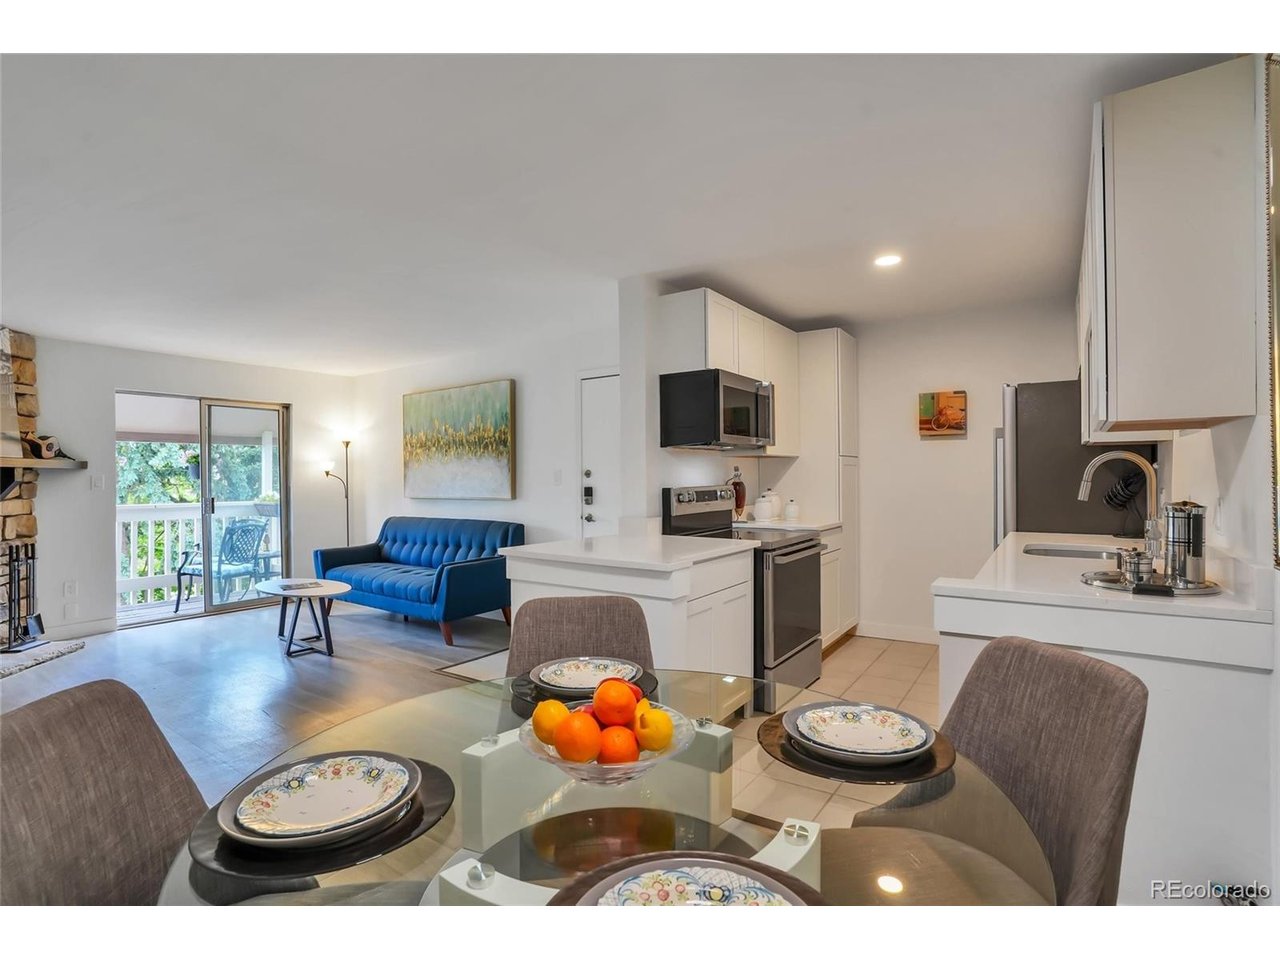
4400 S Quebec St B206, Denver, CO 80237
Eastmoor Park · Denver County
Key Facts
Description
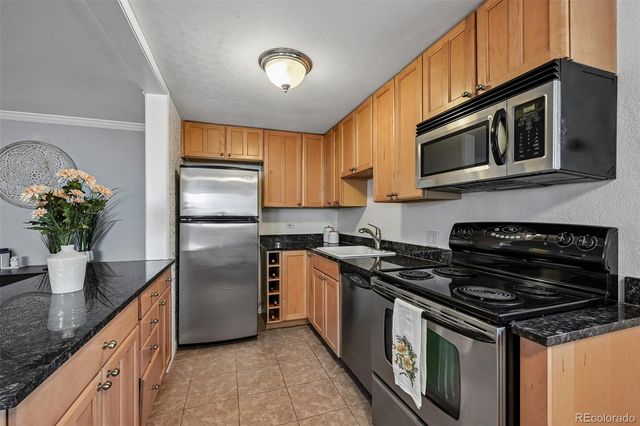
Fantastic, Open, Inviting Top Floor Remodeled Condo, at Brandy Chase at Eastmoor Park in a Great Private Cul-de-sac Location within the Community! The photos speak for themselves regarding all the Band New never used updates, the Stainless-Steel Appliances, Quartz Countertops in the Kitchen, Bathrooms and more! The location of this Condo offers Private Views of lush Greenery and the City Sky Line of the Denver Tech Center aka DTC off the Balcony, Living Room and Both Bedrooms! This Community offers great amenities such as the Clubhouse, outdoor Swimming Pool, Tennis Courts and Quarterly Community Newsletter! Centrally Located this Community is minutes away to Major thoroughfares I-25, I-225 and Public Transportation the Light Rail. Outdoor actives are endless given the location of this community with Parks, Bike Paths, Cherry Creek Reservoir and the list goes on with ample Dining, Shopping and Entertainment all with in a short distance! This Fantastic Condo is Move in Ready!
Property Information
Property Type
Residential
Sub-Type
Condominium
Year Built
1978
Living Area
904 sq ft
Garage Spaces
2
Zoning
R-2-A
Days on Market
42
MLS® Listing#
4888695
Property Features
Interior
Exterior
Appliances
Cooling
Heating
Fireplace
Parking
Patio
Lot Features
Construction
Roof
Community
Utilities
Sewer
Water Source
Rooms
- Main
- Bedroom 2Main
- Dining RoomMain
- KitchenMain
- LaundryMain
- Living RoomMain
Schools
- Elementary:
- Holm
- Middle:
- Hamilton
- High:
- Thomas Jefferson
Financial Details
HOA
$389 / Monthly
Advance HOA Management
Annual Taxes
$1,188
Tax year 2024
Directions
It is Best to Enter in the Main Entrance off South Quebec Street & Quincy
Affordability Calculator
$54,968
Estimated monthly payment
$1,463/mo
Principal $219,872 · Est. interest $306,741 over 30 yrs
Neighborhood Market Statistics
How this home compares to active listings in Denver, CO
- $527,515
- Median Listing Price
- 72
- Median Days on Market
- 1,332
- Median Sq Ft
- $369
- Median Price / Sq Ft
- 8,107
- Active Listings
- This home’s price is 48% below the area median.
- Its price per sq ft is 18% below the area median.
Market statistics compiled from active EXIT Realty® and MLS listings in Denver, CO.
Location

Points of Interest in Denver, CO
Showing the Denver area map.
Nearby Schools
Colorado Media School
Secondary · 0.2 mi away
Samuels Elementary School
Elementary · 0.8 mi away
Southmoor Elementary School
Elementary · 0.9 mi away
Fastrackids International
School · 1.0 mi away
Cherry Creek School
School · 1.1 mi away
CLE International
School · 1.2 mi away
Beacon Country Day School
School · 1.2 mi away
Thomas Jefferson High School
Secondary · 1.2 mi away
Cherry Creek High School
Secondary · 1.3 mi away
Greenwood Village Kindercare
School · 1.3 mi away
West Middle School
Secondary · 1.4 mi away
Campus Middle School
Secondary · 1.5 mi away
Holly Ridge Primary
Elementary · 1.5 mi away
Belleview Elementary School
Elementary · 1.5 mi away
Holm Elementary School
Elementary · 1.5 mi away
The Gardner School of DTC
School · 1.7 mi away
Hamilton Middle School
Secondary · 1.7 mi away
Greenwood Elementary School
Elementary · 1.7 mi away
Piano Arts School
School · 1.9 mi away
Kent Denver School
Secondary · 2.0 mi away
Commute Calculator
Nearby Homes


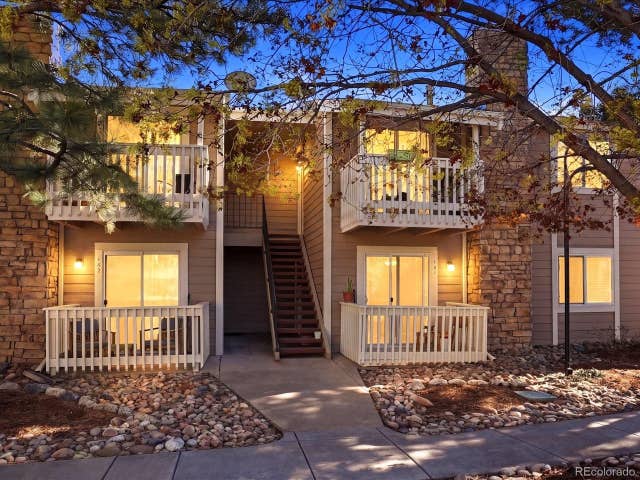
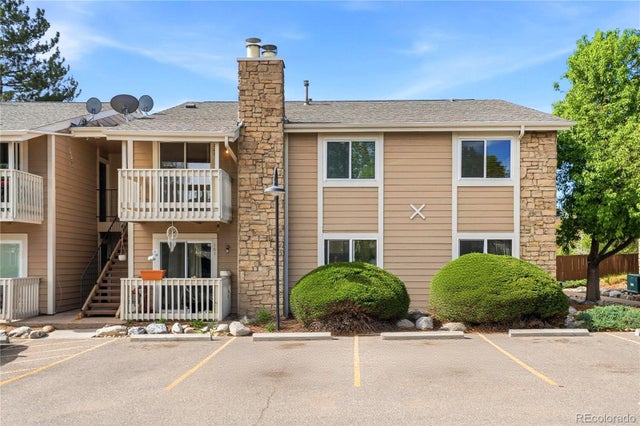
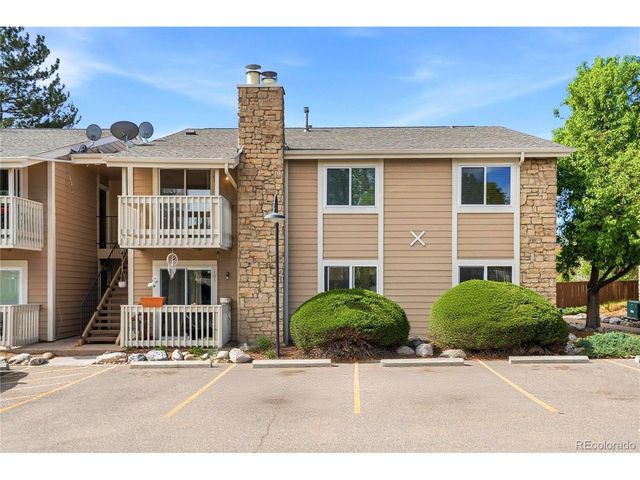
Similar Homes Nearby


Similar Home Values
Comparable nearby listings and their asking prices.
| Address | Price | Beds | Baths | Sq Ft |
|---|---|---|---|---|
| 1151 N Marion Street 104, Denver, CO | $194,000 | 1 | 1 | 621 |
| 1151 N Marion St 104, Denver, CO | $194,000 | 1 | 1 | 621 |
| 2575 S Syracuse Way J102, Denver, CO | $194,900 | 1 | 1 | 624 |
| 2575 S Syracuse Way J102, Denver, CO | $194,900 | 1 | 1 | 624 |
| 370 S Stuart Street, Denver, CO | $194,900 | 1 | 1 | 723 |
| 370 S Stuart St, Denver, CO | $194,900 | 1 | 1 | 723 |


