

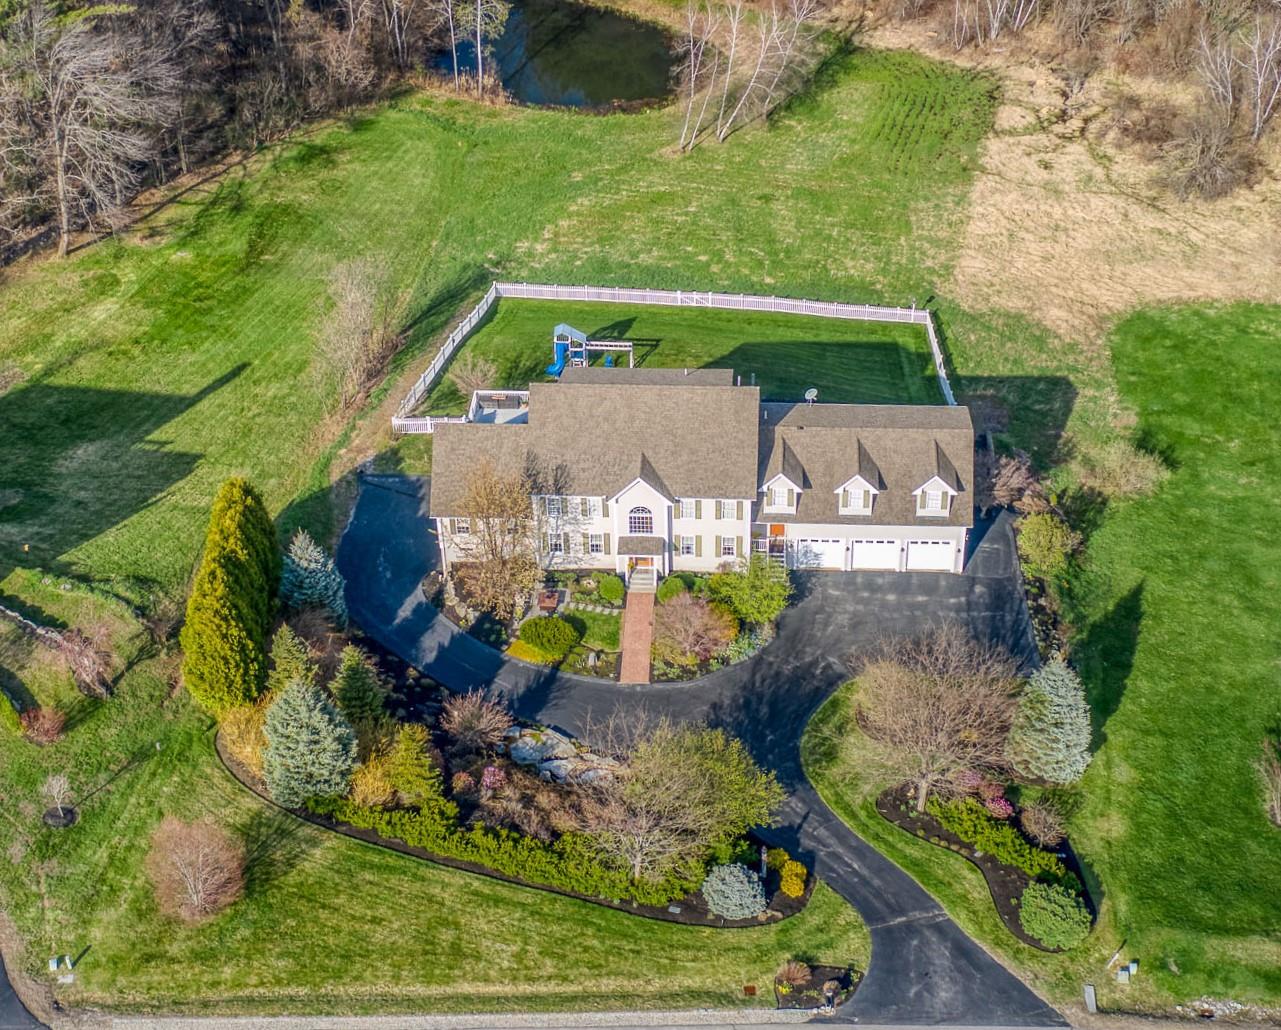
53 PASTURE Lane, Bedford, NH 03110
BUTTERFIELD'S · NH-Hillsborough County
Key Facts
Description
VIEW-VACIOUS, PRISTINE HOME in an IDEAL LOCATION in BEDFORD...it doesnt get any better than this! PRO-designed OUTDOOR SPACES incl. a serene and private OASIS COURTYARD with a 3 TIER WATERFALL, PLUS A SKATING POND. This quality-built, abounding in light, ENTERTAINING perfect, move-in ready 3-level home, offers 7 GARAGES, 5 BR, 3.5 BA, and over 4,600sft above ground updated living spaces. Throughout there is a sense of flowing and LIVABLE spaces from the 2-story foyer to the open concept kitchen which opens to the 2-story family room, dining and formal living rooms, and extensive decks (braced for a hot tub to be added if you wish). The UPDATED chefs center-island kitchen, with views to Manchester and beyond, has boundless quality: Cherry CABICO cabinetry, granite surfaces, S/S appliances. On the 2nd level, the FABULOUS MASTER WING has a sitting room, 2 CUSTOM CLOSETS, a 6 x 24 private BALCONY overlooking the views, PLUS an updated bath w/ radiant heat floors, glass & marble SPA SHOWER and direct access to the 2nd floor laundry. The other three bedrooms share a full bath. The 3rd floor game room has a private 3/4 bath perfect for an au-pair/guest suite. The unfinished lower level has one garage door but has space for 4 cars... or consider an IN-LAW. Skating pond, sledding hill and play areas on 1.78acres. Minutes to Manchester Airport/Boston highways; Award-winning Bedford schools (with IB program). VISit Today! SEE PROPERTY FEATURES documents provided. SHOWINGS 4/24 and 4/25.
Property Information
Property Type
Residential
Sub-Type
Single Family Residence
Style
A Frame / Colonial / Walkout Lower Level
Year Built
1994
Stories
3
Living Area
6,288 sq ft
Lot Size
1.78 acres
Garage Spaces
7
Parking Spaces
7
Zoning
RA
Days on Market
7
MLS® Listing#
4856860
Property Features
Interior
Exterior
Appliances
Cooling
Heating
Flooring
Fireplace
Basement
Parking
Patio
Fencing
Lot Features
Construction
Roof
Windows
Security
Utilities
Sewer
Water Source
Schools
- Elementary:
- Riddle Brook Elem
- Middle:
- Ross A Lurgio Middle School
- High:
- Bedford High School
- District:
- Bedford Sch District SAU #25
Financial Details
Annual Taxes
$12,386
Tax year 2020
Directions
From NH-101/NH-114 Intersection: N on NH-114 for .72 mi.; L onto New Boston Rd for 1.69 mi.; L onto Pasture Lane for .29 mi (or come in via McAllister). SEE SIGN.
Affordability Calculator
$168,000
Estimated monthly payment
$4,471/mo
Principal $672,000 · Est. interest $937,500 over 30 yrs
Neighborhood Market Statistics
How this home compares to active listings in Bedford, NH
- $1,000,000
- Median Listing Price
- 61
- Median Days on Market
- 3,161
- Median Sq Ft
- $340
- Median Price / Sq Ft
- 78
- Active Listings
- This home’s price is 16% below the area median.
- Its price per sq ft is 61% below the area median.
Market statistics compiled from active EXIT Realty® and MLS listings in Bedford, NH.
Location

Getting Around
Points of Interest in Bedford, NH
Showing the Bedford area map.
Nearby Schools
Riddle Brook School
Elementary · 0.8 mi away
Bedford Montessori School
Elementary · 1.0 mi away
Memorial School
Elementary · 1.4 mi away
Primrose Schools
Elementary · 1.4 mi away
Bedford Mothers' Club School
School · 1.6 mi away
Bedford High School
Secondary · 2.1 mi away
Ross A. Lurgio Middle School
Secondary · 2.1 mi away
Bartlett Elementary School
Elementary · 2.4 mi away
Parker Varney Elementary School
Elementary · 2.5 mi away
Namaste Montessori School
Elementary · 2.6 mi away
McKelvie Intermediate School
Secondary · 2.6 mi away
Bedford School District
School · 2.7 mi away
Lamb's Workshop
School · 2.8 mi away
Gage Farm Schoolhouse
School · 3.0 mi away
Middle School at Parkside
Secondary · 3.2 mi away
Gossler Park School
Elementary · 3.2 mi away
Bedford School District
Elementary · 3.2 mi away
Kellogg Sda Elementary School
Elementary · 3.3 mi away
Apple Blossoms Child Center
School · 3.3 mi away
Saint Benedict Academy
School · 3.3 mi away
Commute Calculator
Nearby Homes

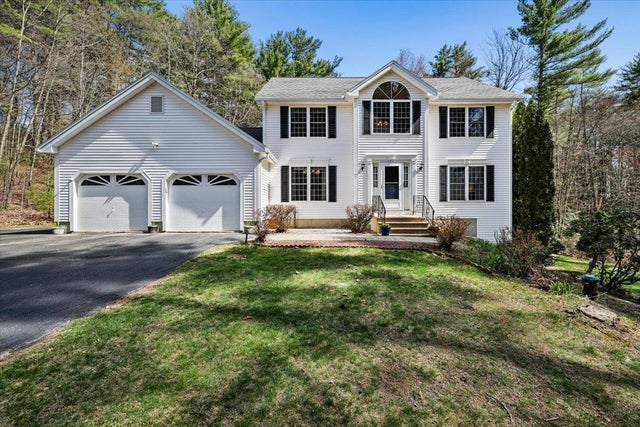


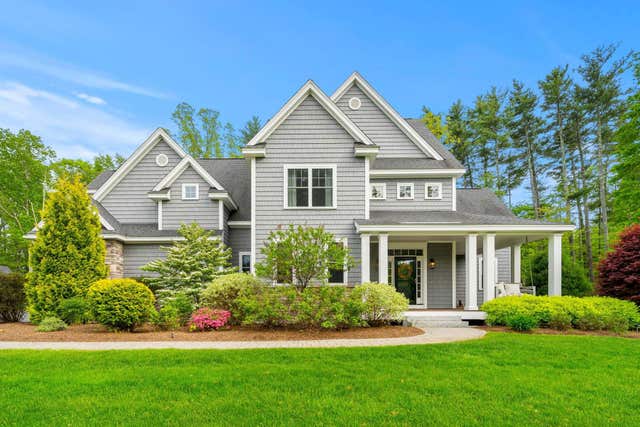
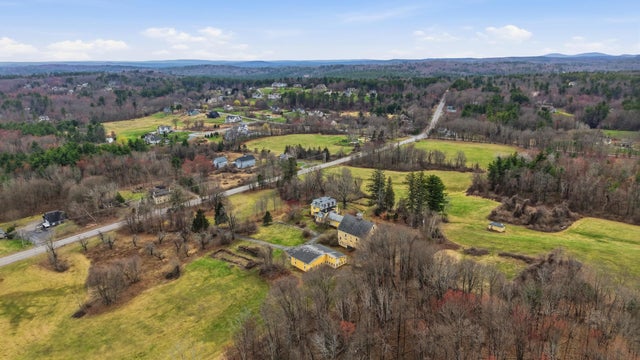
Similar Homes Nearby


Similar Home Values
Comparable nearby listings and their asking prices.
| Address | Price | Beds | Baths | Sq Ft |
|---|---|---|---|---|
| 78 Meadowcrest Drive, Bedford, NH | $600,000 | 3 | 2 | 2,216 |
| 336 New Boston Road, Bedford, NH | $600,000 | 3 | 2 | 1,730 |
| 49 Patten Road, Bedford, NH | $624,900 | 4 | 2 | 2,228 |
| 49 Birkdale Road, Bedford, NH | $675,000 | 4 | 3 | 2,303 |
| 250 Joppa Hill Road, Bedford, NH | $680,000 | 3 | 3 | 2,536 |
| 43 Camelot Drive, Bedford, NH | $689,900 | 4 | 3 | 3,021 |


