

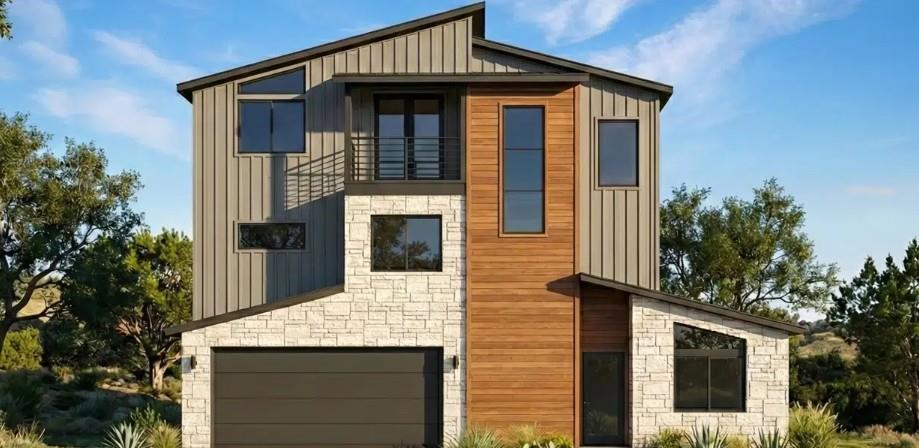
21925 Surrey LN, Lago Vista, TX 78645
Bar-K Ranches 08 · Travis County
Key Facts
Description
Designed to capture the beauty of its setting, this stunning 3-bedroom, 3-bath home offers unbelievable Hill Country views off the back and possible lake views from the front. Two spacious decks are perfectly positioned to enjoy the scenery, creating ideal spots for morning coffee, sunset views, or relaxed entertaining. Inside, the thoughtful multi-level floor plan offers two living spaces, giving everyone room to spread out. The main level features an open great room, kitchen with granite countertops, guest bedroom, full bath, laundry area, and access to a view deck. The lowest level includes a second living area or gameroom, another guest room, full bath, garage access, and stained concrete floors for easy maintenance. The private owner’s retreat is tucked away on the third floor, offering a peaceful escape with separation from the guest spaces and elevated views. Upper levels feature a comfortable mix of LVP and carpet. Set on a sloped homesite with trees, this home is designed to work with the land while maximizing the spectacular views. The builder will also customize the floor plan if desired, with easy design and personalization handled through virtual meetings for added convenience. With 3 bedrooms, 3 full baths, 2 living areas, 2 decks, and unforgettable views, this Hill Country home is built to stand out.
Property Information
Property Type
Residential
Sub-Type
Single Family Residence
Year Built
2026
Living Area
1,577 sq ft
Lot Size
0.24 acres
Garage Spaces
2
Parking Spaces
4
Ownership
Fee-Simple
Days on Market
1
MLS® Listing#
4854703
Property Features
Interior
Exterior
Appliances
Cooling
Heating
Flooring
Pool
Parking
Laundry
Patio
Fencing
Lot Features
Construction
Foundation
Roof
Windows
Security
Other Structures
Community
Utilities
Sewer
Water Source
Rooms
- Third
- Third
- KitchenMain
Schools
- Elementary:
- Lago Vista
- Middle:
- Lago Vista
- High:
- Lago Vista
Financial Details
HOA
$250 / Annually
Lago Vista POA
Annual Taxes
$1,012
Tax year 2025
Assessed Value
$47,504
Parcel Number
01848002080000
Directions
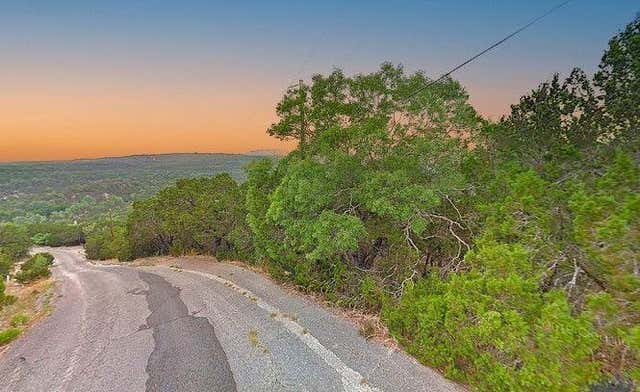
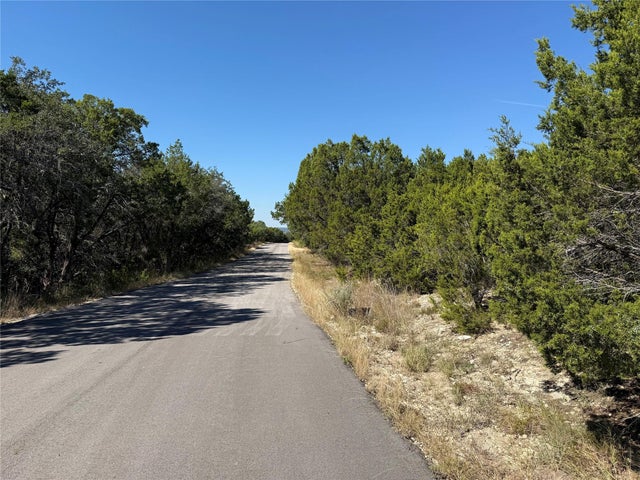
1431 to Dodge Trail in Lago Vista (across the street from Sonic). Turn RIGHT onto Bar K Ranch Rd; LEFT onto Sierra Trail, then RIGHT onto Surrey Ln. (Road is steep, but view is phenominal!) Property is on the RIGHT at DH sign.
Affordability Calculator
$99,994
Estimated monthly payment
$2,661/mo
Principal $399,978 · Est. interest $558,004 over 30 yrs
Neighborhood Market Statistics
How this home compares to active listings in Lago Vista, TX
- $466,667
- Median Listing Price
- 88
- Median Days on Market
- 1,990
- Median Sq Ft
- $229
- Median Price / Sq Ft
- 346
- Active Listings
- This home’s price is 7% above the area median.
- Its price per sq ft is 38% above the area median.
Market statistics compiled from active EXIT Realty® and MLS listings in Lago Vista, TX.
Location

Points of Interest in Lago Vista, TX
Showing the Lago Vista area map.
Nearby Schools
Lago Vista Middle School
Secondary · 0.8 mi away
Lago Vista High School
Secondary · 0.8 mi away
Lago Vista Isd
Elementary · 0.8 mi away
Lago Vista Academy
School · 2.0 mi away
Lago Vista Elementary School
Elementary · 2.1 mi away
Lago Vista H S
Secondary · 2.9 mi away
Sterling Classical School
Secondary · 5.7 mi away
Harbor Christian Academy
School · 6.5 mi away
The Magnolia School
School · 7.1 mi away
Hudson Bend Middle School
Secondary · 7.1 mi away
Deer Creek
School · 8.1 mi away
Bluebonnet Montessori School
Elementary · 8.1 mi away
Lake Travis Independent School District
Elementary · 8.2 mi away
Knowles Elementary School
Elementary · 8.2 mi away
Deer Creek Elementary
Elementary · 8.2 mi away
Westside Elementary School
Elementary · 8.2 mi away
The Joule School
Elementary · 8.2 mi away
Lake Travis Elementary School
Elementary · 8.2 mi away
World Bible School
School · 8.2 mi away
Winkley Elementary Pta
Elementary · 8.3 mi away
Commute Calculator
Nearby Homes



Similar Homes Nearby

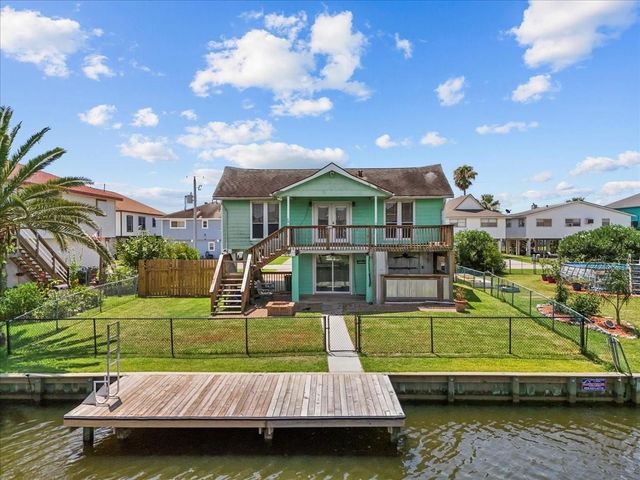

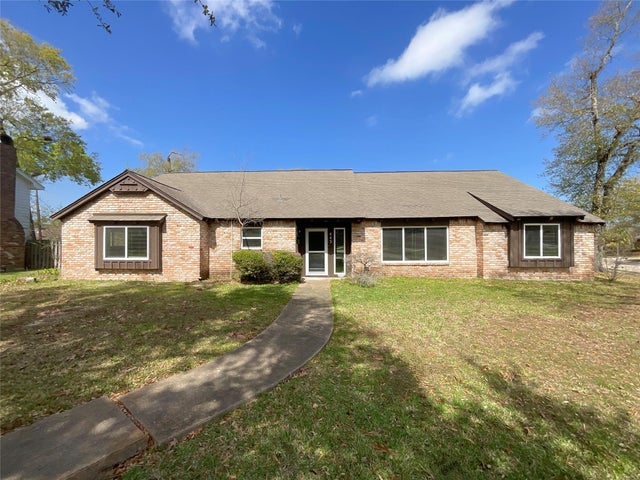


Similar Home Values
Comparable nearby listings and their asking prices.
| Address | Price | Beds | Baths | Sq Ft |
|---|---|---|---|---|
| 9217 Indian Trail, Rio Vista, TX | $350,000 | 3 | 3 | 1,450 |
| 868 Bonita Street, Bayou Vista, TX | $350,000 | 3 | 2 | 1,488 |
| 21709 Osage LN, Lago Vista, TX | $355,000 | 3 | 2 | 1,556 |
| 443 Bayou View Drive, El Lago, TX | $355,000 | 4 | 3 | 3,426 |
| 8002 Prairie Rye DR, Lago Vista, TX | $359,000 | 3 | 3 | 1,816 |
| 3704 Austin CV, Lago Vista, TX | $359,000 | 3 | 2 | 2,062 |
Moving Cost Estimate
EXIT Agents in Lago Vista


Listing Courtesy: Kelly Right Real Estate of Tex - (844) 535-5974
Last Updated: 2026-04-24