

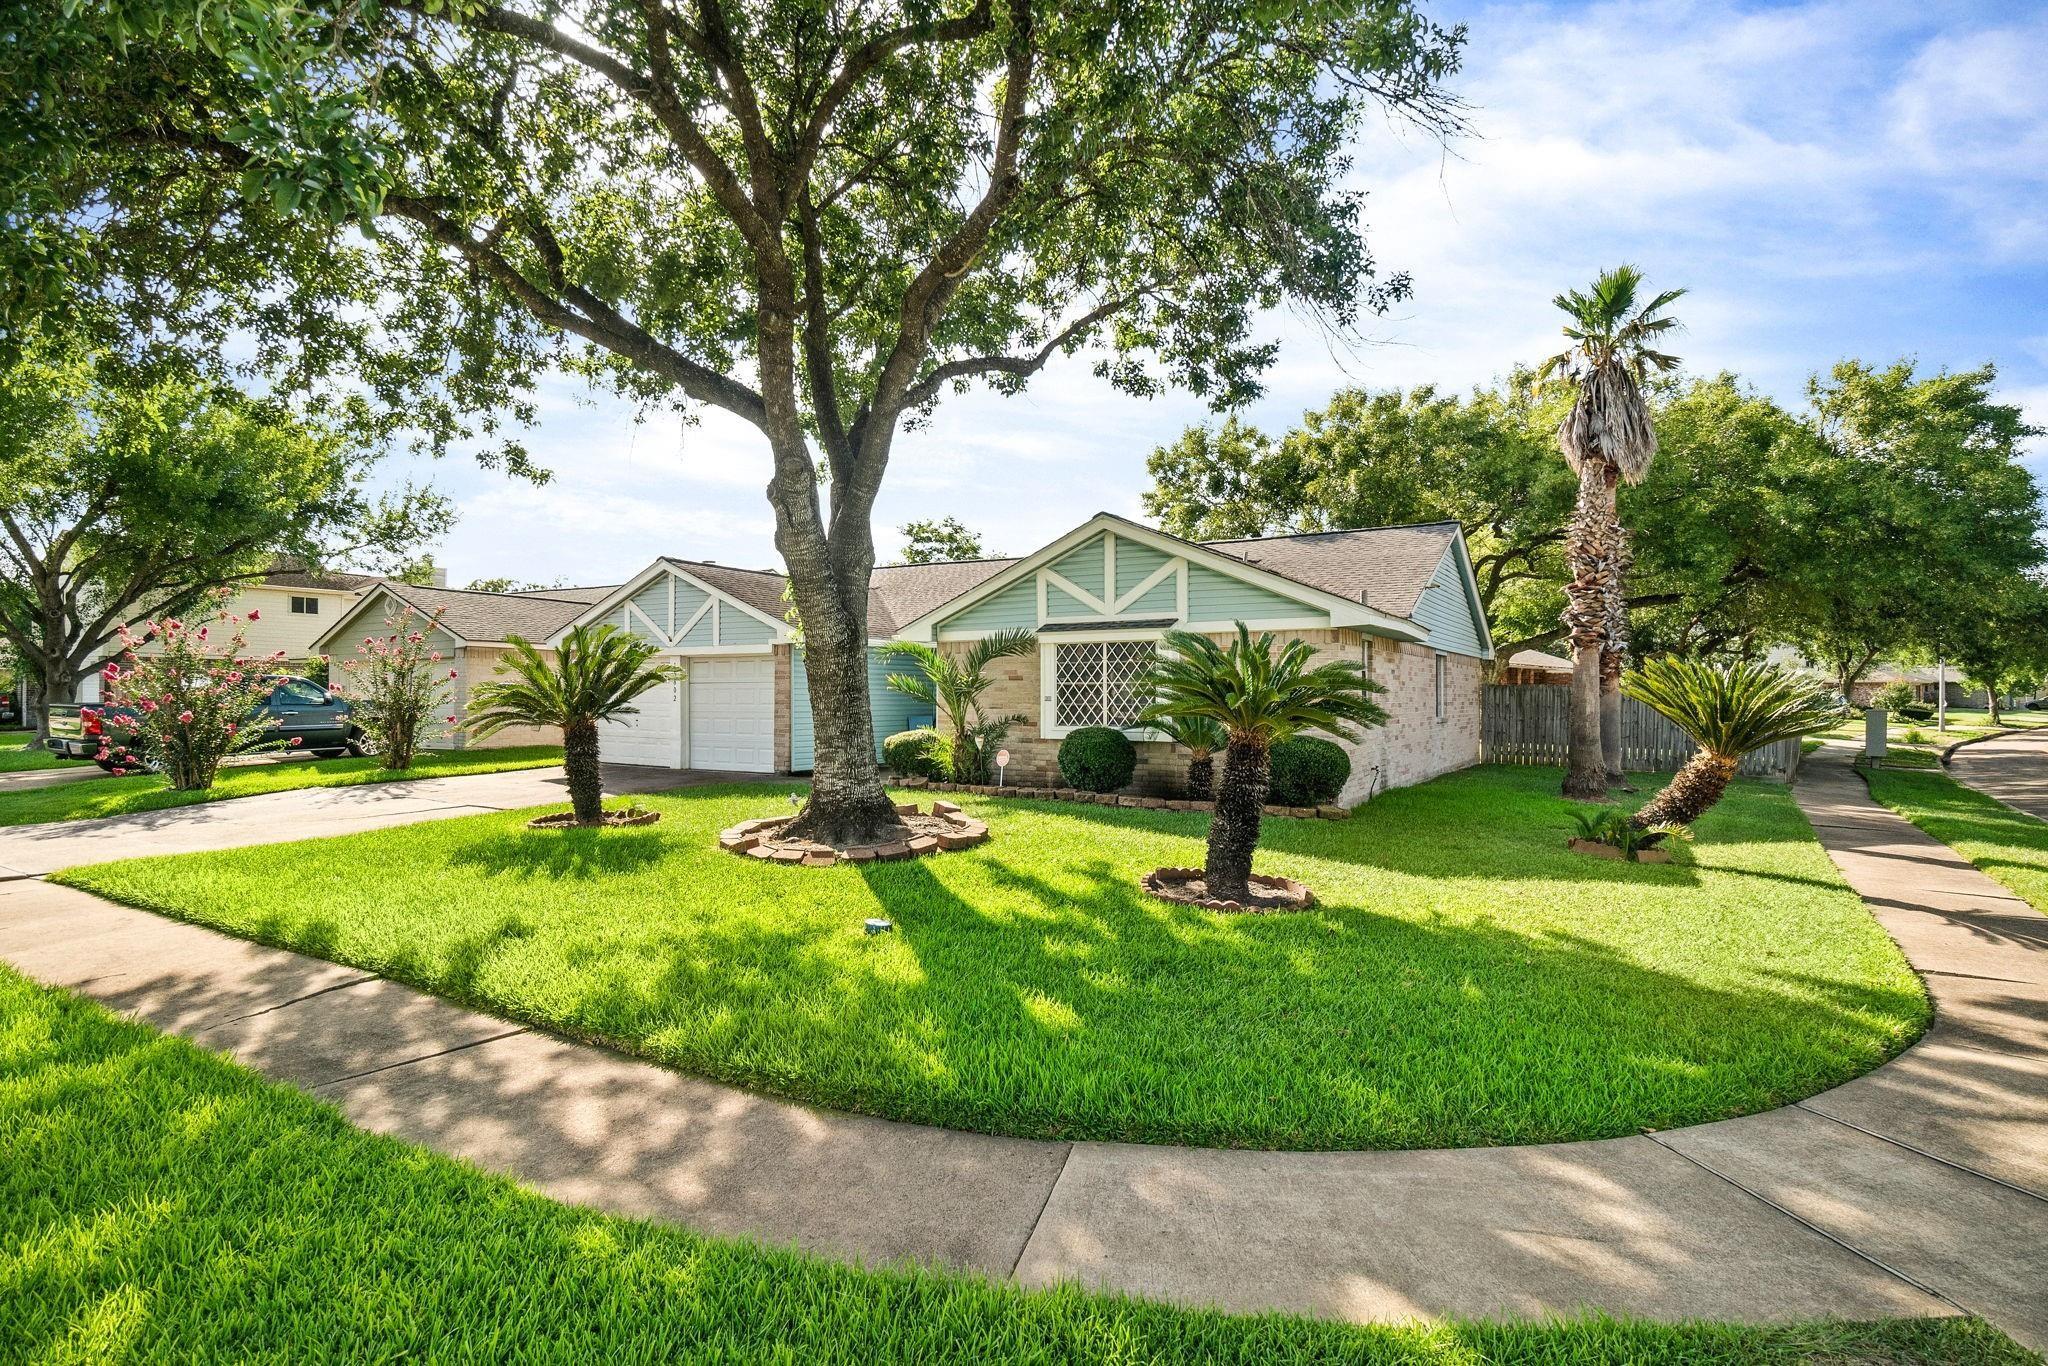
15802 Tammany Lane, Houston, TX 77082
Forestview · Harris County
Key Facts
Description
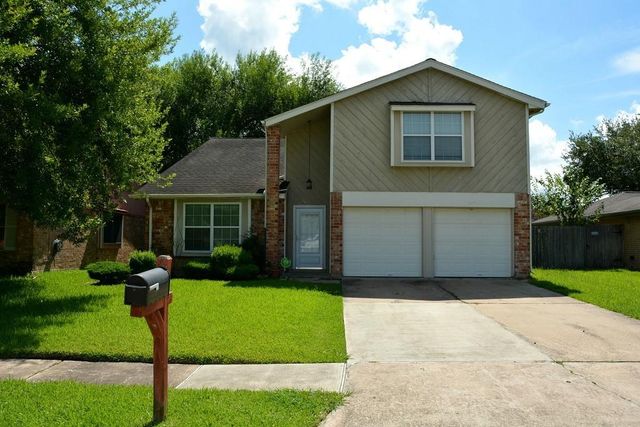
Nestled Beneath Mature Shade Trees on a Sprawling Corner Lot, This Immaculate 1-Story Home Is Steps Away from the School Bus Stop & Mailbox. A Shady Inset Courtyard Welcomes Guests. This Well-Maintained Home Features a New Front Door, Fresh Paint, Upgraded Light Fixtures & Ceiling Fans, Window Coverings Throughout, Renovated Bathroom & Washer/Dryer. Family Room Boasts Abundant Natural Light, High Vaulted Beamed Ceilings, & a Cozy Wood-Burning Brick Fireplace. Kitchen is Sunlit w/ Pristine White Cabinets & Appliances, Updated Granite Countertops & a Breakfast Bar for Quick Meals. Sun Streams Through the Charming Diamond Lattice Window in the Primary Bedroom w/ Walk-In Closet, Oversized Vanity Area & En-Suite Bathroom. The Covered Patio Opens to an Over-Sized Yard Shaded Under a Huge Oak Tree Complete w/ Swing. Garage & Driveway Provide Ample Parking. Storage Is Plentiful in the Home, Garage, & Backyard Storage Shed. Low Maintenance Fees & Taxes. Easy Access to Hwy 6 & Westpark Tollway.
Property Information
Property Type
Residential
Sub-Type
Single Family Residence
Style
Traditional
Year Built
1982
Stories
1
Living Area
1,489 sq ft
Lot Size
0.16 acres
Garage Spaces
2
Parking Spaces
2
Ownership
Full Ownership
Days on Market
115
MLS® Listing#
48189927
Property Features
Interior
Appliances
Cooling
Heating
Flooring
Fireplace
Parking
Laundry
Patio
Fencing
Lot Features
Construction
Foundation
Roof
Windows
Other Structures
Sewer
Water Source
Schools
- Elementary:
- Rees Elementary School
- Middle:
- Albright Middle School
- High:
- Aisd Draw
Financial Details
HOA
$200 / Annually
Sterling Association
Annual Taxes
$4,649
Tax year 2023
Parcel Number
1149540050014
Directions
Westpark Tollway West, take Exit Westpark Drive. Turn left onto Forest Park Drive. Turn left onto Tammany Lane. Home is the corner lot on the right.
Affordability Calculator
$47,800
Estimated monthly payment
$1,272/mo
Principal $191,200 · Est. interest $266,741 over 30 yrs
Neighborhood Market Statistics
How this home compares to active listings in Houston, TX
- $333,032
- Median Listing Price
- 33
- Median Days on Market
- 2,020
- Median Sq Ft
- $184
- Median Price / Sq Ft
- 12,802
- Active Listings
- This home’s price is 28% below the area median.
- Its price per sq ft is 13% below the area median.
Market statistics compiled from active EXIT Realty® and MLS listings in Houston, TX.
Location

Points of Interest in Houston, TX
Showing the Houston area map.
Nearby Schools
Holmquist Elementary School
Elementary · 0.4 mi away
Houston Classical Charter School
Elementary · 0.5 mi away
Rees Elementary
Elementary · 0.7 mi away
Albright Middle School
Secondary · 0.7 mi away
Petrosky Elementary School
Elementary · 0.9 mi away
West Oaks Private School
School · 0.9 mi away
Al-Hadi School
School · 1.1 mi away
Southwest Community Christian Academy
School · 1.2 mi away
Iman Academy - Southwest
School · 1.2 mi away
Compassion Career School
Secondary · 1.3 mi away
Dav Montessori School
Elementary · 1.3 mi away
George Bush High School
Secondary · 1.5 mi away
O'Donnell Middle School
Secondary · 1.8 mi away
Montessori Heritage
Elementary · 1.9 mi away
Mission Bend Elementary School
Elementary · 1.9 mi away
Mission West Elementary School
Elementary · 2.0 mi away
Barbara Jordan Elementary
Elementary · 2.2 mi away
Mission Glen Elementary School
Elementary · 2.3 mi away
Kipp Unity Primary
Elementary · 2.3 mi away
Champions at Kipp Unity Primary
Elementary · 2.3 mi away
Commute Calculator
Nearby Homes


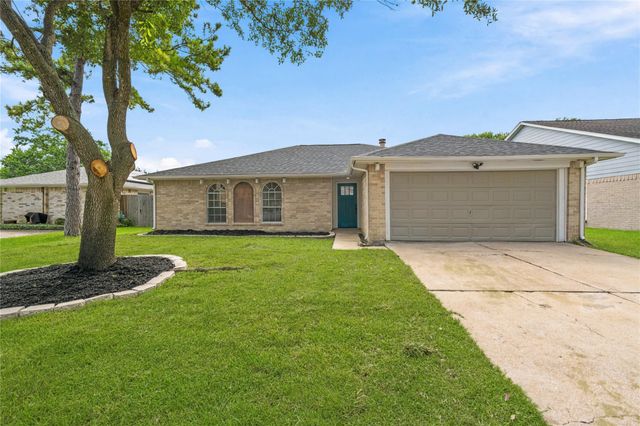
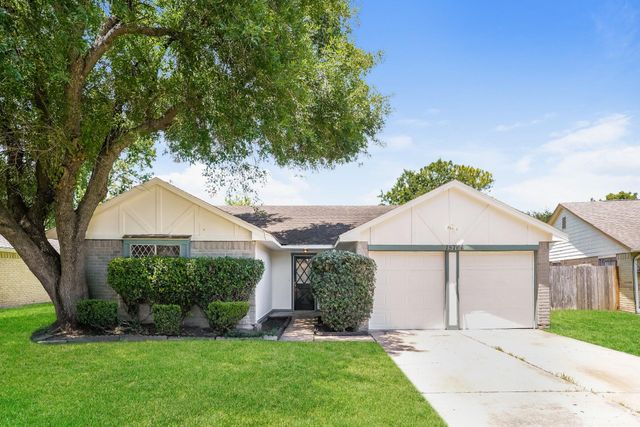
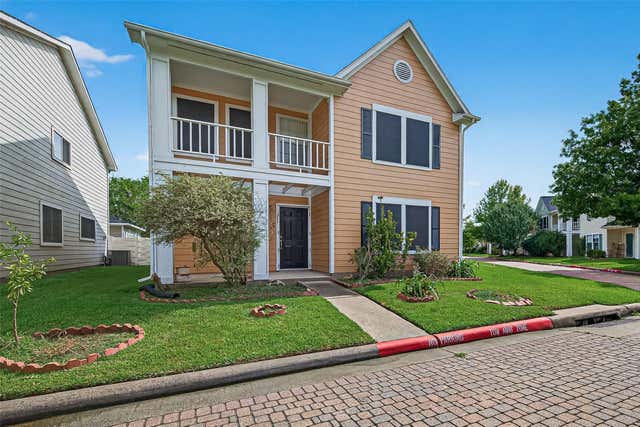
Similar Homes Nearby


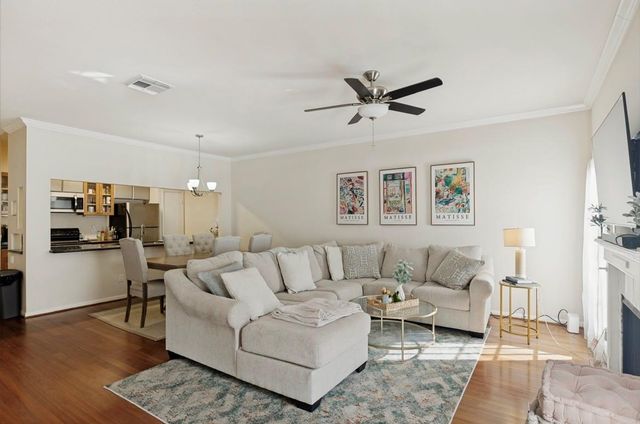


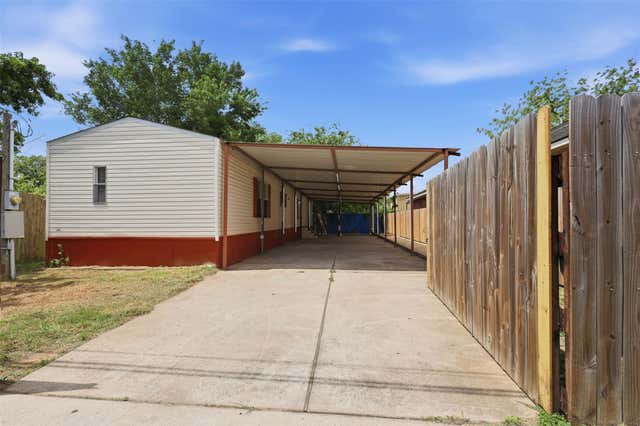
Similar Home Values
Comparable nearby listings and their asking prices.
| Address | Price | Beds | Baths | Sq Ft |
|---|---|---|---|---|
| 12613 Newbrook Drive, Houston, TX | $167,500 | 4 | 3 | 1,143 |
| 8602 Williamsdell Street, Houston, TX | $167,500 | 3 | 2 | 1,136 |
| 3148 Holly Hall Street 3148, Houston, TX | $167,900 | 2 | 3 | 1,600 |
| 5242 Grace Point Lane, Houston, TX | $167,999 | 3 | 2 | 1,172 |
| 8213 E Erath Street, Houston, TX | $167,999 | 2 | 1 | 892 |
| 14105 Corpus Christi Street, Houston, TX | $168,000 | 3 | 2 | 1,216 |
Moving Cost Estimate
EXIT Agents in Houston


Listing Courtesy: NextHome Real Estate Place - 8327695801
Last Updated: 2026-03-12