

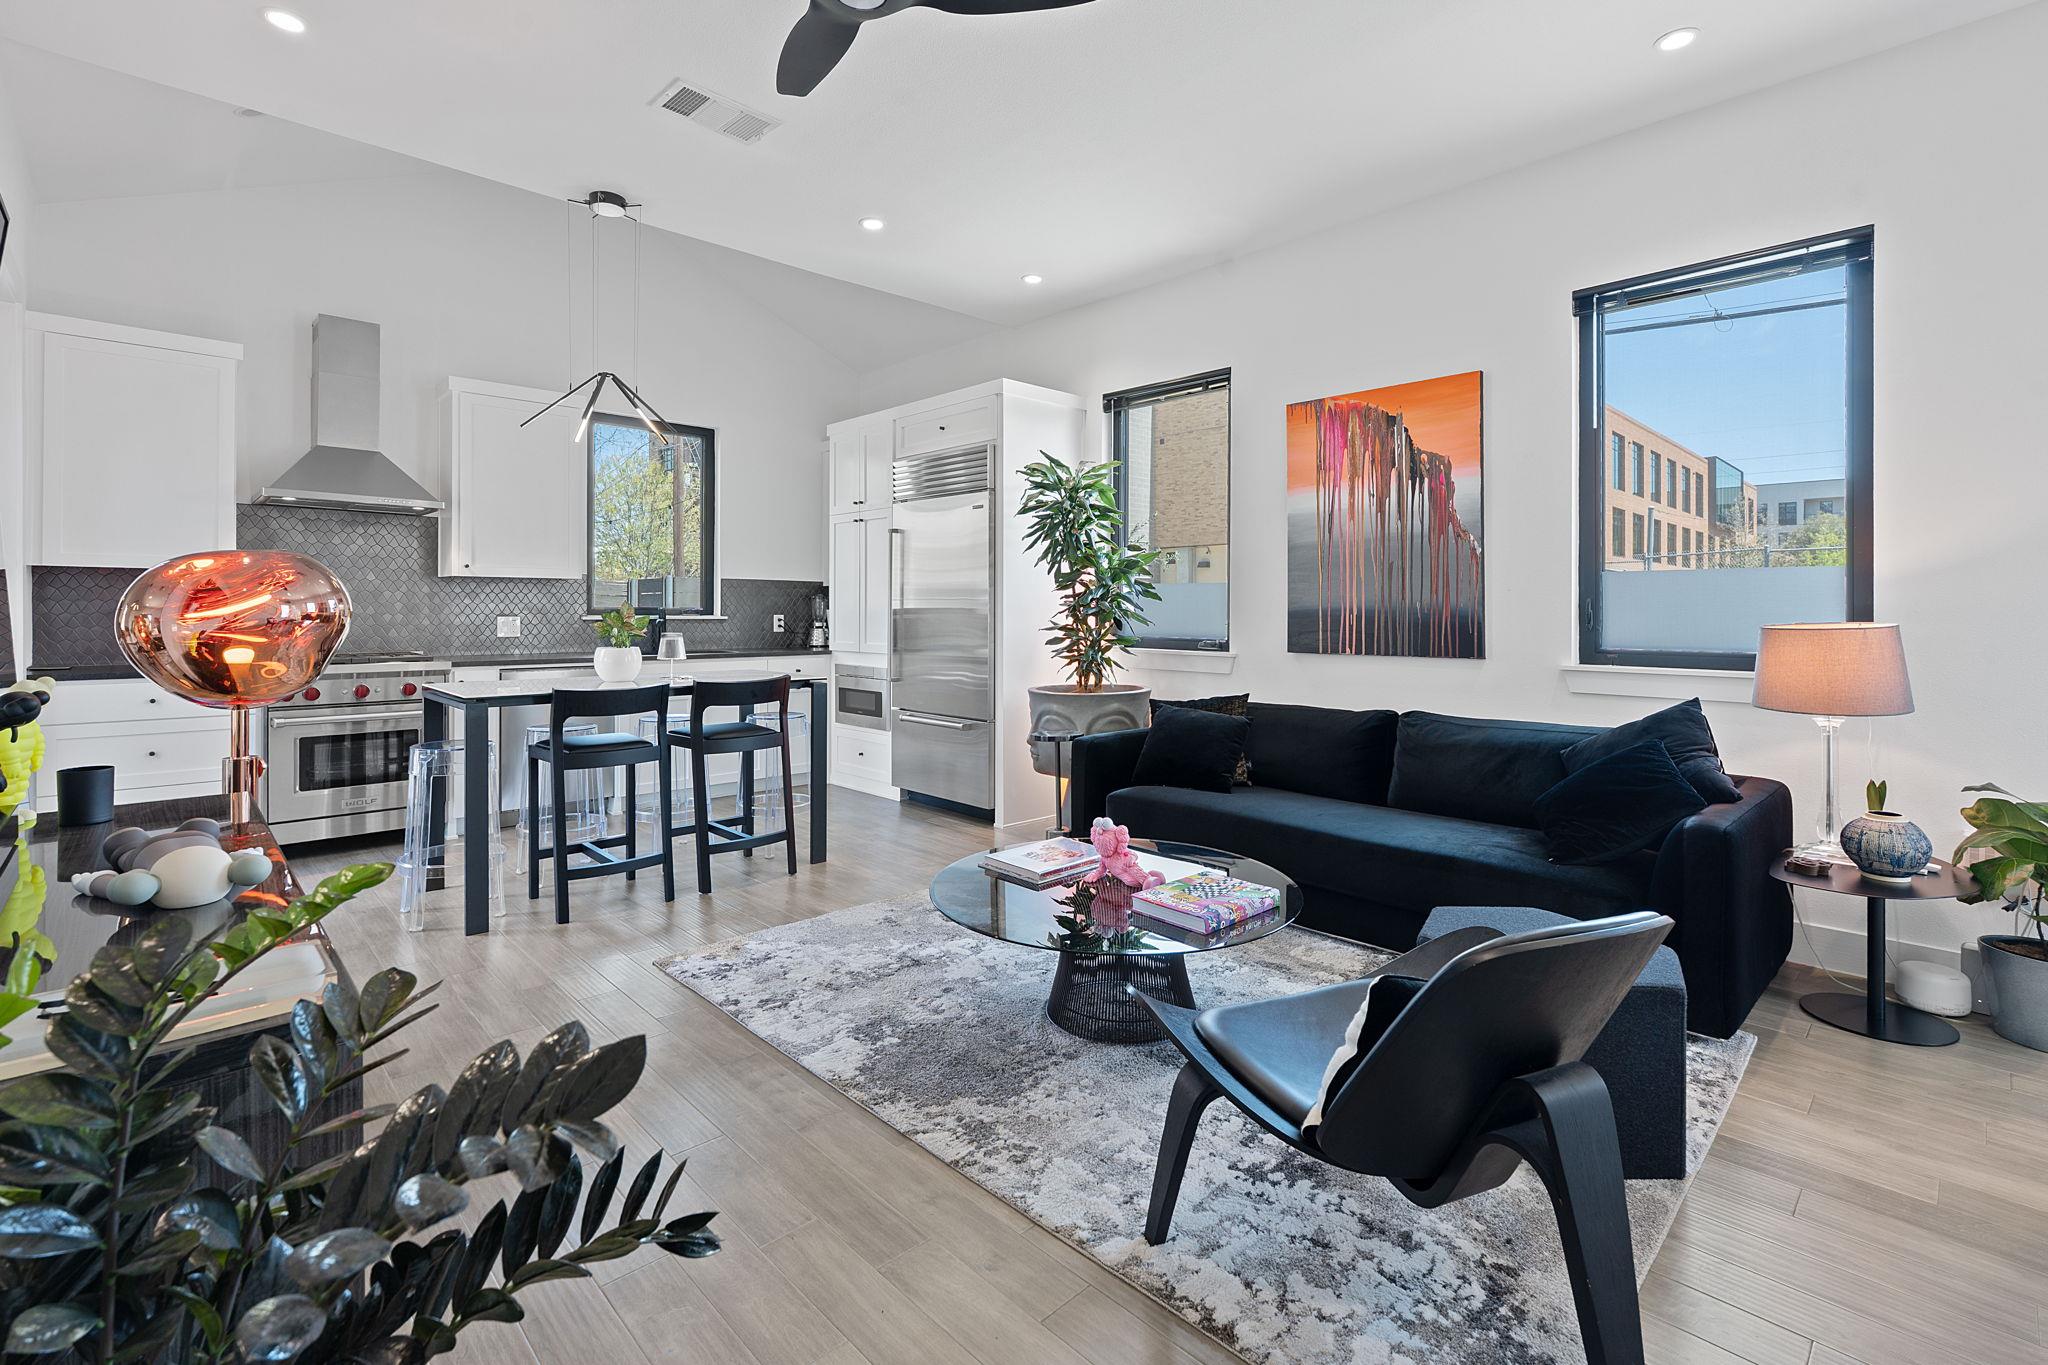
308 Onion ST, Austin, TX 78702
Peck RH · Travis County
Key Facts
Description
Designed by renowned Austin architect Matt Fajkus with MF Architecture, featuring interiors by designer Kelly LaPlante, lighting by Tom Dixon throughout and Ann Sacks tile. California closets installed in both primary and secondary bedroom closets. Second level primary suite with dual vanity bathroom, backlit LED mirrors and Roman bath with rain shower head and free-standing soaking tub. On the third level, enjoy a 450 sf rooftop deck with downtown views. Outdoor deck perfect for entertaining with a perimeter privacy fence. Electric gate access to the driveway complete with room for 3 vehicles and secondary pedestrian gate access providing ultimate security and privacy. Located in the heart of east Austins Saltillo District 308 Onion is a walkers paradise. This gem is located just steps from some of Austin's hottest spots like Cosmic Saltillo, Hotel Vegas, The White Horse and all that East 6th Street has to offer. Unbeatable location walking distance to it all!
Property Information
Property Type
Residential
Sub-Type
Condominium
Style
1st Floor Entry
Year Built
2019
Living Area
1,041 sq ft
Lot Size
0.08 acres
Parking Spaces
2
Ownership
Common
Days on Market
5
MLS® Listing#
4783980
Property Features
Interior
Exterior
Appliances
Cooling
Heating
Flooring
Pool
Parking
Laundry
Patio
Fencing
Lot Features
Construction
Foundation
Roof
Windows
Other Structures
Community
Utilities
Sewer
Water Source
Schools
- Elementary:
- Sanchez
- Middle:
- Martin
- High:
- Austin
Financial Details
HOA
Yes
Third and Onion Residences Owners Association LLC
Annual Taxes
$13,475
Tax year 2025
Assessed Value
$658,450
Parcel Number
02040630070000
Directions
Exit Holly St, Turn left on Waller St, right on E 3rd St, Left on Onion St. Home is on the left.
Affordability Calculator
$153,100
Estimated monthly payment
$4,074/mo
Principal $612,400 · Est. interest $854,352 over 30 yrs
Neighborhood Market Statistics
How this home compares to active listings in Austin, TX
- $550,448
- Median Listing Price
- 76
- Median Days on Market
- 1,775
- Median Sq Ft
- $324
- Median Price / Sq Ft
- 5,333
- Active Listings
- This home’s price is 39% above the area median.
- Its price per sq ft is 127% above the area median.
Market statistics compiled from active EXIT Realty® and MLS listings in Austin, TX.
Location

Points of Interest in Austin, TX
Showing the Austin area map.
Nearby Schools
Sanchez Elementary School
Elementary · 0.4 mi away
Zavala Elementary School
Elementary · 0.5 mi away
Breakthrough Central Texas
Secondary · 0.6 mi away
Martin Middle School
Secondary · 0.6 mi away
Blackshear Elementary
Elementary · 0.6 mi away
Metz Elementary School
Elementary · 0.6 mi away
UT - Elementary School
Elementary · 0.6 mi away
Cuauhtli Academy
School · 0.7 mi away
Huntington-Surrey School
School · 0.8 mi away
Elementary School
Elementary · 0.8 mi away
Kealing Middle School
Secondary · 0.8 mi away
St David's Episcopal Day School
School · 0.8 mi away
American Youthworks Charter School
School · 0.8 mi away
Hello World
School · 0.9 mi away
Acton Academy
School · 0.9 mi away
Alpha High School
Secondary · 1.0 mi away
Texas Charter School Associates
School · 1.2 mi away
Nursing School
School · 1.2 mi away
Gonzalo Garza Independence High School
Secondary · 1.2 mi away
TSD Middle School
School · 1.3 mi away
Commute Calculator
Nearby Homes



Similar Homes Nearby
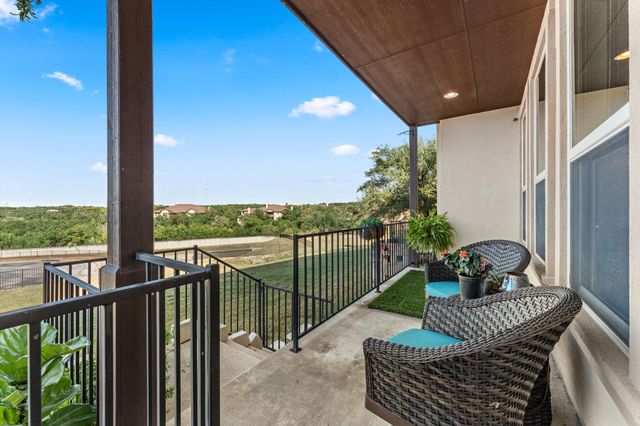


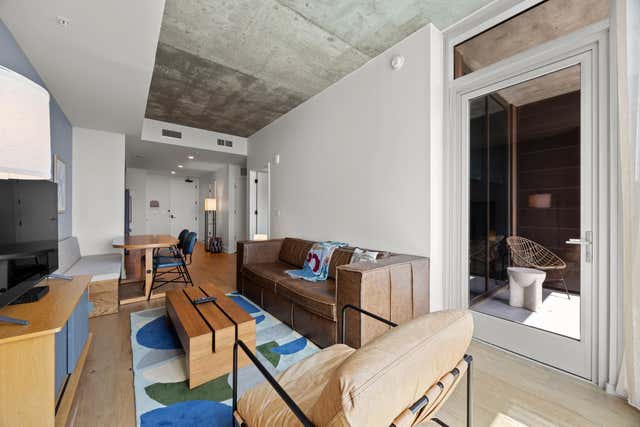


Similar Home Values
Comparable nearby listings and their asking prices.
| Address | Price | Beds | Baths | Sq Ft |
|---|---|---|---|---|
| 319 Lombardia DR 21B, Austin, TX | $535,900 | 3 | 3 | 2,566 |
| 8705 Peafowl ST, Austin, TX | $537,975 | 5 | 3 | 2,443 |
| 507 Sabine ST 605, Austin, TX | $538,999 | 2 | 2 | 1,456 |
| 48 East Ave 3006, Austin, TX | $539,000 | 1 | 1 | 742 |
| 2500 Longview ST 300, Austin, TX | $539,000 | 2 | 2 | 1,229 |
| 1912 Holly ST, Austin, TX | $539,000 | 3 | 2 | 936 |
Moving Cost Estimate
EXIT Agents in Austin


Listing Courtesy: Compass RE Texas, LLC - (512) 659-9329
Last Updated: 2026-03-10