

6656 Canyonpoint Road, Castle Pines, CO 80108
The Canyons · Douglas County
Key Facts
Description
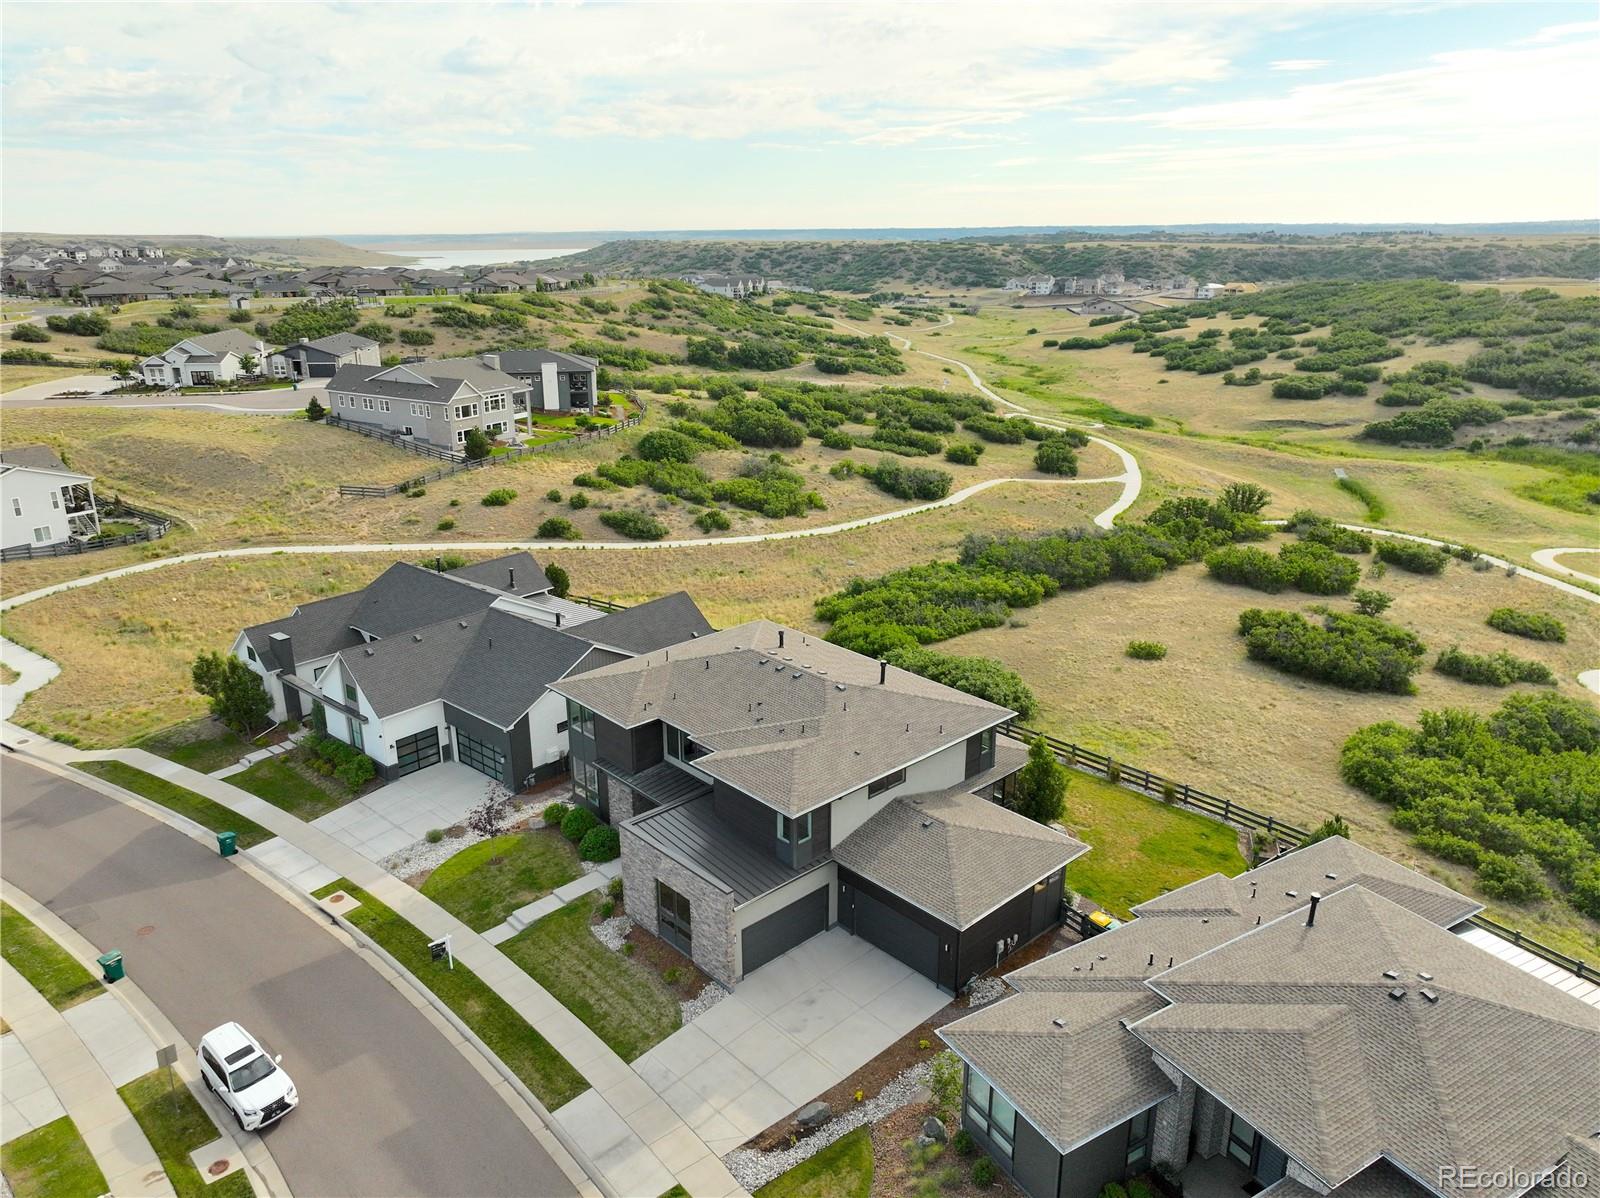
Stunning Semi-Custom Estate in The Canyons is made for living, built for entertaining. Tucked into a serene cul-de-sac within one of The Canyons' most coveted enclaves, this extraordinary home is among only 24 ever offered in the exclusive Berkeley Canyonpoint Collection. This home has 5 bedrooms, 6 baths, and a oversized 4 car garage. From the moment you arrive, the craftsmanship speaks for itself. Hand-troweled walls, soaring ceilings, and signature black windows flood every level with natural light while framing breathtaking views of open space and trails. Designer finishes strike the perfect balance between refined elegance and livable warmth. The main floor features a glass-walled office, a dramatic two-story great room with gas fireplace and triple sliding glass door to your backyard oasis. The chef's kitchen is stunning with an oversized island with pendant lighting, 6-burner gas range, built-in refrigerator, wall oven, and large walk-in pantry. A main-floor ensuite bedroom is perfect for guests. Upstairs, the primary suite is a sanctuary that redefines retreat, with a gas fireplace, open space views, zero-entry shower, free-standing tub, walk-in closet connecting directly to the laundry room. A flex room adapts to your lifestyle: a second home office, a playroom, or a private retreat. The two additional bedrooms each offer walk-in closets and ensuite bathrooms. The finished lower level is an entertainer's dream: grand rec room, kitchenette, private golf simulator, a guest bedroom, bathroom, generous storage room for all of life's extras. Outside you will enjoy a spacious covered patio, sweeping views, 1/4 acre lot. An oversized 4-car garage completes the picture. This is more than a home, it's a lifestyle. Welcome to The Canyons. Enjoy resort-style amenities: The Exchange coffee house, The Canyons restaurant, pool, fitness center, pickleball courts, trails, and more. Conveniently located off I-25 and Castle Pines Parkway. https://tinyurl.com/6656canyonpoint
Property Information
Property Type
Residential
Sub-Type
Single Family Residence
Structure Type
House
Year Built
2021
Living Area
6,183 sq ft
Lot Size
0.26 acres
Garage Spaces
4
Parking Spaces
4
Ownership
Individual
Days on Market
103
MLS® Listing#
4778788
Property Features
Interior
Appliances
Cooling
Heating
Flooring
Fireplace
Basement
Parking
Laundry
Patio
Fencing
Lot Features
Construction
Foundation
Roof
Windows
Security
Utilities
Sewer
Water Source
Rooms
- Upper
- Main
- Upper
- Main
- Upper
- Main
- Basement
- BedroomUpper
- BedroomUpper
- BedroomMain
- BedroomUpper
- BedroomBasement
- Dining RoomMain
- Family RoomBasement
- Game RoomBasement
- Great RoomMain
- KitchenMain
- KitchenBasement
- LaundryUpper
- LoftUpper
- OfficeMain
- Utility RoomBasement
- Utility RoomBasement
Schools
- Elementary:
- Timber Trail
- Middle:
- Rocky Heights
- High:
- Rock Canyon
Financial Details
HOA
$146 / Monthly
The Canyons
Annual Taxes
$20,485
Tax year 2025
Parcel Number
R0607835
Affordability Calculator
$419,000
Estimated monthly payment
$11,150/mo
Principal $1,676,000 · Est. interest $2,338,169 over 30 yrs
Location

Getting Around
Points of Interest in Castle Pines, CO
Showing the Castle Pines area map.
Nearby Schools
DCS Montessori Charter School
Elementary · 1.8 mi away
Castle Pines Academy
School · 1.9 mi away
American Academy
Elementary · 2.0 mi away
Buffalo Ridge Elementary
Elementary · 2.3 mi away
Timber Trail Elementary
Elementary · 2.7 mi away
Primrose Schools
Elementary · 3.2 mi away
Arapahoe Community College Castle Rock
School · 3.6 mi away
Gold Rush Elementary
Elementary · 3.7 mi away
Goddard School
School · 3.7 mi away
Castle View High School
Secondary · 3.9 mi away
Renaissance Expedition Learn Outward Bound School
Elementary · 3.9 mi away
Renaissance Secondary School
Secondary · 3.9 mi away
Castle Rock Middle School
Secondary · 4.0 mi away
Legacy Point Elementary School
Elementary · 4.1 mi away
Meadow View Elementary School
Elementary · 4.4 mi away
Lutheran High School
Secondary · 4.4 mi away
Prairie Crossing Elementary School
Elementary · 4.5 mi away
Colorado Early Colleges Castle Rock
School · 4.8 mi away
Douglas County High School
Secondary · 4.8 mi away
Northeast Elementary School
Elementary · 5.0 mi away
Commute Calculator
Nearby Homes



Similar Homes Nearby


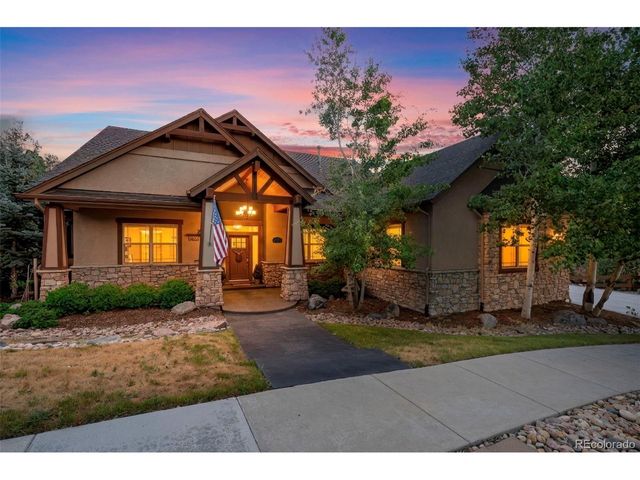

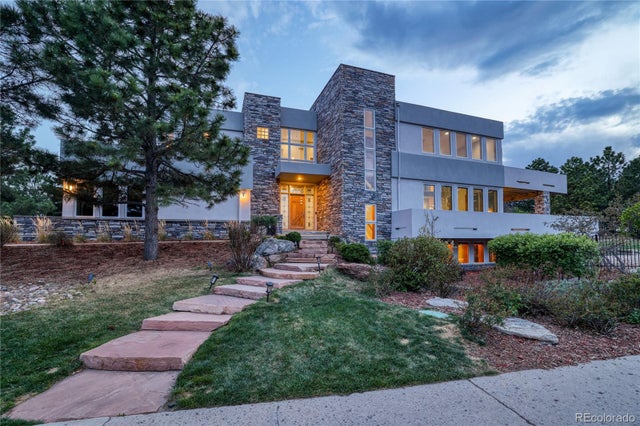
Similar Home Values
Comparable nearby listings and their asking prices.
| Address | Price | Beds | Baths | Sq Ft |
|---|---|---|---|---|
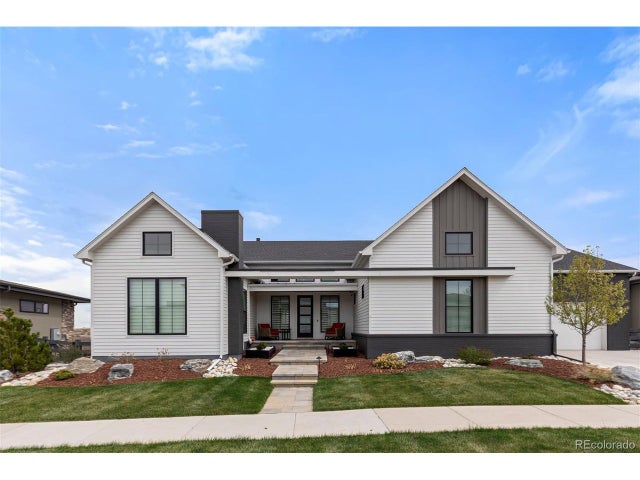
| 2328 Saddleback Drive, Castle Rock, CO | $1,475,000 | 5 | 4 | 4,216 |
| 6411 Sand Rose Court, Castle Rock, CO | $1,475,000 | 5 | 5 | 5,540 |
| 6411 Sand Rose Ct, Castle Rock, CO | $1,475,000 | 5 | 5 | 5,540 |
| 2328 Saddleback Dr, Castle Rock, CO | $1,475,000 | 5 | 4 | 4,216 |
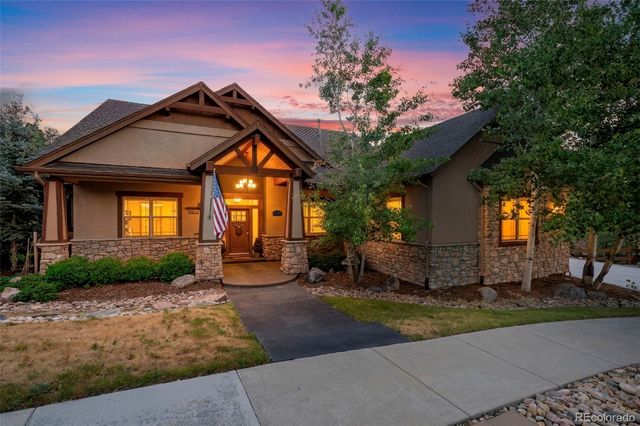
| 7963 Glen Ridge Dr, Castle Pines, CO | $1,490,000 | 5 | 5 | 5,000 |
| 7963 Glen Ridge Drive, Castle Pines, CO | $1,490,000 | 5 | 5 | 5,000 |
Moving Cost Estimate
EXIT Agents in Castle Pines


Listing Courtesy: eXp Realty, LLC - MJ@AGENTinDENVER.com,303-921-0121
This publication is designed to provide information with regard to the subject matter covered. It is displayed with the understanding that the publisher and authors are not engaged in rendering real estate, legal, accounting, tax, or other professional services and that the publisher and authors are not offering such advice in this publication. If real estate, legal, or other expert assistance is required, the services of a competent, professional person should be sought. The information contained in this publication is subject to change without notice. METROLIST, INC., DBA RECOLORADO MAKES NO WARRANTY OF ANY KIND WITH REGARD TO THIS MATERIAL, INCLUDING, BUT NOT LIMITED TO, THE IMPLIED WARRANTIES OF MERCHANTABILITY AND FITNESS FOR A PARTICULAR PURPOSE. METROLIST, INC., DBA RECOLORADO SHALL NOT BE LIABLE FOR ERRORS CONTAINED HEREIN OR FOR ANY DAMAGES IN CONNECTION WITH THE FURNISHING, PERFORMANCE, OR USE OF THIS MATERIAL.
PUBLISHER'S NOTICE: All real estate advertised herein is subject to the Federal Fair Housing Act and the Colorado Fair Housing Act, which Acts make it illegal to make or publish any advertisement that indicates any preference, limitation, or discrimination based on race, color, religion, sex, handicap, familial status, or national origin.
METROLIST, INC., DBA RECOLORADO will not knowingly accept any advertising for real estate that is in violation of the law. All persons are hereby informed that all dwellings advertised are available on an equal opportunity basis.
Licensed in the state of Colorado
Data Terms of Use
The information contained in this publication is subject to change without notice. METROLIST, INC. MAKES NO WARRANTY OF ANY KIND WITH REGARD TO THIS MATERIAL, INCLUDING, BUT NOT LIMITED TO, THE IMPLIED WARRANTIES OF MERCHANTABILITY AND FITNESS FOR A PARTICULAR PURPOSE. METROLIST, INC. SHALL NOT BE LIABLE FOR ERRORS CONTAINED HEREIN OR FOR ANY DAMAGES IN CONNECTION WITH THE FURNISHING, PERFORMANCE, OR USE OF THIS MATERIAL.
 PUBLISHER'S NOTICE: All real estate advertised herein is subject to the Federal Fair Housing Act and the Colorado Fair Housing Act, which Acts make it illegal to make or publish any advertisement that indicates any preference, limitation, or discrimination based on race, color, religion, sex, handicap, familial status, or national origin.
METROLIST, INC. will not knowingly accept any advertising for real estate that is in violation of the law. All persons are hereby informed that all dwellings advertised are available on an equal opportunity basis.
©2017 METROLIST, INC. All Rights Reserved 7100 E. Belleview Ave. #110 Greenwood Village, CO 80111 USA
ALL RIGHTS RESERVED WORLDWIDE. No part of this publication may be reproduced, adapted, translated, stored in a retrieval system or transmitted in any form or by any means, electronic, mechanical, photocopying, recording, or otherwise, without the prior written permission of the publisher. The information contained herein including but not limited to all text, photographs, digital images, virtual tours, may be seeded and monitored for protection and tracking.