

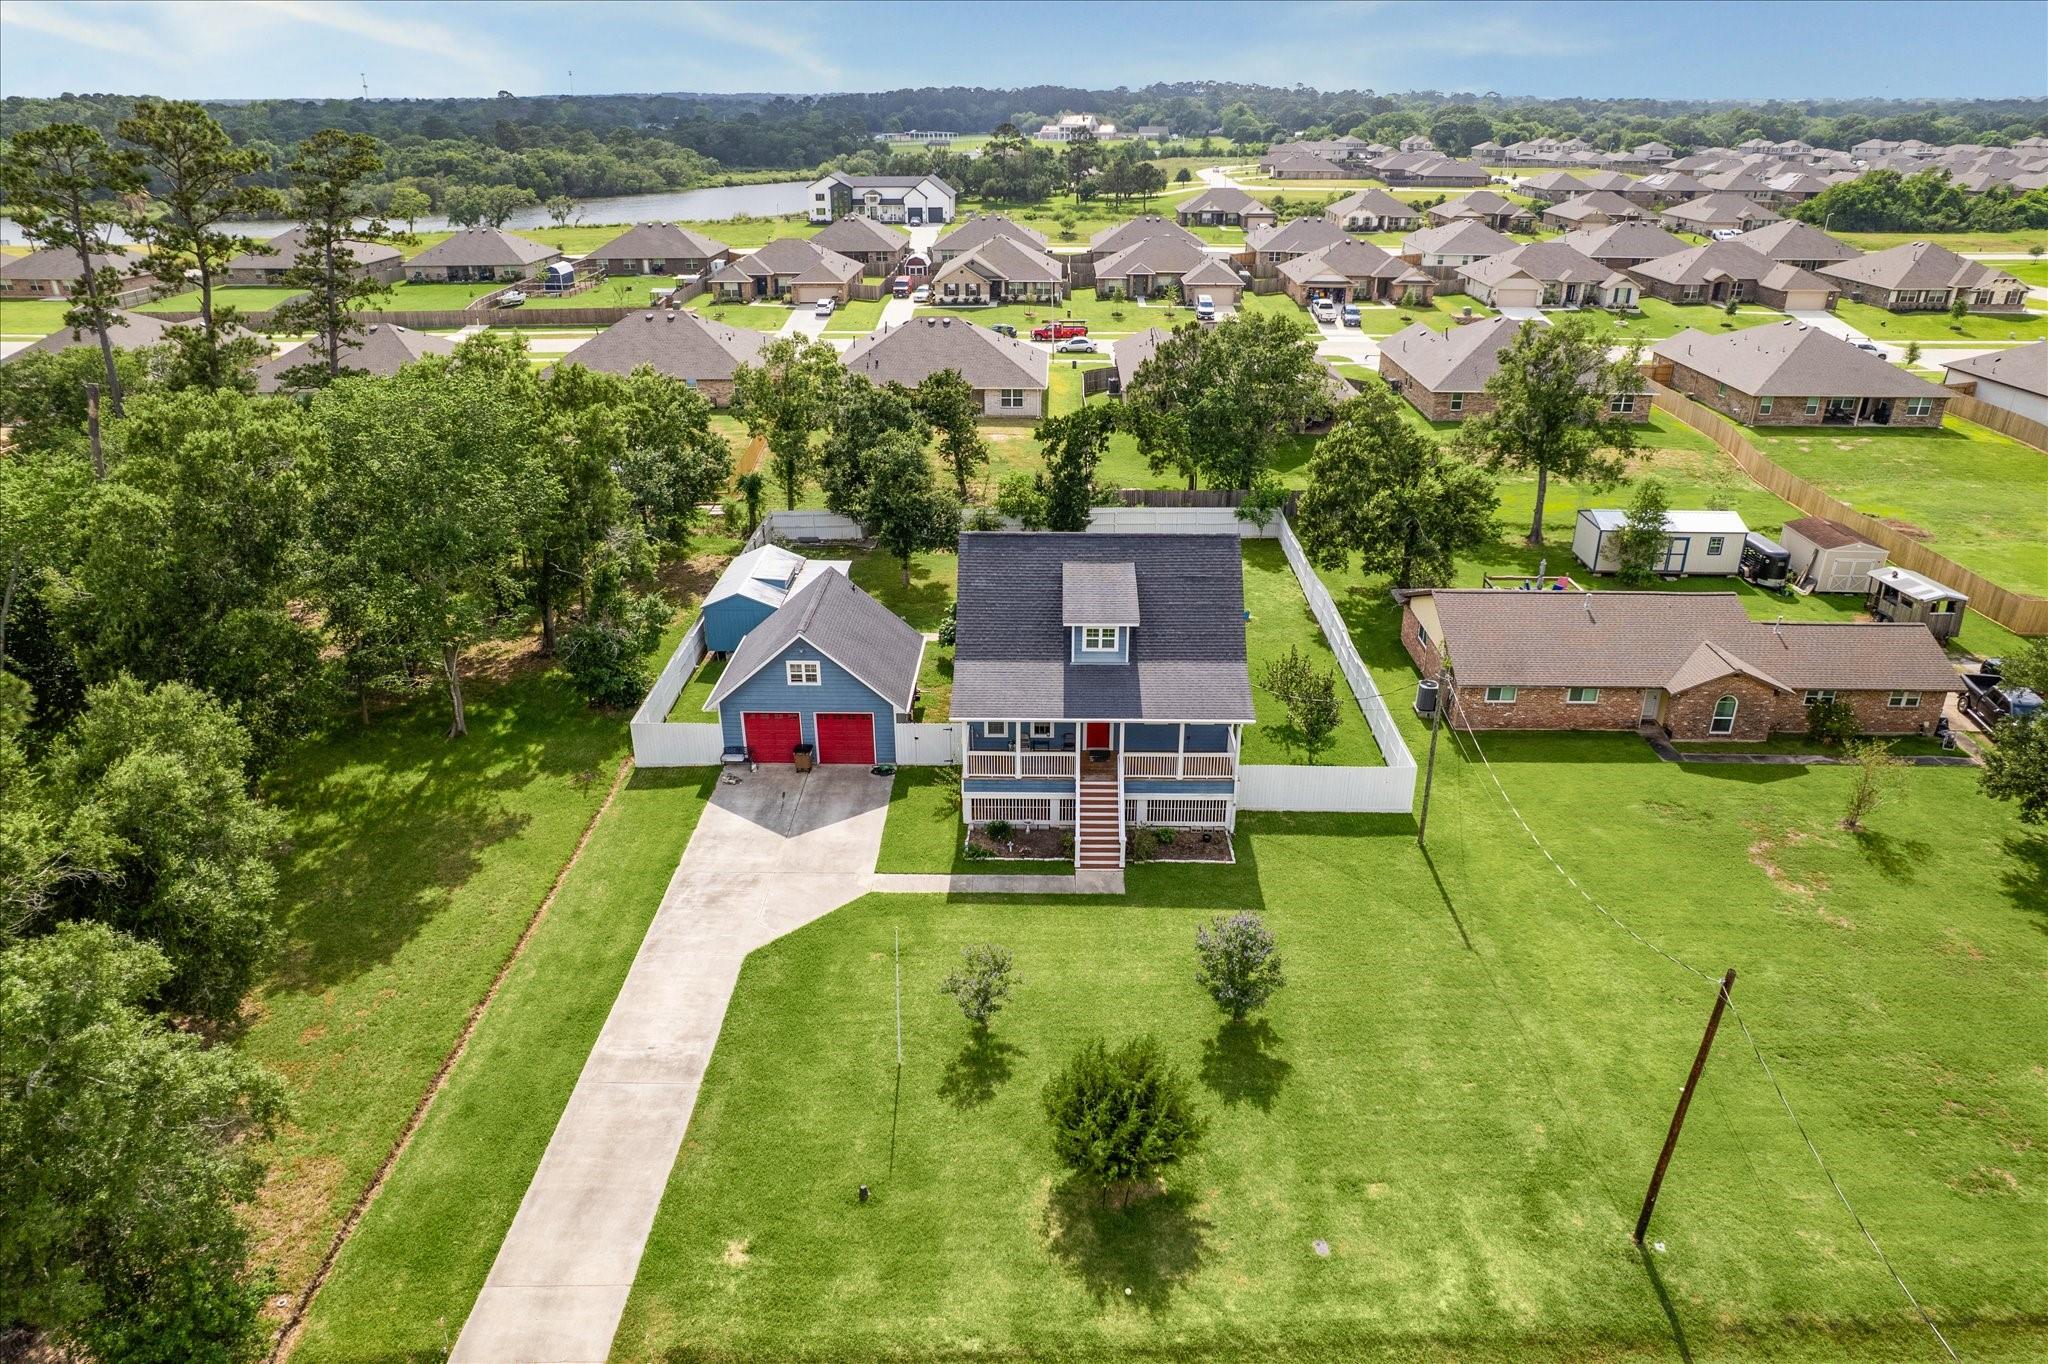
4424 Country Club Drive, Dickinson, TX 77539
Country Club Estates Unrec · Galveston County
Key Facts
Description
EMBRACING SOUTHERN CHARM WITH A TOUCH OF COASTAL LIVING. NESTLED IN A SOUGHT AFTER SUBDIVISION OF DICKINSON, THIS CHARMING 3 BEDROOM, 2.1 BATH CUSTOM HOME IS CLOSE TO HALF AN ACRE. FEATURING AN OPEN CONCEPT DESIGN.THE FOYER FLOWS SEAMLESSLY INTO THE KITCHEN, DINING AND LIVING RM. WITH ITALIAN BARNYARD PORCELAIN TILE FLOORING. GOURMET KITCHEN W/SS APPLIANCES, AMPLE CABINET SPACE & GRANITE COUNTER TOPS. THOUGHTFULLY SIZED PRIMARY SUITE W/FRENCH DOOR OVERLOOKING THE THRIVING FRUIT TREES. PRIMARY BTH W/DBL VANITY, FREESTANDING BATHTUB, SEPARATE SHOWER, TRENDY TILE FLOORS & A SPACIOUS WALK IN CLOSET. THIS HOME OFFERS A SEPARATE GUEST BUILDING W/ A FULL KITCHEN. PERFECT FOR ENTERTAINING, OFFICE USE OR CONVERTED INTO A FULL GUEST SUITE. 20X24 ROOM FRAMED OUT ABOVE THE GARAGE W/ELECTRIC.THIS CAN BE MADE INTO A GAMERM, OFFICE OR AN EXTRA BEDRM. RECENT UPGRADES INCLUDES WATER SOFTENER, INSULATION FOR CLIMATE SEALING, EXTENDED FENCE & FRENCH DRAINS. THIS HOME HAS SO MUCH TO OFFER! DON'T MISS OUT!
Property Information
Property Type
Residential
Sub-Type
Single Family Residence
Style
Traditional
Year Built
2016
Living Area
1,892 sq ft
Lot Size
0.47 acres
Garage Spaces
2
Parking Spaces
2
Days on Market
1
MLS® Listing#
4773819
Property Features
Interior
Appliances
Cooling
Heating
Flooring
Parking
Laundry
Patio
Fencing
Lot Features
Construction
Foundation
Roof
Windows
Community
Sewer
Water Source
Schools
- Elementary:
- Hughes Road Elementary School
- Middle:
- John And Shamarion Barber Middle School
- High:
- Dickinson High School
Financial Details
Annual Taxes
$9,092
Tax year 2025
Parcel Number
280500000011000
Directions
Please kindly refer to GPS.
Affordability Calculator
$74,000
Estimated monthly payment
$1,969/mo
Principal $296,000 · Est. interest $412,946 over 30 yrs
Neighborhood Market Statistics
How this home compares to active listings in Dickinson, TX
- $322,314
- Median Listing Price
- 53
- Median Days on Market
- 1,892
- Median Sq Ft
- $159
- Median Price / Sq Ft
- 196
- Active Listings
- This home’s price is 15% above the area median.
- Its price per sq ft is 23% above the area median.
Market statistics compiled from active EXIT Realty® and MLS listings in Dickinson, TX.
Location

Points of Interest in Dickinson, TX
Showing the Dickinson area map.
Nearby Schools
Dickinson High School
Secondary · 0.7 mi away
McAdams Junior High School
Secondary · 1.4 mi away
Children's Legacy Learning Center
School · 1.7 mi away
McAdams Junior High School
Secondary · 1.7 mi away
Hughes Road Elementary School
Elementary · 1.8 mi away
Dickinson Continuation Center
Secondary · 1.8 mi away
Kranz Junior High
Secondary · 1.9 mi away
Silbernagel Elementary
Elementary · 1.9 mi away
Dickinson Isd Technology
School · 2.0 mi away
Dickinson Independent School District
School · 2.0 mi away
Dunbar Middle School
Elementary · 2.7 mi away
Pine Drive Baptist Christian School
Elementary · 3.0 mi away
Rainbow House Montessori School
Elementary · 3.1 mi away
True Cross Catholic School
School · 3.2 mi away
Goddard School
School · 3.2 mi away
Sandra Mossman Elementary School
Elementary · 3.3 mi away
Bayside Intermediate School
Secondary · 3.4 mi away
Clear Falls High School
Secondary · 3.4 mi away
Texas City J J A E P
Secondary · 3.4 mi away
Galveston Co Detention Ctr
Secondary · 3.4 mi away
Commute Calculator
Nearby Homes
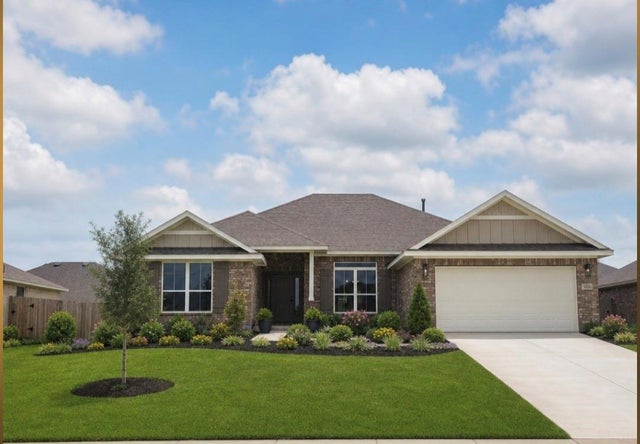
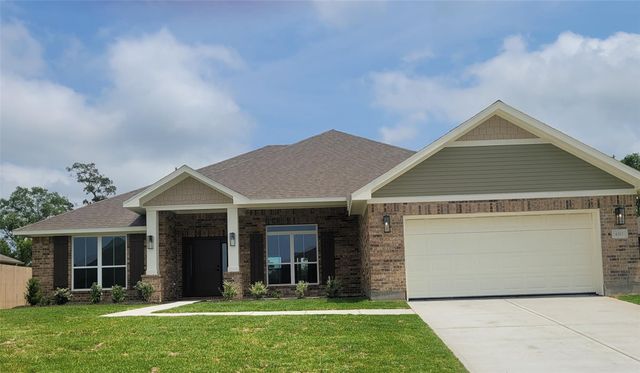
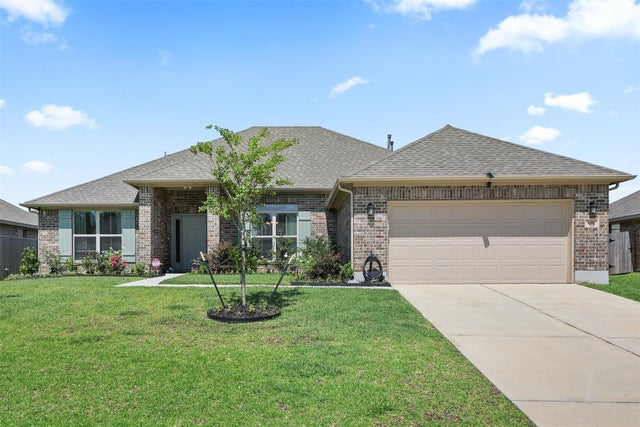

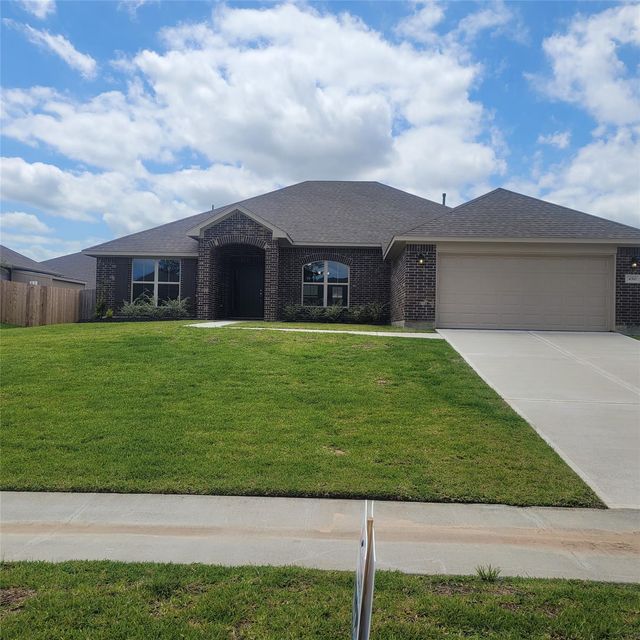
Similar Homes Nearby


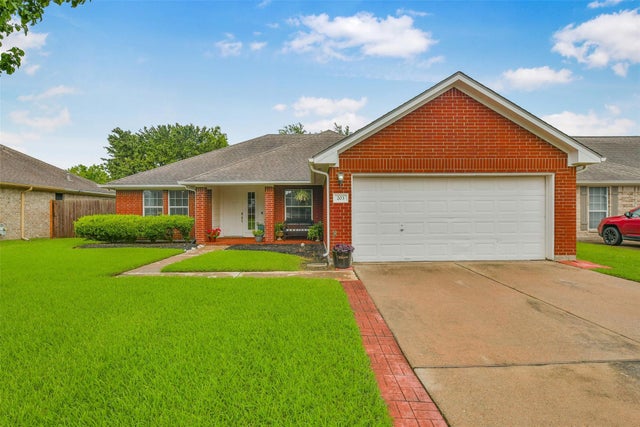

Similar Home Values
Comparable nearby listings and their asking prices.
| Address | Price | Beds | Baths | Sq Ft |
|---|---|---|---|---|
| 4709 34th Street, Dickinson, TX | $259,000 | 3 | 2 | 1,340 |
| 206 19th Street, Dickinson, TX | $259,000 | 3 | 2 | 1,196 |
| 2616 46th Street, Dickinson, TX | $263,999 | 3 | 1 | 2,438 |
| 4031 Raspberry Court, Dickinson, TX | $265,000 | 3 | 2 | 1,291 |
| 203 Green Isle Avenue, Dickinson, TX | $265,000 | 3 | 2 | 1,929 |
| 4803 28th Street E, Dickinson, TX | $265,000 | 3 | 2 | 1,216 |
Moving Cost Estimate
EXIT Agents in Dickinson


Listing Courtesy: Better Homes and Gardens Real Estate Gary Greene - Bay Area - 2814861900
Last Updated: 2026-05-26