

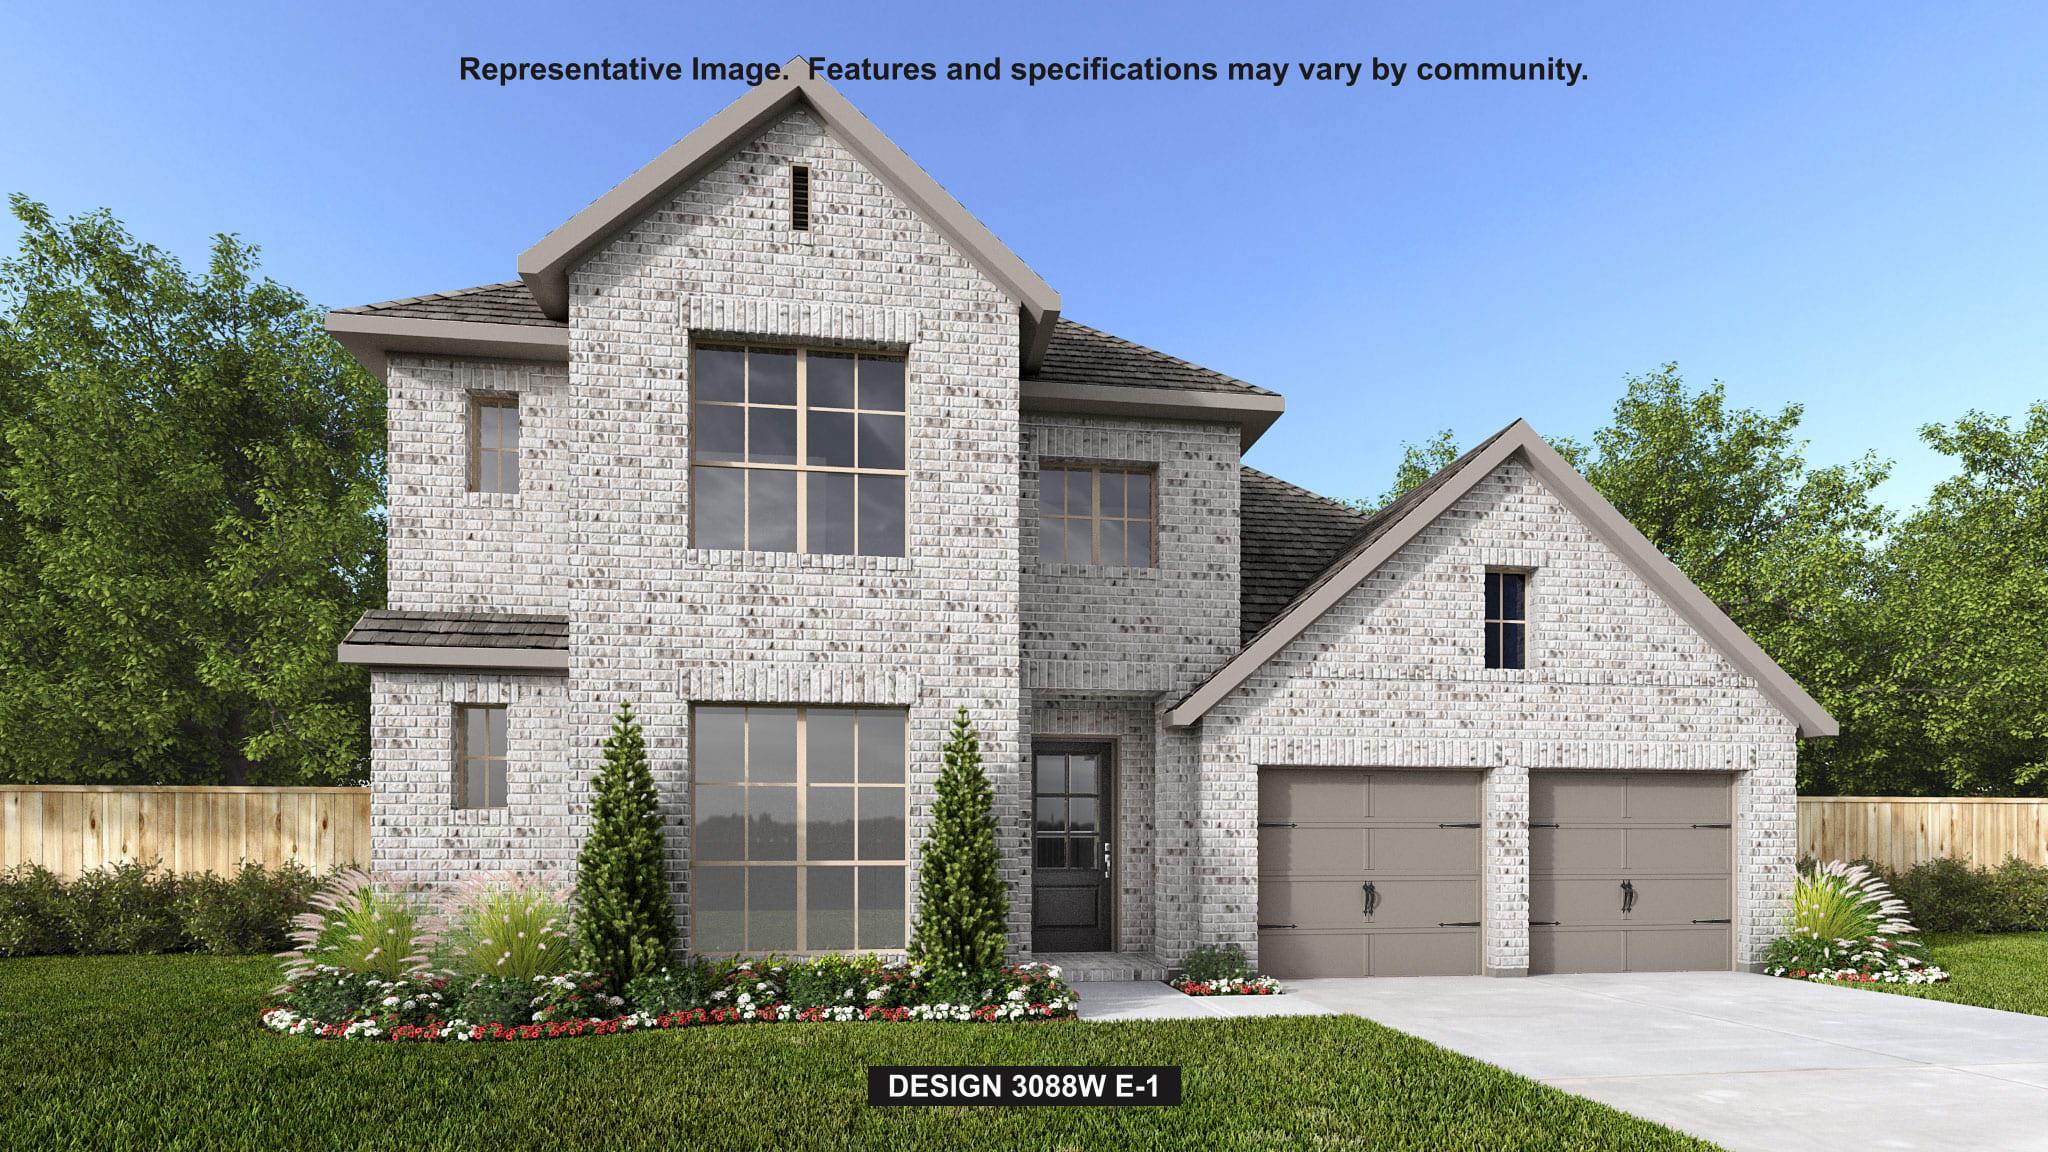
907 Sheepdog CV, Liberty Hill, TX 78642
Lariat · Williamson County
Key Facts
Description
Front porch opens into the entryway. A private guest suite off the main hallway features a full bathroom and walk-in closet. The kitchen hosts an island with built-in seating, a 5-burner gas cooktop, and corner walk-in pantry. The dining area connects the living spaces. The two-story family room boasts a wall of windows and the entrance to the covered backyard patio. French doors open into the home office off of the family room. The primary bedroom hosts a wall of windows. The primary suite offers dual vanities, a freestanding tub, glass enclosed shower, two walk-in closets and dual access to the utility room. On the second level you enter the game room with ample natural light. French doors open into the theatre room. Secondary bedrooms with walk-in closets and a full bathroom complete the upstairs. The mud room with storage is located off of the three-car garage. Landscape features a 7-zone sprinkler system.
Property Information
Property Type
Residential
Sub-Type
Single Family Residence
Year Built
2026
Living Area
3,088 sq ft
Lot Size
0.16 acres
Garage Spaces
3
Parking Spaces
3
Ownership
Fee-Simple
Days on Market
83
MLS® Listing#
4726509
Property Features
Interior
Exterior
Appliances
Cooling
Heating
Flooring
Pool
Parking
Laundry
Patio
Fencing
Lot Features
Construction
Foundation
Roof
Windows
Security
Other Structures
Community
Utilities
Sewer
Water Source
Rooms
- First
- First
- First
- BathroomFirst
- BathroomSecond
- BathroomFirst
- BedroomFirst
- BedroomSecond
- BedroomSecond
- Dining RoomFirst
- Family RoomFirst
- Game RoomSecond
- KitchenFirst
- LaundryFirst
- Media RoomSecond
- OfficeFirst
Schools
- Elementary:
- LouineNoble
- Middle:
- Liberty Hill Middle
- High:
- Liberty Hill
Financial Details
HOA
$840 / Annually
Kith Management Services
Annual Taxes
$16,832
Tax year 2026
Assessed Value
$87,000
Parcel Number
R677102
Directions
From 183A turn left onto West State Highway 29. Proceed straight on West State Highway 29 for 2.5 miles. Continue straight to stay on West State Highway 29 for .2 miles. Turn right onto Co. Road 214. Continue on to Co. Road 214 and in 2.8 miles turn left onto Leeland Dr. In 0.2 miles take a right onto Kiowa Bend. Then take a right onto Cattle Pen Pass. The sales center will be on your right.
Affordability Calculator
$117,980
Estimated monthly payment
$3,140/mo
Principal $471,920 · Est. interest $658,370 over 30 yrs
Neighborhood Market Statistics
How this home compares to active listings in Liberty Hill, TX
- $516,667
- Median Listing Price
- 69
- Median Days on Market
- 2,600
- Median Sq Ft
- $199
- Median Price / Sq Ft
- 842
- Active Listings
- This home’s price is 14% above the area median.
- Its price per sq ft is 4% below the area median.
Market statistics compiled from active EXIT Realty® and MLS listings in Liberty Hill, TX.
Location

Points of Interest in Liberty Hill, TX
Showing the Liberty Hill area map.
Nearby Schools
Louine Noble Elementary School
Elementary · 3.1 mi away
Liberty Hill International Sculpture Park
School · 3.1 mi away
Liberty Hill Isd
School · 3.3 mi away
Liberty Hill Intermediate School
School · 3.3 mi away
Liberty Hill Independent School
School · 3.3 mi away
Liberty Hill Elementary School
Elementary · 3.3 mi away
Bill Burden Elementary School
Elementary · 3.3 mi away
Liberty Hill Intermediate School
Secondary · 3.3 mi away
Liberty Hill Middle School
Secondary · 3.3 mi away
Liberty Hill High School
Secondary · 3.3 mi away
Liberty Hill High School
Secondary · 3.9 mi away
Santa Rita Elementary School
Elementary · 5.3 mi away
Santa Rita Middle School
Secondary · 5.6 mi away
Larkspur Elementary School Pta
Elementary · 6.0 mi away
Larkspur Elementary
Elementary · 6.1 mi away
Goddard School
School · 6.6 mi away
Primrose Schools
Elementary · 7.0 mi away
Rancho Sienna Elementary School
Elementary · 7.1 mi away
Stacy Kaye Danielson Middle
Secondary · 7.4 mi away
Pre-K Corral
School · 7.5 mi away
Commute Calculator
Nearby Homes


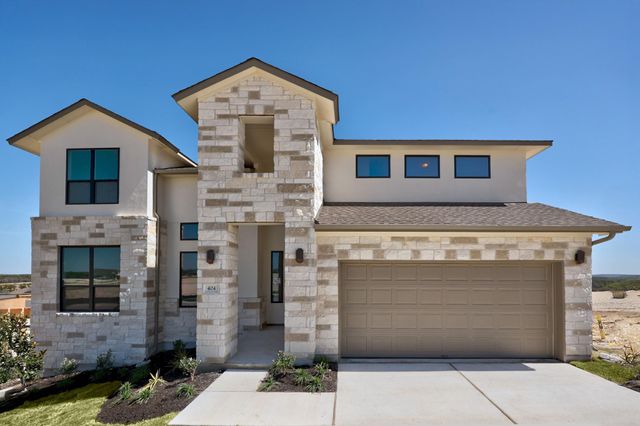


Similar Homes Nearby
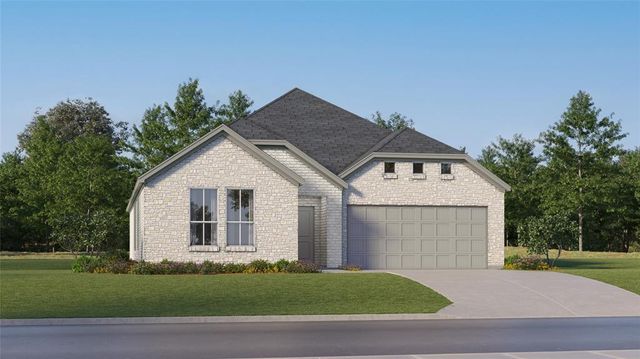

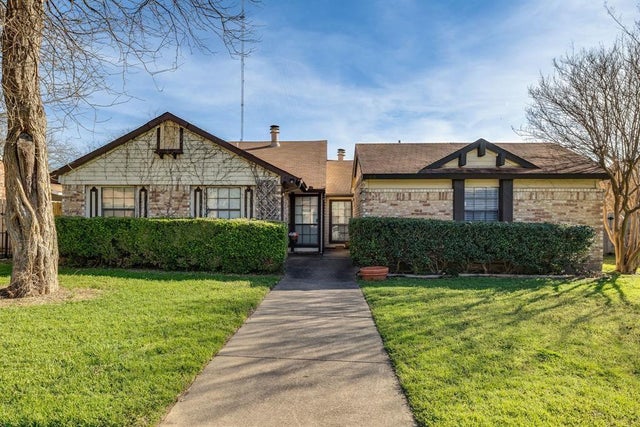

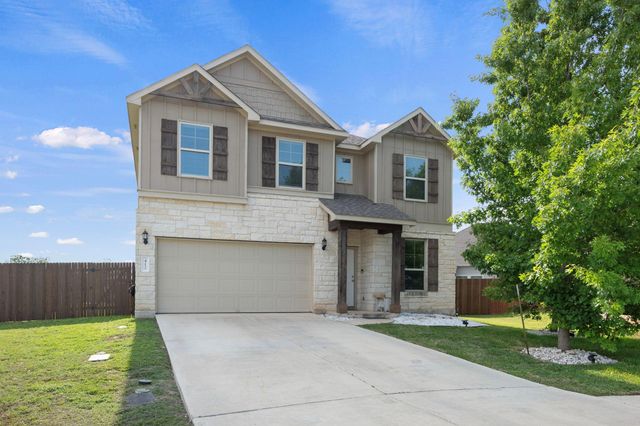
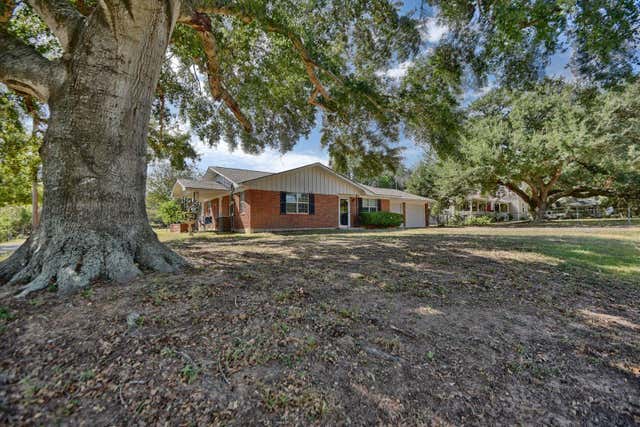
Similar Home Values
Comparable nearby listings and their asking prices.
| Address | Price | Beds | Baths | Sq Ft |
|---|---|---|---|---|
| 1738 Ranger Drive, Cedar Hill, TX | $413,999 | 4 | 2 | 2,083 |
| 631 Wild Spur LN, Liberty Hill, TX | $414,990 | 3 | 3 | 2,474 |
| 409 411 Dollins Street, Cedar Hill, TX | $414,999 | 5 | 4 | 2,114 |
| 1607 Willow Lane, Cedar Hill, TX | $415,000 | 4 | 3 | 3,277 |
| 412 Perryville LOOP, Liberty Hill, TX | $415,000 | 4 | 3 | 2,470 |
| 8740 Fm-2447, Chappell Hill, TX | $415,000 | 4 | 3 | 1,099 |
Moving Cost Estimate
EXIT Agents in Liberty Hill


Listing Courtesy: Perry Homes Realty, LLC - (713) 948-6666
Last Updated: 2026-04-23