

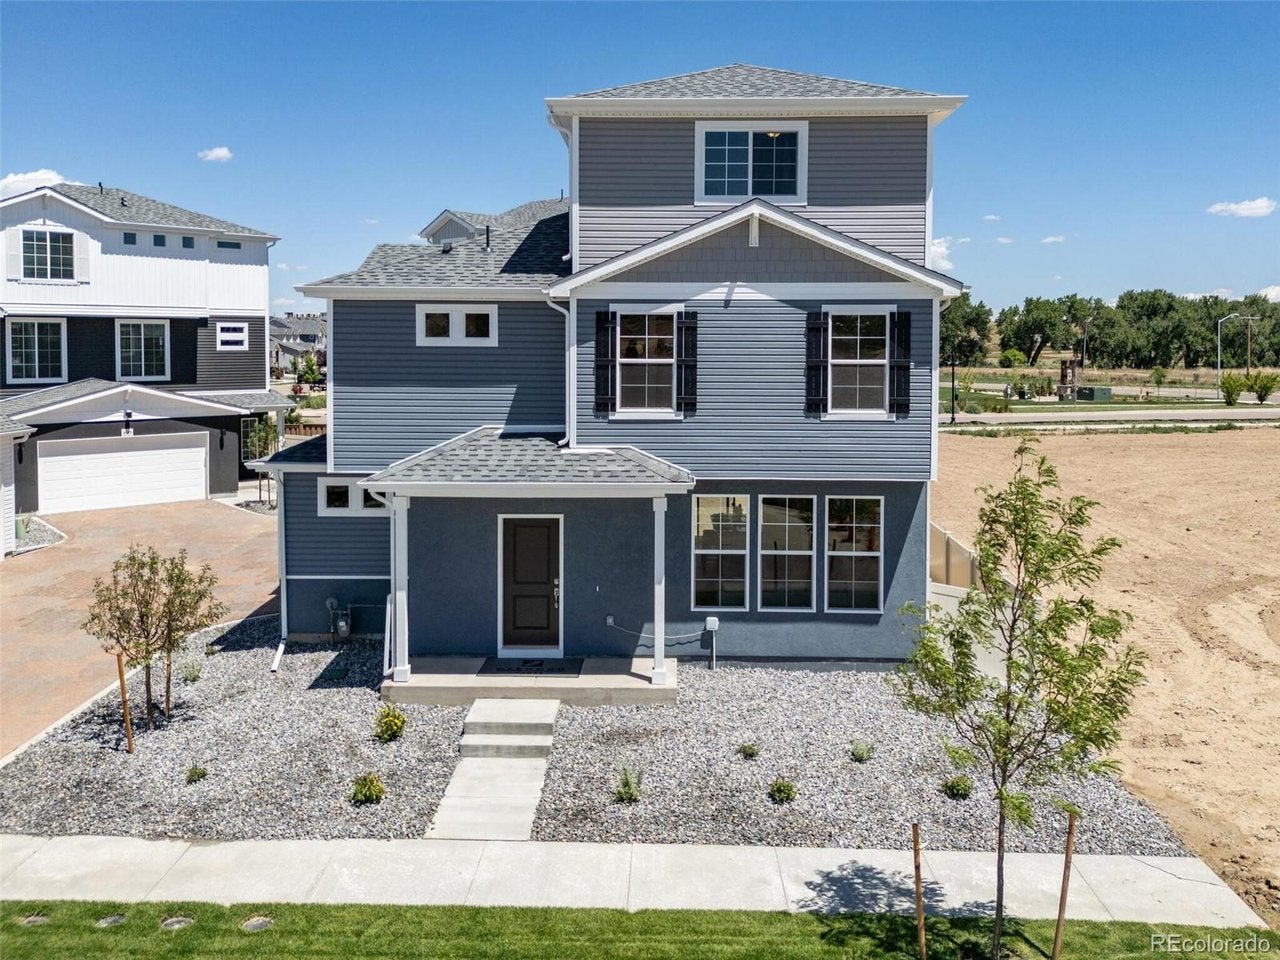
4177 Marblewood Dr, Johnstown, CO 80534
Thompson River Ranch · Larimer County
Key Facts
Description
The Friesian floorplan blends style with innovation in a home crafted for flexibility, affordability, and efficiency. This single-family, 3-story layout spans 2,012 sq. ft. and offers 3 beds, 2.5 baths, and an oversized 2-car insulated garage with storage. This home is set on a private cul-de-sac with plenty of curb appeal featuring a multi-dimensional exterior, charming front porch, patio, and privacy fencing. The interior is bright with oversized windows, 9' ceilings on the main floor, and an expansive "heart of the home" great room. Enjoy designer LVP flooring, Shaw carpeting, Whirlpool appliances, Delta faucets, and Sherwin-Williams paint throughout. The kitchen is complete with a dining island, designer countertops, and a stainless-steel sink. The spacious primary boasts a walk-in closet, double vanity, and spa shower with floor-to-ceiling tile and window. The expansive 3rd floor offers a versatile loft space. Buy new from a trusted builder and take advantage of Oakwood Homes' advanced building practices that lower your maintenance costs while providing the best all-around home value and comfort. Artist rendering and/or photography may differ from actual home.
Property Information
Property Type
Residential
Sub-Type
Single Family Residence
Style
Contemporary
Year Built
2026
Living Area
2,012 sq ft
Lot Size
0.10 acres
Garage Spaces
2
Days on Market
1
MLS® Listing#
4702385
Property Features
Interior
Appliances
Cooling
Heating
Basement
Parking
Patio
Fencing
Construction
Foundation
Roof
Security
Community
Utilities
Sewer
Water Source
Rooms
- Main
- Bedroom 2Main
- Bedroom 3Upper
- Great RoomLower
- KitchenLower
- LaundryMain
Schools
- Elementary:
- Riverview Pk-8
- Middle:
- Riverview Pk-8
- High:
- Mountain View
Financial Details
HOA
$110 / Monthly
Thompson Crossing Metro Dist
Annual Taxes
$6,054
Tax year 2026
Affordability Calculator
$90,116
Estimated monthly payment
$2,398/mo
Principal $360,464 · Est. interest $502,879 over 30 yrs
Neighborhood Market Statistics
How this home compares to active listings in Johnstown, CO
- $502,996
- Median Listing Price
- 52
- Median Days on Market
- 1,968
- Median Sq Ft
- $253
- Median Price / Sq Ft
- 387
- Active Listings
- This home’s price is 10% below the area median.
- Its price per sq ft is 11% below the area median.
Market statistics compiled from active EXIT Realty® and MLS listings in Johnstown, CO.
Location

Points of Interest in Johnstown, CO
Showing the Johnstown area map.
Nearby Schools
Riverview Pk-8 School
Elementary · 0.2 mi away
Sunshine House
School · 3.2 mi away
Mountain View High School
Secondary · 3.4 mi away
High Plains School
Elementary · 3.5 mi away
Resurrection Christian School
Secondary · 3.5 mi away
New Vision Charter School
Elementary · 4.0 mi away
Roosevelt High School
Secondary · 4.1 mi away
Letford Elementary School
Elementary · 4.2 mi away
Roosevelt High School
Secondary · 4.2 mi away
Connections Student Ministry
School · 4.3 mi away
Winona Elementary School
Elementary · 4.6 mi away
Small Fries Preschool
School · 5.3 mi away
Bamford Elementary School
Elementary · 5.4 mi away
Thompson Valley Preschool
School · 5.5 mi away
Conrad Ball Middle School
Secondary · 5.8 mi away
Precious Years Christian School
School · 5.8 mi away
Thompson School District R2-J Support Services Center
School · 5.8 mi away
Truscott Elementary School
Elementary · 5.9 mi away
Bill Reed Middle School
Elementary · 6.0 mi away
Garfield Elementary School
Elementary · 6.4 mi away
Commute Calculator
Nearby Homes


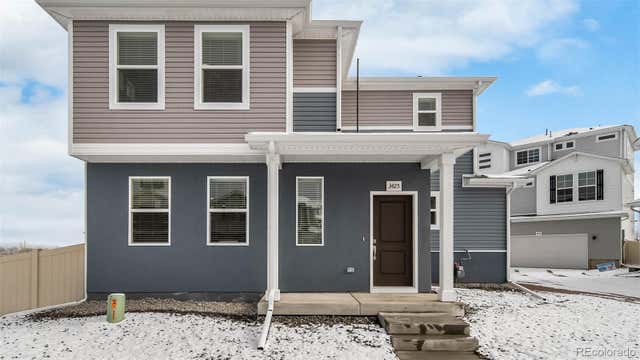
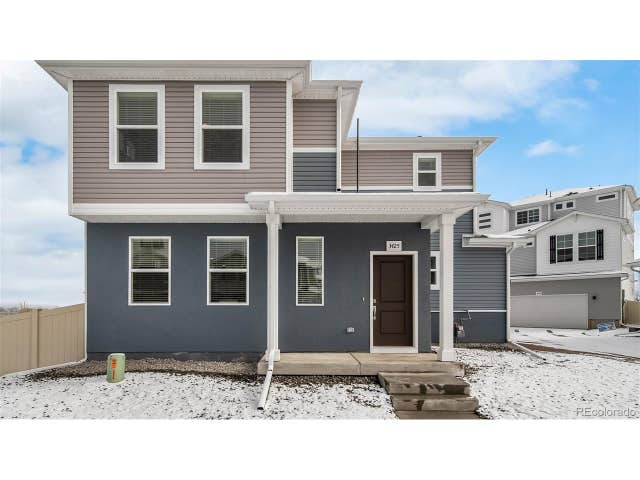


Similar Homes Nearby

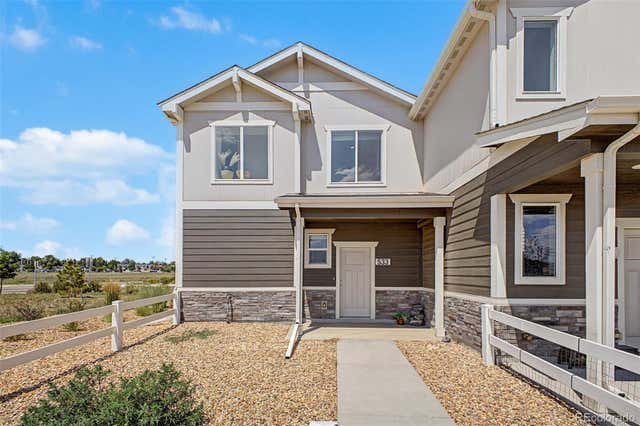


Similar Home Values
Comparable nearby listings and their asking prices.
| Address | Price | Beds | Baths | Sq Ft |
|---|---|---|---|---|
| 533 Condor Way, Johnstown, CO | $329,000 | 2 | 2 | 836 |
| 533 Condor Way, Johnstown, CO | $329,000 | 2 | 2 | 836 |
| 366 Maestes St, Johnstown, CO | $329,500 | 2 | 1 | 768 |
| 366 Maestes Street, Johnstown, CO | $329,500 | 2 | 1 | 768 |
| 515 Condor Way, Johnstown, CO | $335,000 | 2 | 2 | 836 |
| 515 Condor Way, Johnstown, CO | $335,000 | 2 | 2 | 836 |


