

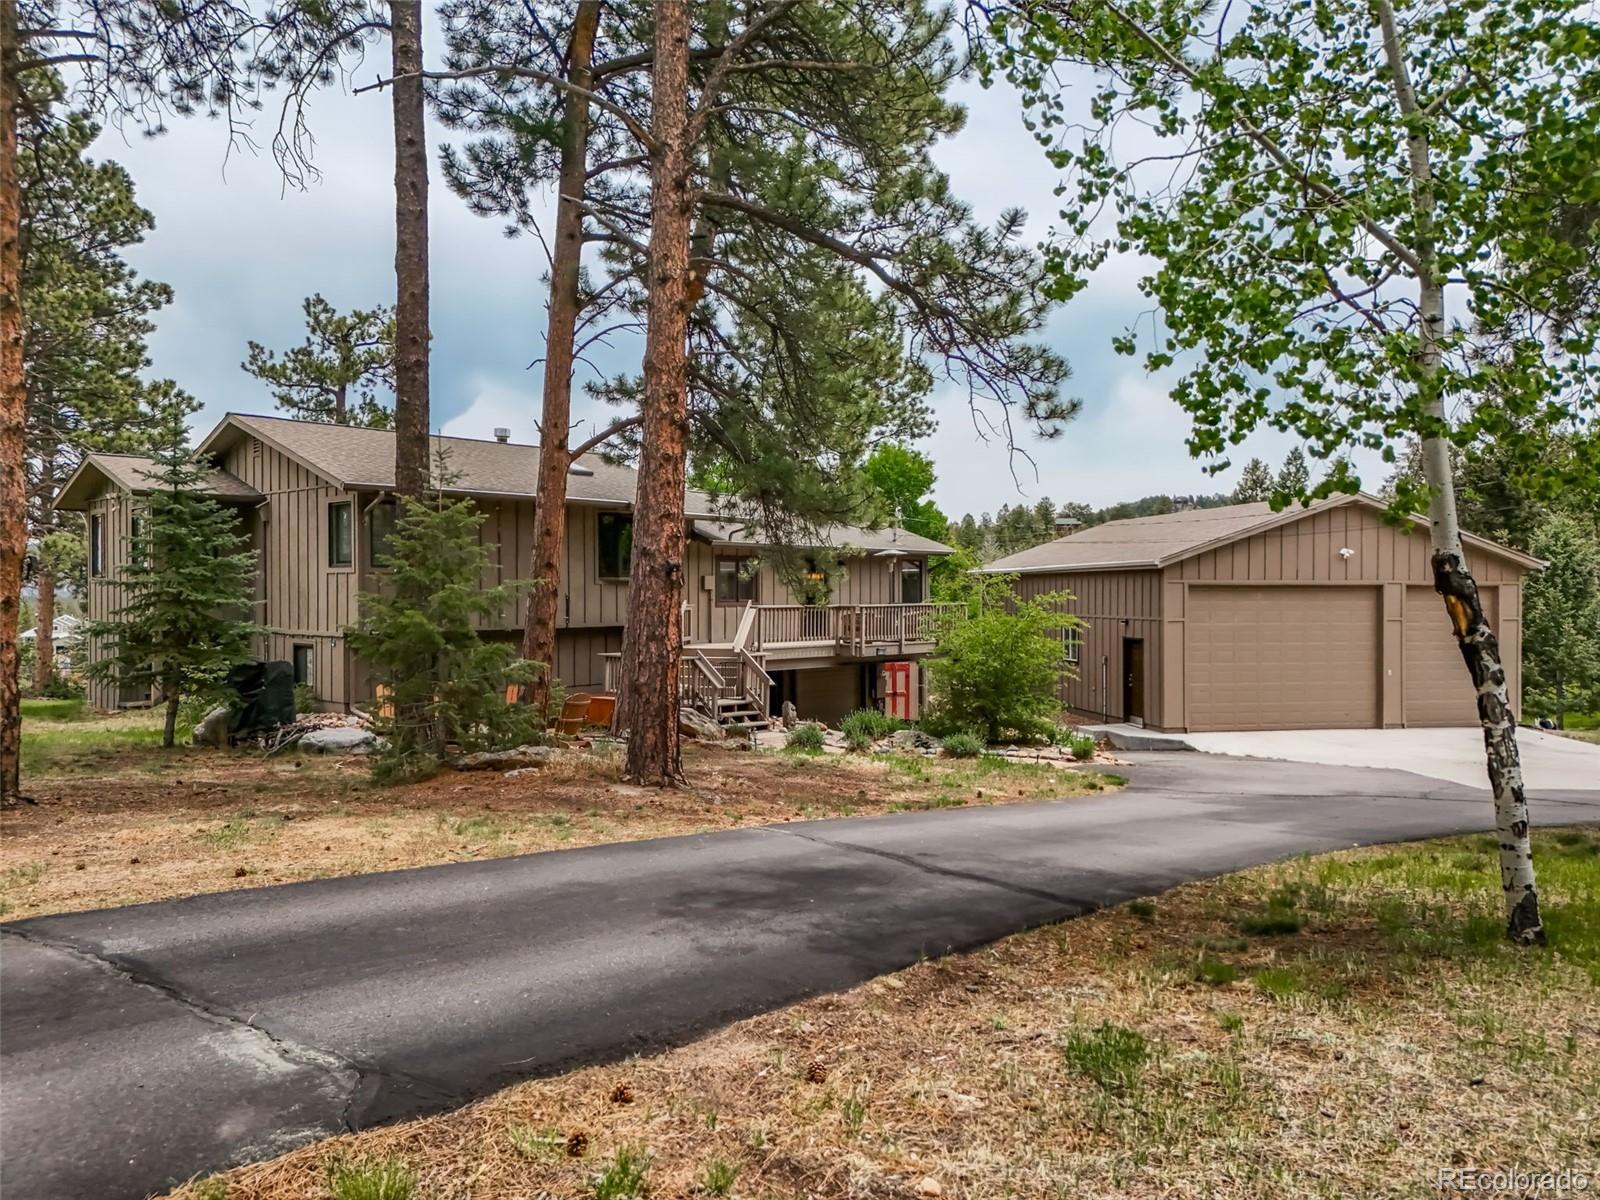
31192 Cree Drive, Evergreen, CO 80439
Evergreen Valley Estates · Jefferson County
Key Facts
Description
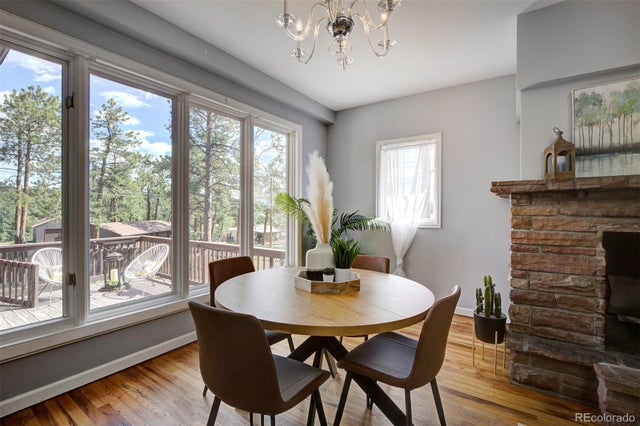
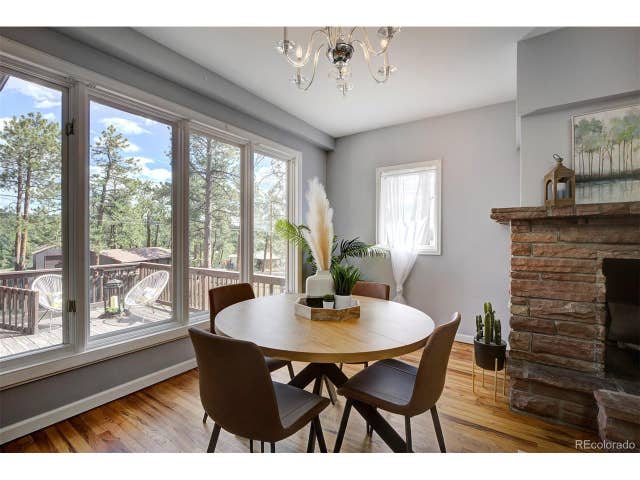
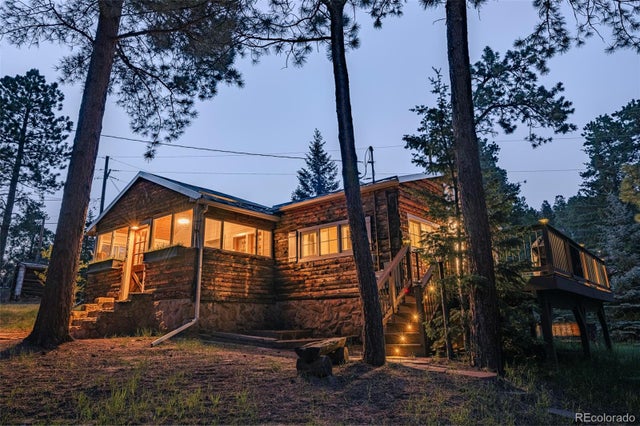
Nestled on a spectacular acreage lot in the heart of Evergreen, this exceptionally well-maintained home offers the perfect blend of mountain serenity, sunshine, and functionality. Surrounded by mature pine trees thoughtfully spaced from the home, the property enjoys a peaceful setting with abundant natural light throughout the day. Inside, you'll find beautiful hardwood floors, brand-new carpet, and a versatile floor plan featuring 3 bedrooms plus a spacious office/den ideal for working from home, hobbies, or additional living space. Natural gas hot water baseboard heat and a cozy fireplace create a warm and inviting atmosphere year-round. Outdoor living is a highlight, with expansive decks, a dedicated BBQ and gathering area, and multiple utility sheds providing excellent storage. The flat, usable lot offers endless possibilities for recreation, gardening, or simply enjoying the quiet mountain surroundings. A rare standout feature is the fully finished 30' x 40' detached dream garage/shop, complete with 12-foot doors, epoxy floors, 220V electrical service, full insulation, and heat. Whether you're a car enthusiast, RV owner, contractor, or need space for a home-based business, this impressive building delivers unmatched flexibility. An attached 2-car garage provides additional convenience. Offering privacy, sunshine, usable land, and incredible garage space, this is a rare opportunity to enjoy the best of Evergreen living in a quiet and highly desirable community.
Property Information
Property Type
Residential
Sub-Type
Single Family Residence
Structure Type
House
Year Built
1971
Living Area
2,224 sq ft
Lot Size
1.13 acres
Garage Spaces
2
Parking Spaces
6
Ownership
Individual
Zoning
A-2
Days on Market
2
MLS® Listing#
4683641
Property Features
Cooling
Heating
Flooring
Basement
Parking
Fencing
Lot Features
Construction
Roof
Sewer
Water Source
Rooms
- Upper
- Lower
- Upper
- BedroomLower
- BedroomUpper
- BedroomUpper
- Dining RoomMain
- KitchenMain
- LaundryLower
- Living RoomMain
- Media RoomLower
- OfficeUpper
Schools
- Elementary:
- Wilmot
- Middle:
- Evergreen
- High:
- Evergreen
Financial Details
HOA
None
Annual Taxes
$3,973
Tax year 2025
Parcel Number
082644
Affordability Calculator
$179,980
Estimated monthly payment
$4,790/mo
Principal $719,920 · Est. interest $1,004,352 over 30 yrs
Neighborhood Market Statistics
How this home compares to active listings in Evergreen, CO
- $1,000,000
- Median Listing Price
- 62
- Median Days on Market
- 2,944
- Median Sq Ft
- $382
- Median Price / Sq Ft
- 479
- Active Listings
- This home’s price is 10% below the area median.
- Its price per sq ft is 6% above the area median.
Market statistics compiled from active EXIT Realty® and MLS listings in Evergreen, CO.
Location

Points of Interest in Evergreen, CO
Showing the Evergreen area map.
Nearby Schools
Wilmot Elementary School
Elementary · 1.9 mi away
Evergreen Academy
School · 2.1 mi away
Evergreen High School
Secondary · 2.1 mi away
Montessori School of Evergreen
Secondary · 2.4 mi away
Jeffco Public Schools West Transportation
School · 2.5 mi away
Marshdale Elementary School
Elementary · 2.8 mi away
Montessori School of Evergreen
Elementary · 3.5 mi away
Episcopal Day School-Evergreen
School · 3.5 mi away
West Jefferson Middle School
Elementary · 4.4 mi away
West Jefferson Elementary School
Elementary · 4.8 mi away
Creative Minds Early Learning Ctr
School · 5.0 mi away
Conifer High School
Secondary · 5.4 mi away
Parmalee Elementary School
Elementary · 5.4 mi away
Evergreen Middle School
Secondary · 5.6 mi away
The Bergens Pta
School · 5.8 mi away
Bergen Meadow Preschool
Elementary · 5.8 mi away
Vertical Skills Academy
School · 5.9 mi away
Bergen Valley Elementary School
Elementary · 6.6 mi away
Evergreen Country Day School
Secondary · 7.2 mi away
Clear Creek High School
Secondary · 8.6 mi away
Commute Calculator
Nearby Homes


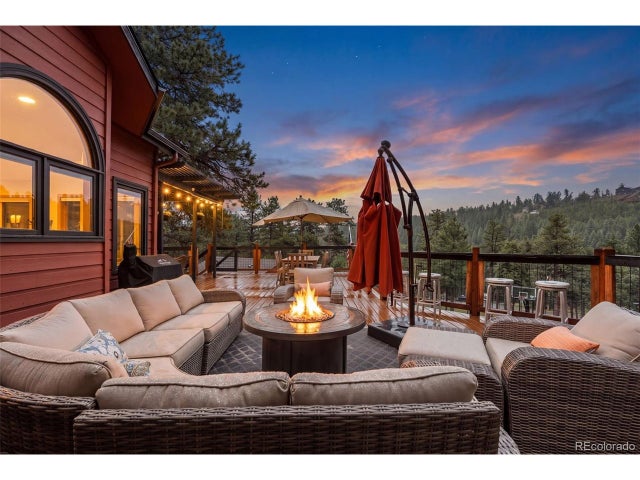

Similar Homes Nearby
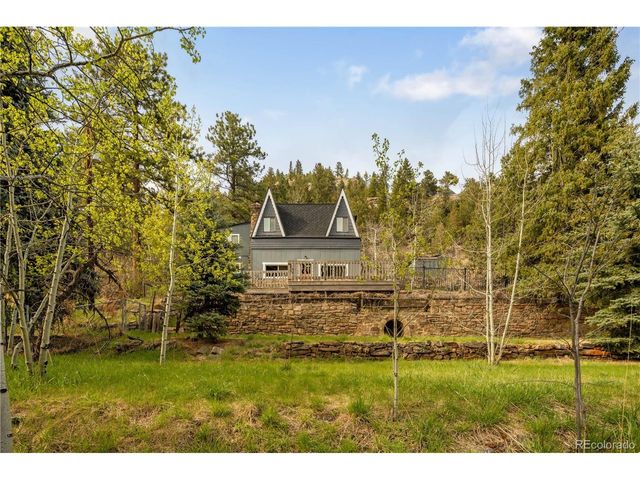
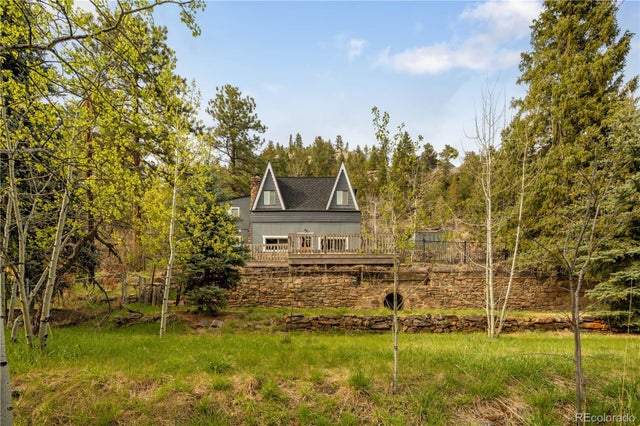

Similar Home Values
Comparable nearby listings and their asking prices.
| Address | Price | Beds | Baths | Sq Ft |
|---|---|---|---|---|
| 1264 Beaver Brook Canyon Rd, Evergreen, CO | $640,000 | 3 | 2 | 1,406 |
| 1264 Beaver Brook Canyon Road, Evergreen, CO | $640,000 | 3 | 2 | 1,406 |
| 30282 Spruce Road, Evergreen, CO | $650,000 | 4 | 3 | 1,413 |
| 30282 Spruce Rd, Evergreen, CO | $650,000 | 4 | 3 | 1,413 |
| 6744 Marshmerry Lane, Evergreen, CO | $660,000 | 2 | 1 | 1,012 |
| 6744 Marshmerry Ln, Evergreen, CO | $660,000 | 2 | 1 | 1,012 |
Moving Cost Estimate
EXIT Agents in Evergreen


Listing Courtesy: MB Billy Halax Real Estate - cole@303realestate.com,303-548-6222
This publication is designed to provide information with regard to the subject matter covered. It is displayed with the understanding that the publisher and authors are not engaged in rendering real estate, legal, accounting, tax, or other professional services and that the publisher and authors are not offering such advice in this publication. If real estate, legal, or other expert assistance is required, the services of a competent, professional person should be sought. The information contained in this publication is subject to change without notice. METROLIST, INC., DBA RECOLORADO MAKES NO WARRANTY OF ANY KIND WITH REGARD TO THIS MATERIAL, INCLUDING, BUT NOT LIMITED TO, THE IMPLIED WARRANTIES OF MERCHANTABILITY AND FITNESS FOR A PARTICULAR PURPOSE. METROLIST, INC., DBA RECOLORADO SHALL NOT BE LIABLE FOR ERRORS CONTAINED HEREIN OR FOR ANY DAMAGES IN CONNECTION WITH THE FURNISHING, PERFORMANCE, OR USE OF THIS MATERIAL.
PUBLISHER'S NOTICE: All real estate advertised herein is subject to the Federal Fair Housing Act and the Colorado Fair Housing Act, which Acts make it illegal to make or publish any advertisement that indicates any preference, limitation, or discrimination based on race, color, religion, sex, handicap, familial status, or national origin.
METROLIST, INC., DBA RECOLORADO will not knowingly accept any advertising for real estate that is in violation of the law. All persons are hereby informed that all dwellings advertised are available on an equal opportunity basis.
Licensed in the state of Colorado
Data Terms of Use
The information contained in this publication is subject to change without notice. METROLIST, INC. MAKES NO WARRANTY OF ANY KIND WITH REGARD TO THIS MATERIAL, INCLUDING, BUT NOT LIMITED TO, THE IMPLIED WARRANTIES OF MERCHANTABILITY AND FITNESS FOR A PARTICULAR PURPOSE. METROLIST, INC. SHALL NOT BE LIABLE FOR ERRORS CONTAINED HEREIN OR FOR ANY DAMAGES IN CONNECTION WITH THE FURNISHING, PERFORMANCE, OR USE OF THIS MATERIAL.
 PUBLISHER'S NOTICE: All real estate advertised herein is subject to the Federal Fair Housing Act and the Colorado Fair Housing Act, which Acts make it illegal to make or publish any advertisement that indicates any preference, limitation, or discrimination based on race, color, religion, sex, handicap, familial status, or national origin.
METROLIST, INC. will not knowingly accept any advertising for real estate that is in violation of the law. All persons are hereby informed that all dwellings advertised are available on an equal opportunity basis.
©2017 METROLIST, INC. All Rights Reserved 7100 E. Belleview Ave. #110 Greenwood Village, CO 80111 USA
ALL RIGHTS RESERVED WORLDWIDE. No part of this publication may be reproduced, adapted, translated, stored in a retrieval system or transmitted in any form or by any means, electronic, mechanical, photocopying, recording, or otherwise, without the prior written permission of the publisher. The information contained herein including but not limited to all text, photographs, digital images, virtual tours, may be seeded and monitored for protection and tracking.