

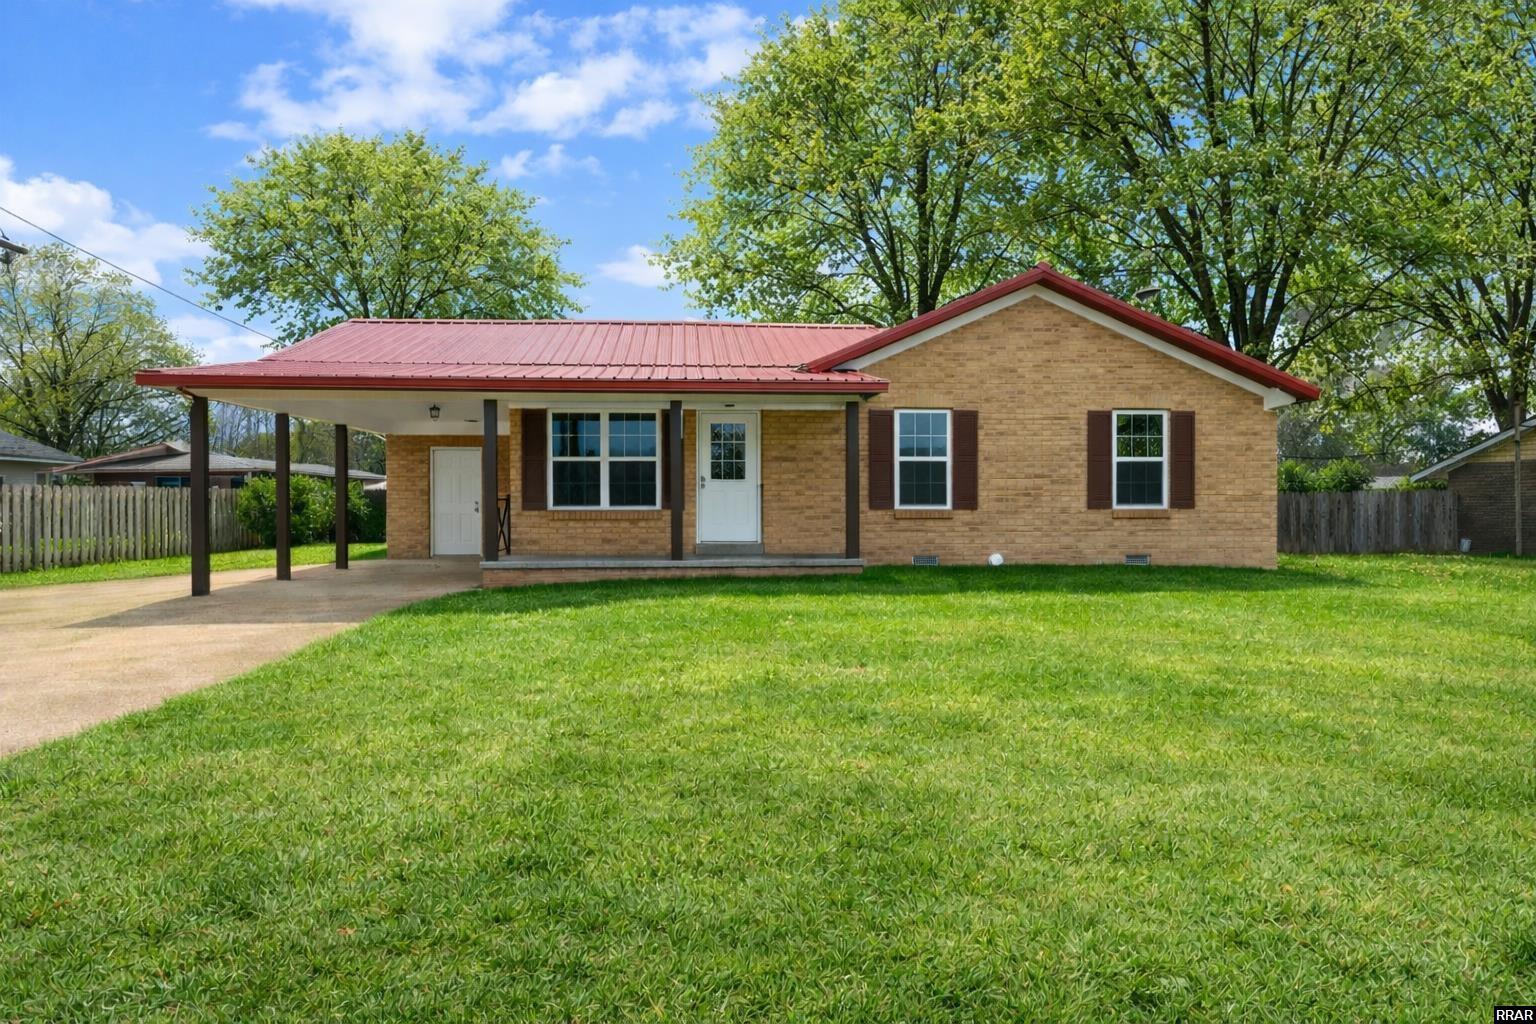
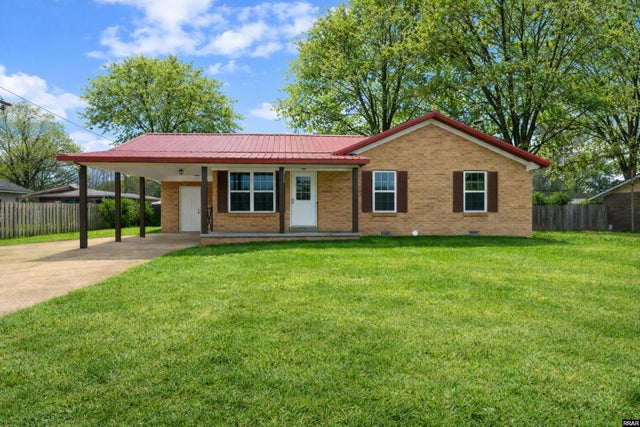
1827 Jim Bowie Road, Dyersburg, TN 38024
Dyer County
Key Facts
Description
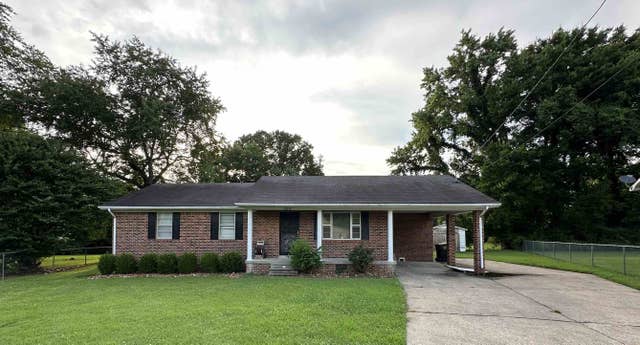
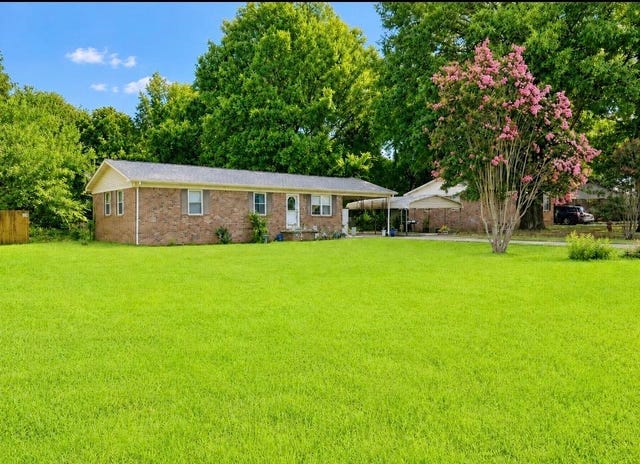
Check out this beautifully renovated home featuring an open concept layout, all new flooring, paint, windows, doors, and roof! The kitchen offers new stainless steel appliances and shaker cabinets. Enjoy 2 spacious master suites with updated baths and modern black finishes. Has a storm shelter. Move in ready and perfect for those seeking comfort, style and low maintenance living!
Property Information
Property Type
Residential
Sub-Type
Single Family Residence
Style
Ranch
Year Built
1969
Stories
1
Living Area
2,036 sq ft
Lot Size
0.47 acres
Garage Spaces
1
MLS® Listing#
46096
Property Features
Appliances
Cooling
Heating
Flooring
Fireplace
Lot Features
Construction
Roof
Windows
Sewer
Water Source
Financial Details
Parcel Number
004.00
Affordability Calculator
$46,000
Estimated monthly payment
$1,224/mo
Principal $184,000 · Est. interest $256,696 over 30 yrs
Neighborhood Market Statistics
How this home compares to active listings in Dyersburg, TN
- $305,405
- Median Listing Price
- 66
- Median Days on Market
- 2,273
- Median Sq Ft
- $140
- Median Price / Sq Ft
- 101
- Active Listings
- This home’s price is 25% below the area median.
- Its price per sq ft is 19% below the area median.
Market statistics compiled from active EXIT Realty® and MLS listings in Dyersburg, TN.
Location
- 1827 Jim Bowie Road, Dyersburg, TN 38024
Points of Interest in Dyersburg, TN
Showing the Dyersburg area map.
Nearby Schools
Dyersburg High School
Secondary · 0.7 mi away
Dyersburg Primary School
Elementary · 0.7 mi away
Dyersburg Intermediate School
Elementary · 0.8 mi away
Busy Bees Pre-School
School · 0.9 mi away
Dyer County Schools
Secondary · 1.1 mi away
Dyersburg City Police Department
School · 1.1 mi away
Fumc Preschool
School · 1.2 mi away
Dyersburg City School District
School · 1.4 mi away
Christ Classical Academy
School · 1.5 mi away
First Presbyterian Church
School · 1.5 mi away
Dyersburg Middle School
Secondary · 1.7 mi away
Dyer County Central Elementary School
Elementary · 2.1 mi away
Fifth Consolidated Elementary School
Elementary · 2.6 mi away
Three Oaks Middle School
Secondary · 3.3 mi away
Holice Powell Elementary
Elementary · 5.5 mi away
Dyer County High School
Secondary · 5.9 mi away
Finley Elementary School
Elementary · 6.0 mi away
Northview Middle School
Secondary · 6.7 mi away
Newbern Headstart
School · 6.9 mi away
Newbern Elementary School
Elementary · 7.9 mi away
Commute Calculator
Nearby Homes


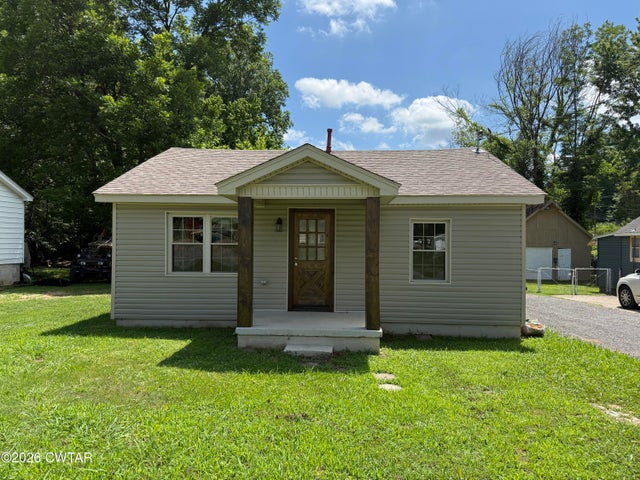
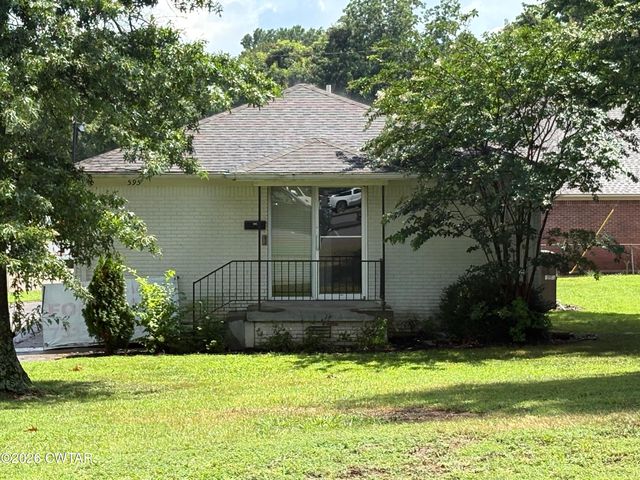

Similar Homes Nearby



Similar Home Values
Comparable nearby listings and their asking prices.
| Address | Price | Beds | Baths | Sq Ft |
|---|---|---|---|---|
| 335 SHELLY AVE, Dyersburg, TN | $168,900 | 3 | — | 1,276 |
| 1002 TUCKER ST, Dyersburg, TN | $175,000 | 3 | — | 1,716 |
| 618 DREW RD, Dyersburg, TN | $175,000 | 3 | — | 1,151 |
| 618 Drew Road, Dyersburg, TN | $175,000 | 3 | 1 | 1,151 |
| 716 Revell Road, Dyersburg, TN | $189,900 | 3 | 1 | 1,652 |
| 610 Lewis Avenue, Dyersburg, TN | $195,000 | 3 | 2 | 1,653 |
Moving Cost Estimate
EXIT Agents in Dyersburg


Listing Courtesy: CENTURY 21 GOLDEN SERVICE REALTY - MAIN: 731-885-8000
Presented by: ABBEY J MCWHERTER