

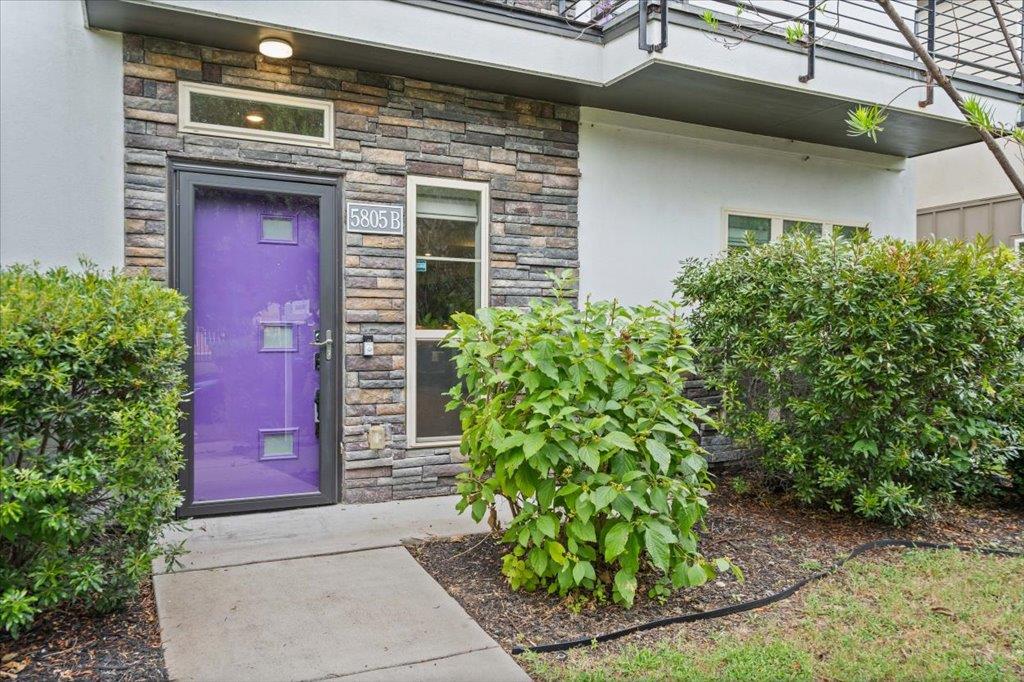
5805 Charles Merle DR B, Austin, TX 78747
Goodnight Ranch Ph 1 Sec 2 · Travis County
Key Facts
Description
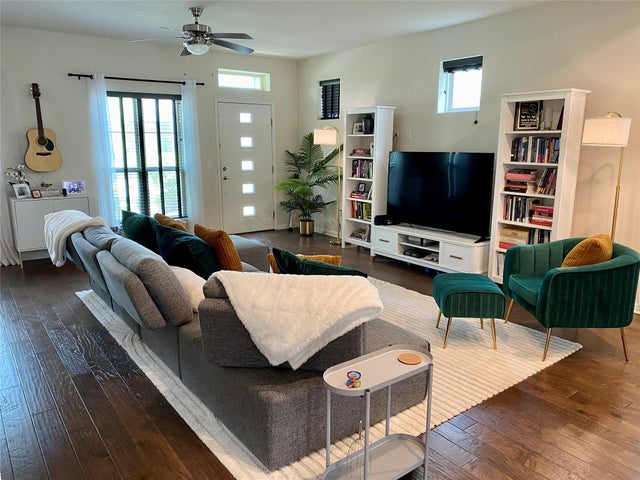
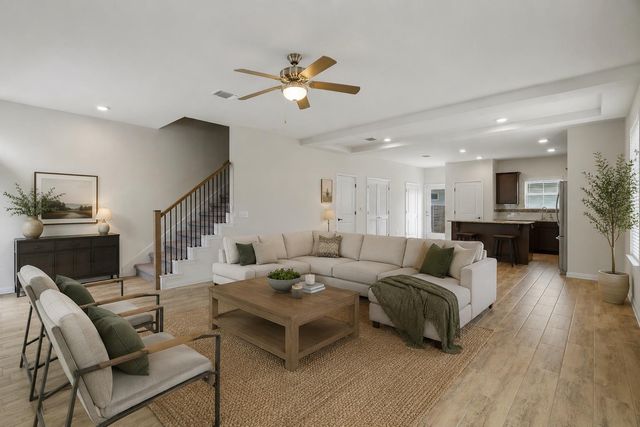
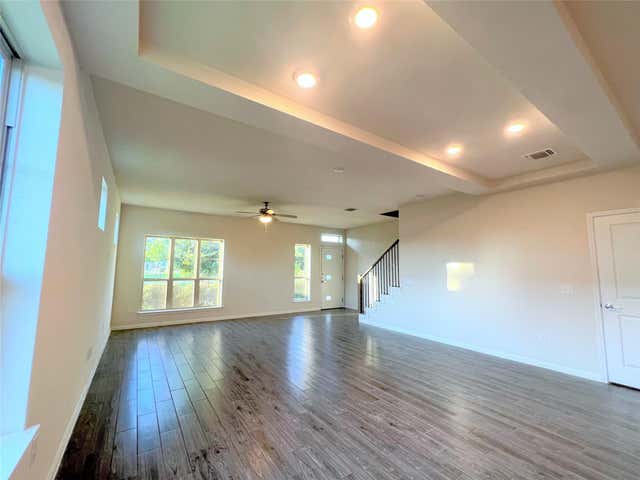
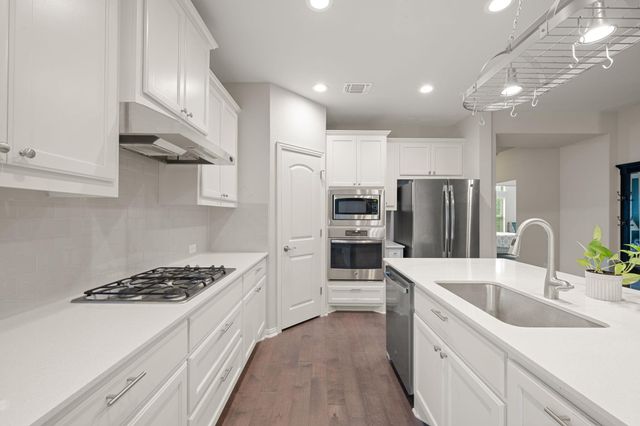
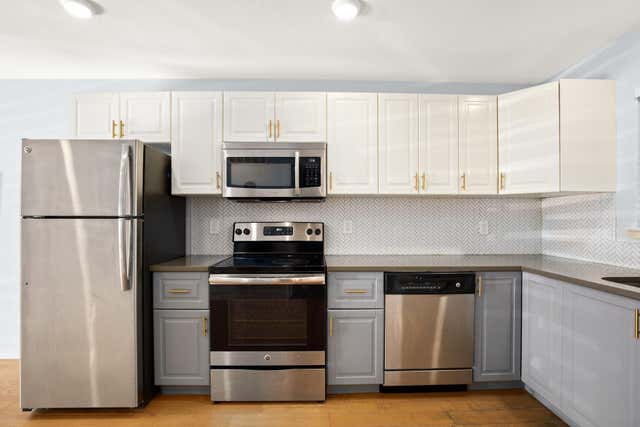
Gorgeous & Spacious 3-Bedroom Duplex in Hot South Austin Location! Bright and airy 3-bedroom, 2.5-bath home with 1,840 sq ft of stylish living space. Features include wood-style flooring, an open-concept kitchen with modern appliances, ample cupboard space, and beautiful fixtures throughout. The primary suite boasts a walk-in closet and a spa-like bathroom. Enjoy a private backyard, perfect for entertaining or relaxing. Pet-friendly—bring up to two small or medium dogs or cats! Located in the vibrant St. Elmo district, just minutes from The Yard, I-35, the airport, and St. David's South Hospital. Assigned covered parking and washer/dryer included. Available now and move-in ready! All CHL Property Management residents are enrolled in the Resident Benefits Package (RBP) for $49.99/month, which includes liability insurance, air filter delivery (where applicable), move-in concierge, a resident rewards program, on-demand pest control, and more! Details available upon application.
Property Information
Property Type
Residential Lease
Style
1st Floor Entry
Year Built
2017
Living Area
1,792 sq ft
Lot Dimensions
27.5 X 100
Garage Spaces
2
Parking Spaces
2
Days on Market
46
MLS® Listing#
4600974
Property Features
Interior
Exterior
Appliances
Cooling
Heating
Flooring
Fireplace
Pool
Parking
Laundry
Patio
Fencing
Lot Features
Construction
Foundation
Roof
Community
Utilities
Sewer
Water Source
Schools
- Elementary:
- Blazier
- Middle:
- Paredes
- High:
- Akins
Financial Details
HOA
Yes
Parcel Number
04360104120000
Directions
From I-35 head east on Slaughter Lane for approx. 2.4 Miles and the community will be on your left. If using GPS, search for Blazier Elementary School
Affordability Calculator
$438
Estimated monthly payment
$12/mo
Principal $1,751 · Est. interest $2,443 over 30 yrs
Neighborhood Market Statistics
How this home compares to active listings in Austin, TX
- $550,927
- Median Listing Price
- 75
- Median Days on Market
- 1,740
- Median Sq Ft
- $327
- Median Price / Sq Ft
- 5,353
- Active Listings
- This home’s price is 100% below the area median.
- Its price per sq ft is 100% below the area median.
Market statistics compiled from active EXIT Realty® and MLS listings in Austin, TX.
Location

Points of Interest in Austin, TX
Showing the Austin area map.
Nearby Schools
Blazier Elementary School
Elementary · 0.2 mi away
Idea Public School
Secondary · 0.9 mi away
Palm Elementary School
Elementary · 0.9 mi away
Perez Elementary School
Elementary · 1.0 mi away
Sunrise Academy
School · 1.5 mi away
Hillcrest Elementary School
Elementary · 1.6 mi away
Wayside: Altamira Academy
School · 1.8 mi away
Valor South Austin
School · 2.2 mi away
Altamira Academy
School · 2.2 mi away
Mendez Middle School
Secondary · 2.3 mi away
Widen Elementary School
Elementary · 2.4 mi away
Stepping Stone School
School · 2.4 mi away
Newton Collins Elementary School
Elementary · 2.5 mi away
Williams Elementary School
Elementary · 2.8 mi away
Houston Elementary School
Elementary · 2.8 mi away
Akins Early College High School
Secondary School · 2.9 mi away
Pleasant Hill Elemetry School
Elementary · 3.0 mi away
Rodriguez Elementary School
Elementary · 3.1 mi away
Kipp Austin Brave High School
Secondary · 3.2 mi away
Primrose School at Easton Park - Coming Soon
School · 3.3 mi away
Commute Calculator
Nearby Homes

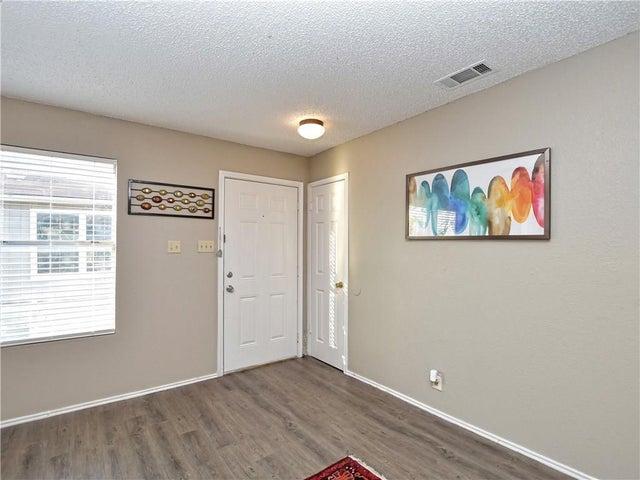
Similar Homes Nearby
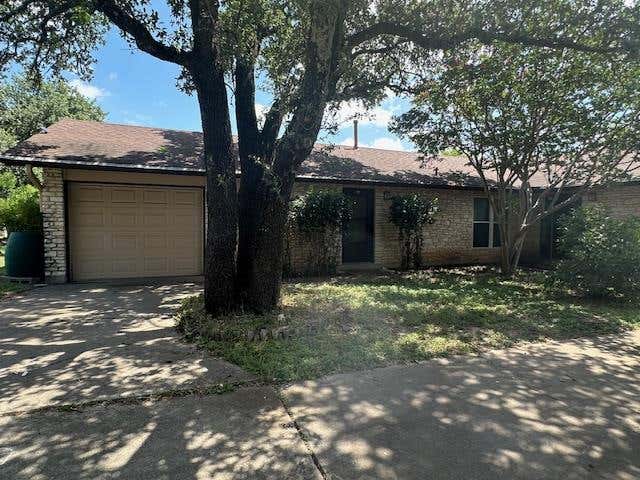


Similar Home Values
Comparable nearby listings and their asking prices.
| Address | Price | Beds | Baths | Sq Ft |
|---|---|---|---|---|
| 5401 Spring Meadow RD B, Austin, TX | $1,545/mo | 3 | 2 | 957 |
| 11701 Bayou BND, Austin, TX | $1,549/mo | 2 | 1 | 1,924 |
| 909 Reinli ST 142, Austin, TX | $1,550/mo | 2 | 2 | 915 |
| 2408 Ventura DR A, Austin, TX | $1,550/mo | 2 | 1 | 1,700 |
| 1508 No Mor CV, Austin, TX | $1,550/mo | 6 | 2 | 978 |
| 202 E 30th ST #101, Austin, TX | $1,550/mo | 2 | 2 | 700 |
Moving Cost Estimate
EXIT Agents in Austin


Listing Courtesy: CHL Management LLC - (512) 963-4092
Last Updated: 2026-05-29