

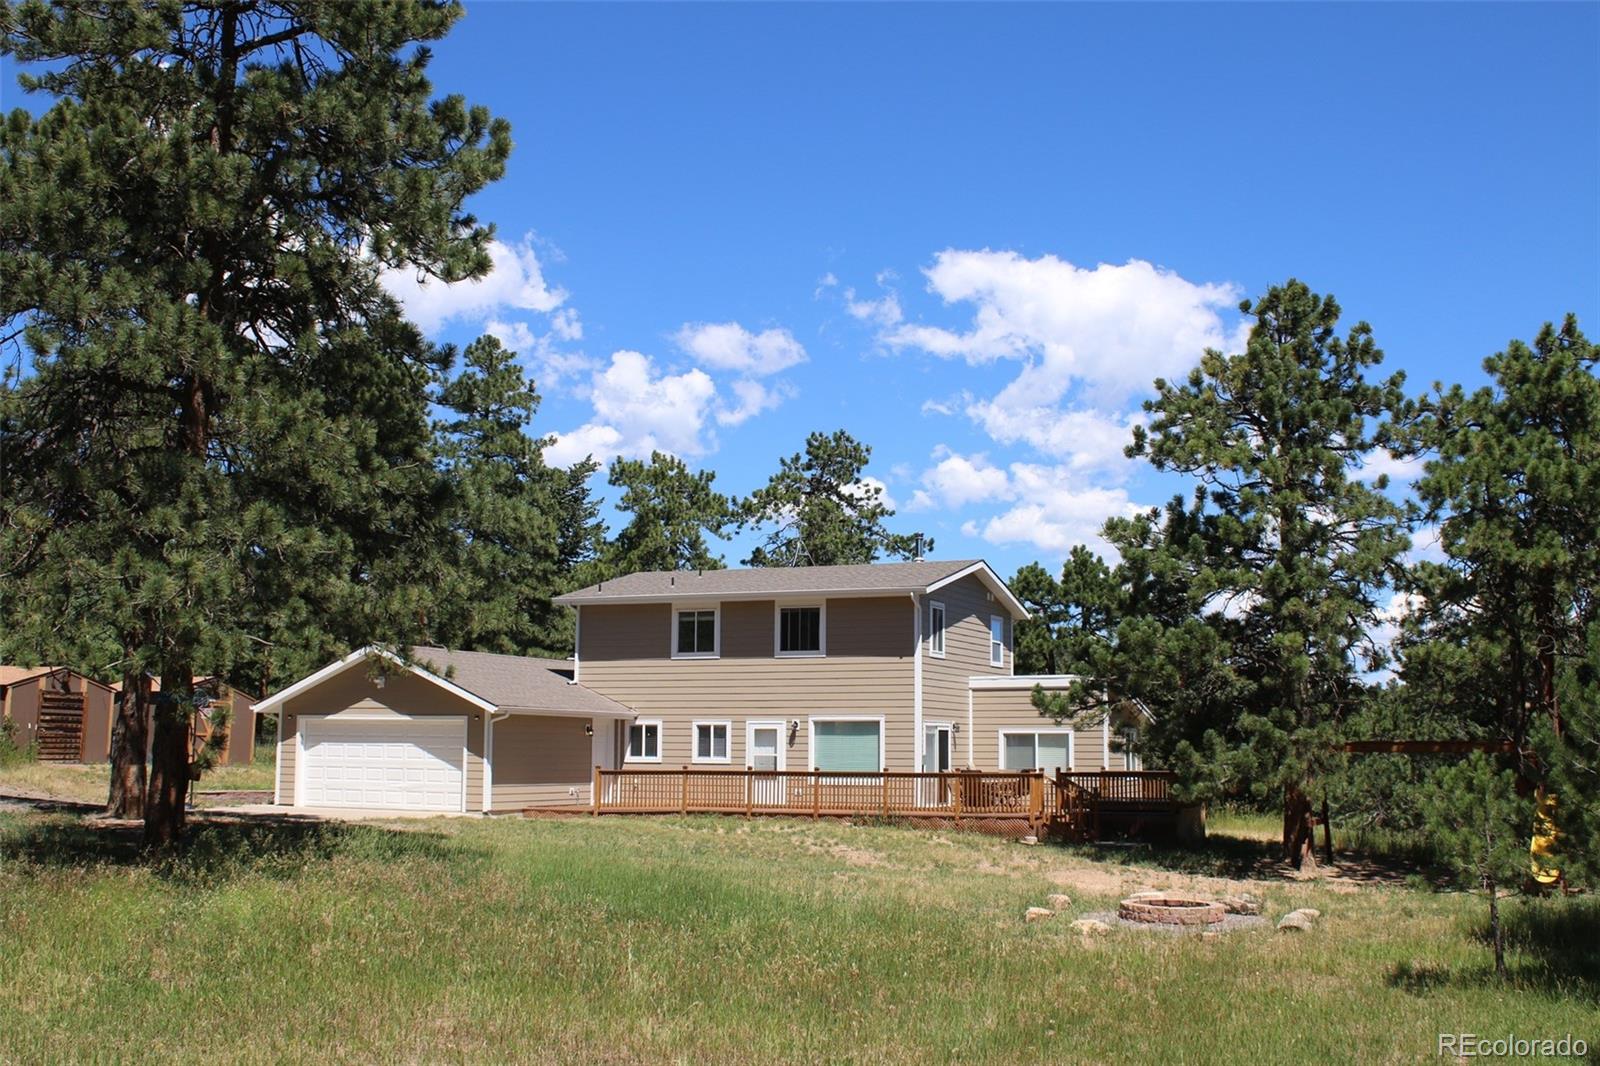
31760 Hilltop Road, Golden, CO 80403
Hilltop · Jefferson County
Key Facts
Description
FULLY REMODELED 2026 just like a new build. COMPLETELY REBUILT 2003. Very well insulated home; 6" thick exterior walls, installed in 2025 New Hardie siding with GreenGuard XFP38 extra insulation foam for added energy efficiency. Modern living just over 1 acre of mountains in this gorgeous south-facing home. Uses allow for farm animals and furry friends. Space for recreational vehicles. Airbnb usage allowed. Fiber high speed internet. Flat & useful front yard is home to an aspen grove, frequent deer, and the occasional moose. Backyard is ready for whatever the new owner desires. Private driveway, beautiful new front deck with built-in 6 person 40 jets jacuzzi in great condition. Natural lighting throughout the house. The kitchen has soft close shaker-style white cabinets, deep 30"X19" stainless steel workstation sink, and large eat-in quartz countertop. Living Room has an old-fashioned black wood burning stove, and large picture window overlooking the front yard. In the dining room you’ll appreciate viewing nature’s wooded backyard. Main level bedroom with three large windows, part of the original cabin fully remodeled. Main level bathroom. The original garage was remodeled into a well-insulated and heated 320 SqFt bonus room, easily converts to a game room, office space, or bedroom with two windows and an exterior door to the backyard. The total usable space with the bonus room is 2,026 SqFt. Upstairs master bedroom, three windows, large walk-in closet. The third bedroom has a large bathroom with a modern rounded shower, conveniently located off the laundry room, fitting a full-sized washer and dryer. Bidets in each upper bathroom. Oversized two-car garage. Outside are three sheds, one is an indoor workshop w/electricity and high ceilings; can be converted into a spa or a guest cabin, etc. Highly rated schools. Walking distance to K-8 school. Don’t miss out on the opportunity to own this stunning house.
Property Information
Property Type
Residential
Sub-Type
Single Family Residence
Structure Type
House
Year Built
1953
Living Area
1,706 sq ft
Lot Size
1.01 acres
Garage Spaces
2
Parking Spaces
2
Ownership
Individual
Zoning
A-1
Days on Market
1
MLS® Listing#
4595283
Property Features
Interior
Exterior
Appliances
Cooling
Heating
Flooring
Fireplace
Basement
Parking
Laundry
Patio
Fencing
Lot Features
Construction
Foundation
Roof
Windows
Security
Utilities
Sewer
Water Source
Rooms
- Main
- Upper
- Upper
- Bedroom15 x 12Upper
- Bedroom11 x 11Main
- Bedroom16 x 11Upper
- Dining Room14 x 10Main
- Game Room23 x 15Main
- Kitchen14 x 10Main
- LaundryUpper
- Living Room14 x 20Main
Schools
- Elementary:
- Coal Creek Canyon
- Middle:
- Coal Creek Canyon
- High:
- Ralston Valley
Financial Details
HOA
None
Annual Taxes
$3,212
Tax year 2025
Parcel Number
044331
Affordability Calculator
$149,800
Estimated monthly payment
$3,986/mo
Principal $599,200 · Est. interest $835,937 over 30 yrs
Neighborhood Market Statistics
How this home compares to active listings in Golden, CO
- $912,821
- Median Listing Price
- 53
- Median Days on Market
- 2,450
- Median Sq Ft
- $380
- Median Price / Sq Ft
- 508
- Active Listings
- This home’s price is 18% below the area median.
- Its price per sq ft is 16% above the area median.
Market statistics compiled from active EXIT Realty® and MLS listings in Golden, CO.
Location

Points of Interest in Golden, CO
Showing the Golden area map.
Nearby Schools
Coal Creek Canyon K-8 School
Elementary · 0.3 mi away
Mesa Elementary School
Elementary · 7.2 mi away
Boulder Montessori School
Elementary · 7.2 mi away
Bear Creek Elementary School
Elementary · 7.5 mi away
Fairview High School
Secondary · 7.8 mi away
Three Creeks K-8
Elementary · 7.8 mi away
Southern Hills Middle School
Secondary · 7.9 mi away
Community Montessori Elementary School
Elementary · 8.0 mi away
Lifelong Learning-Community Schools
Secondary · 8.0 mi away
September School
Secondary · 8.3 mi away
Sunshine House Montessori School
Elementary · 8.3 mi away
Halcyon School Special Education
Secondary · 8.3 mi away
Flatiron's Elementary School
Elementary · 8.4 mi away
Creekside Elementary School
Elementary · 8.5 mi away
Summit Middle School
Secondary · 8.5 mi away
New Vista High School
Secondary · 8.5 mi away
University Hill Elementary School
Primary School · 8.5 mi away
Tinyminders
School · 8.6 mi away
Bixby School
Elementary · 8.6 mi away
Highland School
School · 8.7 mi away
Commute Calculator
Nearby Homes
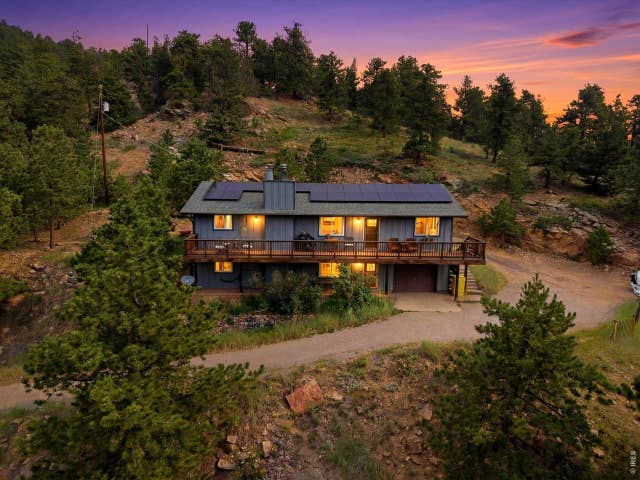

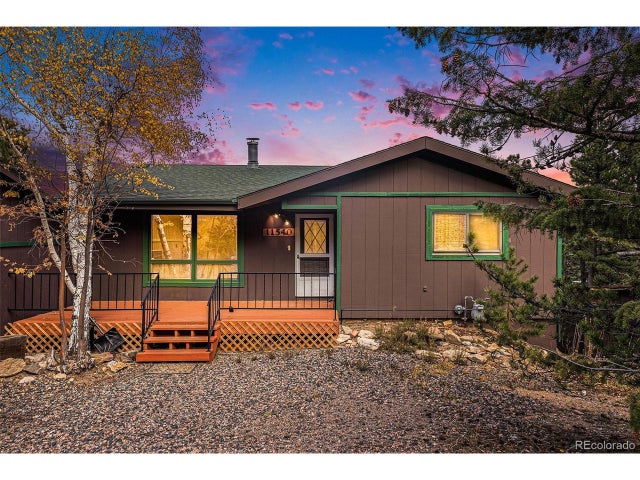
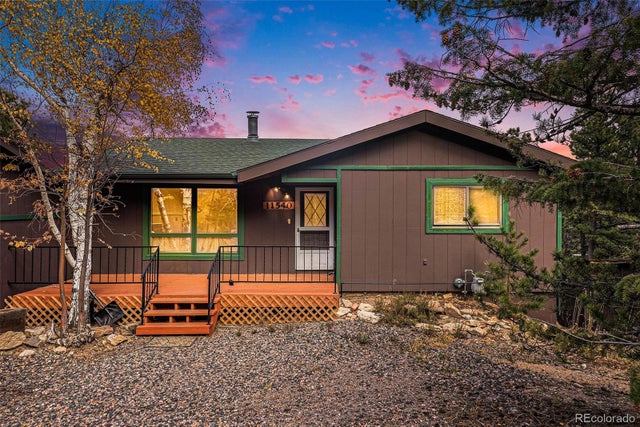
Similar Homes Nearby

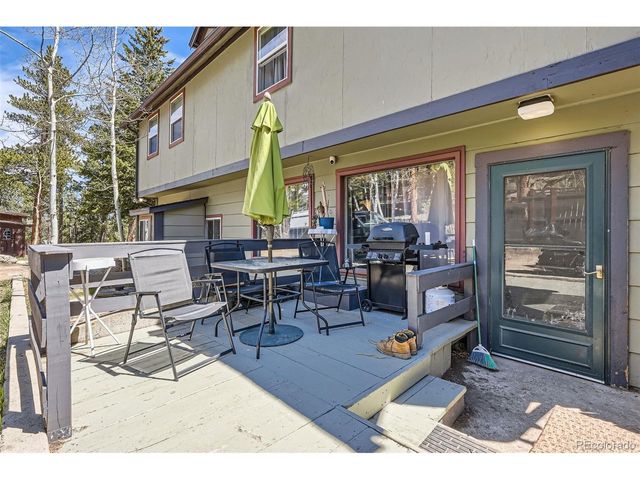
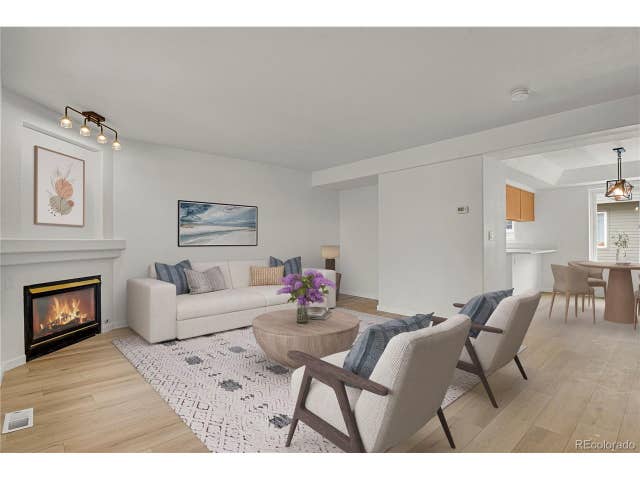
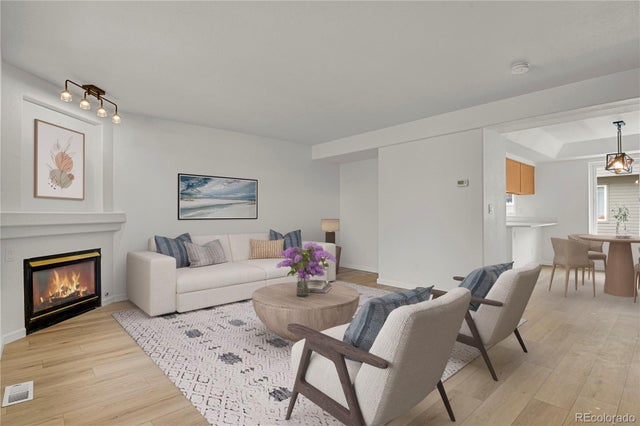
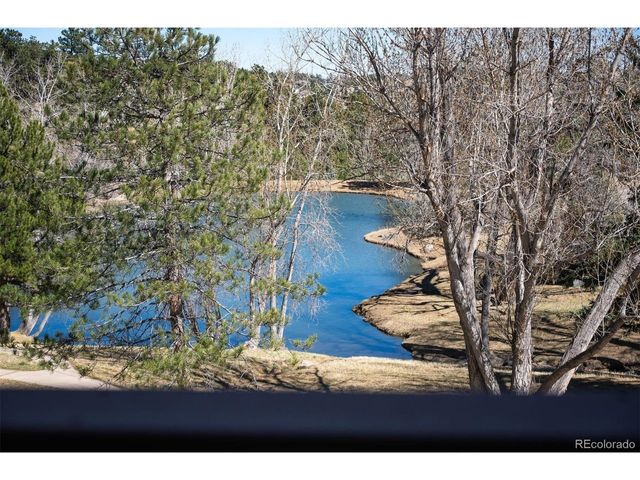

Similar Home Values
Comparable nearby listings and their asking prices.
| Address | Price | Beds | Baths | Sq Ft |
|---|---|---|---|---|
| 33 L Road, Golden, CO | $525,000 | 5 | 3 | 2,132 |
| 33 L Rd, Golden, CO | $525,000 | 5 | 3 | 2,132 |
| 18505 W 4th Pl, Golden, CO | $530,000 | 2 | 2 | 1,147 |
| 18505 W 4th Place, Golden, CO | $530,000 | 2 | 2 | 1,147 |
| 23528 Pondview Pl, Golden, CO | $530,000 | 2 | 2 | 1,530 |
| 23528 Pondview Place, Golden, CO | $530,000 | 2 | 2 | 1,530 |
Moving Cost Estimate
EXIT Agents in Golden


Listing Courtesy: Keller Williams Preferred Realty - raingarcia@kw.com,303-450-9221
This publication is designed to provide information with regard to the subject matter covered. It is displayed with the understanding that the publisher and authors are not engaged in rendering real estate, legal, accounting, tax, or other professional services and that the publisher and authors are not offering such advice in this publication. If real estate, legal, or other expert assistance is required, the services of a competent, professional person should be sought. The information contained in this publication is subject to change without notice. METROLIST, INC., DBA RECOLORADO MAKES NO WARRANTY OF ANY KIND WITH REGARD TO THIS MATERIAL, INCLUDING, BUT NOT LIMITED TO, THE IMPLIED WARRANTIES OF MERCHANTABILITY AND FITNESS FOR A PARTICULAR PURPOSE. METROLIST, INC., DBA RECOLORADO SHALL NOT BE LIABLE FOR ERRORS CONTAINED HEREIN OR FOR ANY DAMAGES IN CONNECTION WITH THE FURNISHING, PERFORMANCE, OR USE OF THIS MATERIAL.
PUBLISHER'S NOTICE: All real estate advertised herein is subject to the Federal Fair Housing Act and the Colorado Fair Housing Act, which Acts make it illegal to make or publish any advertisement that indicates any preference, limitation, or discrimination based on race, color, religion, sex, handicap, familial status, or national origin.
METROLIST, INC., DBA RECOLORADO will not knowingly accept any advertising for real estate that is in violation of the law. All persons are hereby informed that all dwellings advertised are available on an equal opportunity basis.
Licensed in the state of Colorado
Data Terms of Use
The information contained in this publication is subject to change without notice. METROLIST, INC. MAKES NO WARRANTY OF ANY KIND WITH REGARD TO THIS MATERIAL, INCLUDING, BUT NOT LIMITED TO, THE IMPLIED WARRANTIES OF MERCHANTABILITY AND FITNESS FOR A PARTICULAR PURPOSE. METROLIST, INC. SHALL NOT BE LIABLE FOR ERRORS CONTAINED HEREIN OR FOR ANY DAMAGES IN CONNECTION WITH THE FURNISHING, PERFORMANCE, OR USE OF THIS MATERIAL.
 PUBLISHER'S NOTICE: All real estate advertised herein is subject to the Federal Fair Housing Act and the Colorado Fair Housing Act, which Acts make it illegal to make or publish any advertisement that indicates any preference, limitation, or discrimination based on race, color, religion, sex, handicap, familial status, or national origin.
METROLIST, INC. will not knowingly accept any advertising for real estate that is in violation of the law. All persons are hereby informed that all dwellings advertised are available on an equal opportunity basis.
©2017 METROLIST, INC. All Rights Reserved 7100 E. Belleview Ave. #110 Greenwood Village, CO 80111 USA
ALL RIGHTS RESERVED WORLDWIDE. No part of this publication may be reproduced, adapted, translated, stored in a retrieval system or transmitted in any form or by any means, electronic, mechanical, photocopying, recording, or otherwise, without the prior written permission of the publisher. The information contained herein including but not limited to all text, photographs, digital images, virtual tours, may be seeded and monitored for protection and tracking.