

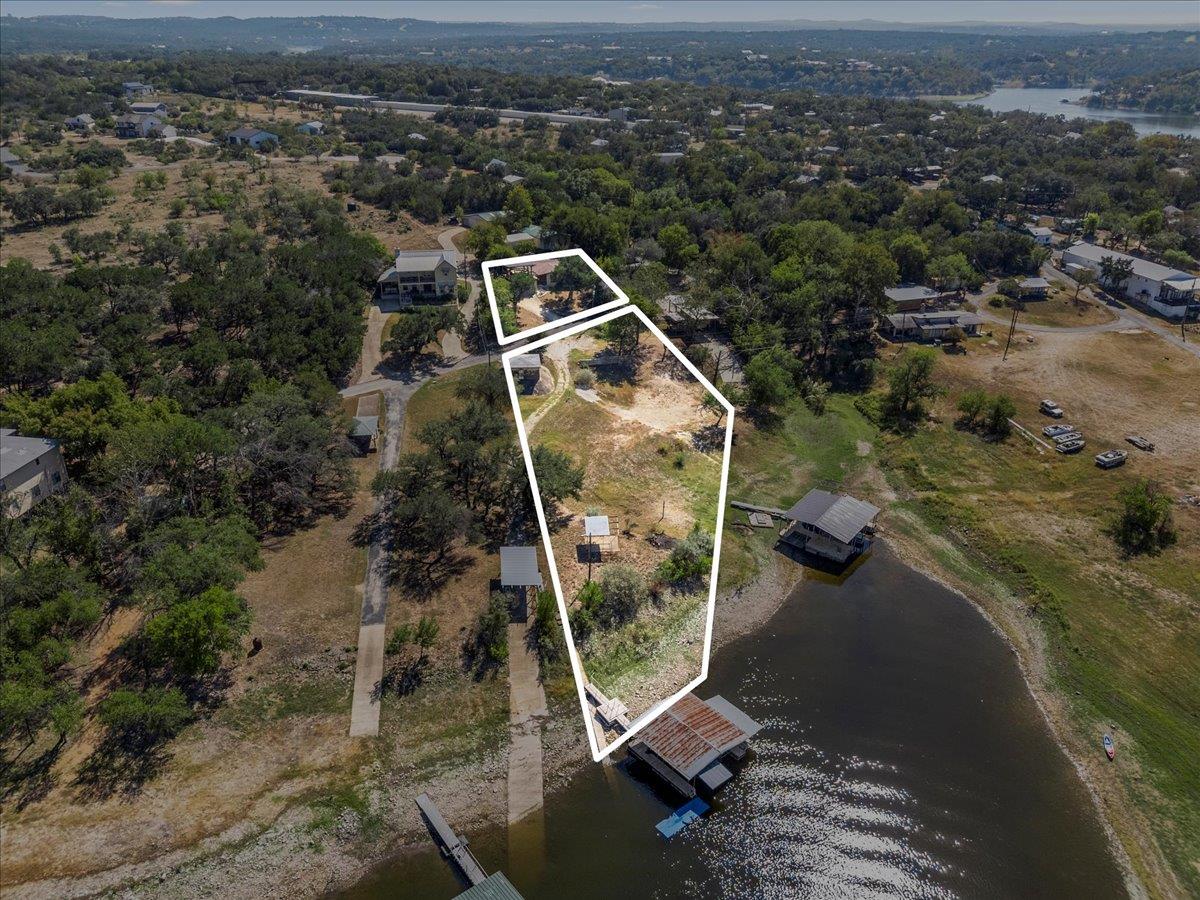
119 Vicinity TRL, Spicewood, TX 78669
Pedernales 02 · Travis County
Key Facts
Description
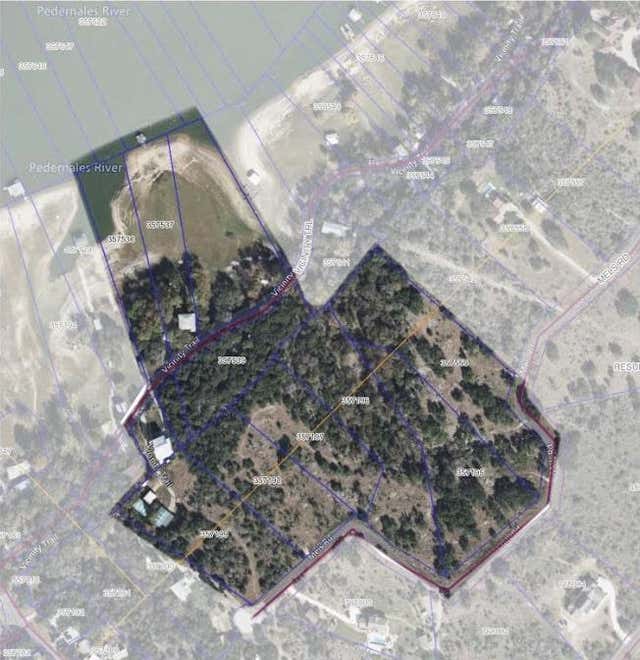
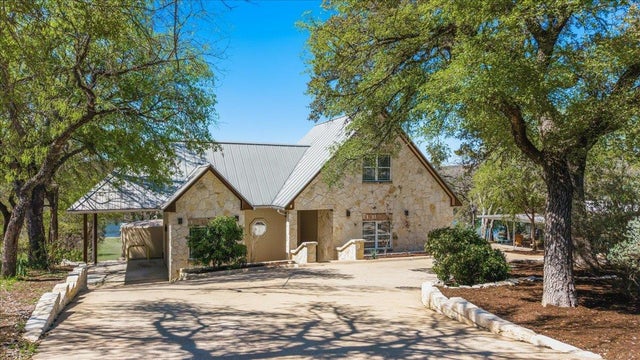
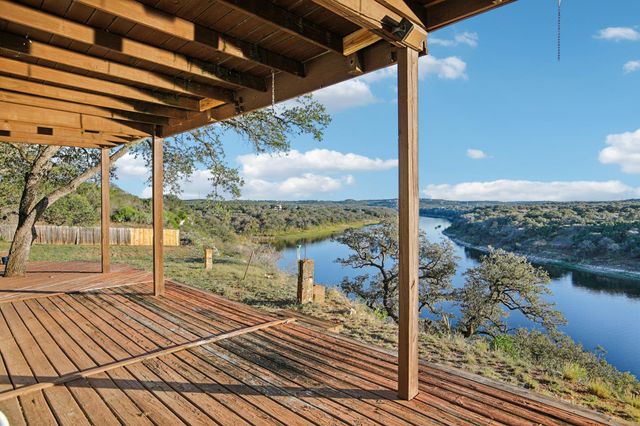
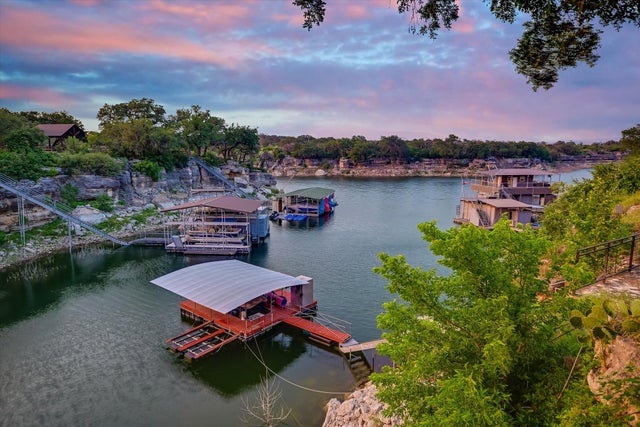
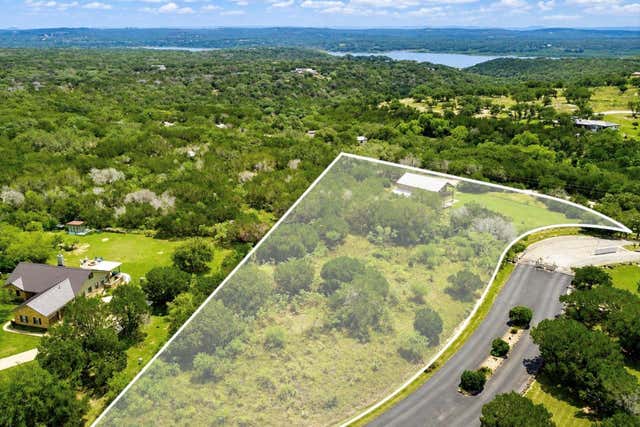
Please bring your clients :Lakeside Oasis on the Pedernales River | Fully Furnished Mid Century Modern Retreat | Turnkey Investment Opportunity Discover this Frank Lloyd Wright inspired, fully furnished mid century modern home on over two acres along the Pedernales River in Spicewood, Texas. Completely move in ready, this property offers an exceptional short term rental or Airbnb investment opportunity with proven appeal as a Hill Country retreat. The open floor plan features beamed ceilings, floor to ceiling windows, and a seamless flow from the dining and living areas to a modern kitchen with custom cabinetry, quartz countertops, and stainless steel appliances. The home comfortably sleeps up to twelve guests with three bedrooms plus a custom bunk room, making it ideal for large groups or vacation rentals. Outdoor amenities include a stone wood burning fireplace, a patio and fire pit area, and an expansive rooftop deck with panoramic lake and sunset views. Additional highlights include a private boat ramp and dock, RV parking, and close proximity to local wineries, golf courses, and wedding venues, creating the perfect blend of lifestyle and income potential.
Property Information
Property Type
Residential
Sub-Type
Single Family Residence
Year Built
1975
Living Area
2,855 sq ft
Lot Size
2.13 acres
Garage Spaces
4
Parking Spaces
6
Ownership
Fee-Simple
Days on Market
60
MLS® Listing#
4565551
Property Features
Interior
Exterior
Appliances
Cooling
Heating
Flooring
Fireplace
Pool
Parking
Laundry
Patio
Fencing
Lot Features
Construction
Foundation
Roof
Windows
Security
Other Structures
Community
Utilities
Sewer
Water Source
Schools
- Elementary:
- Bee Cave
- Middle:
- Lake Travis
- High:
- Lake Travis
Financial Details
HOA
None
Annual Taxes
$27,109
Tax year 2025
Assessed Value
$1,617,481
Parcel Number
05640902140000
Directions
From Hwy 71 W from 620. Turn right on Pace Bend. Turn left on Old Ferry Road before getting to the Briarcliff entrance (which is across the road on the right). Go straight on Old Ferry Road and turn right at the end of the road where you will see the Blissful Hill Wedding Venue. 119 Vicinity will be on right side. Welcome to "Spicewood Retreat"!
Affordability Calculator
$249,000
Estimated monthly payment
$6,626/mo
Principal $995,999 · Est. interest $1,389,508 over 30 yrs
Neighborhood Market Statistics
How this home compares to active listings in Spicewood, TX
- $914,583
- Median Listing Price
- 96
- Median Days on Market
- 2,778
- Median Sq Ft
- $337
- Median Price / Sq Ft
- 306
- Active Listings
- This home’s price is 36% above the area median.
- Its price per sq ft is 29% above the area median.
Market statistics compiled from active EXIT Realty® and MLS listings in Spicewood, TX.
Location

Points of Interest in Spicewood, TX
Showing the Spicewood area map.
Nearby Schools
Spicewood Elementary School
Elementary · 5.2 mi away
Bee Loved Preschool
School · 5.2 mi away
West Cypress Hills Elementary School
Elementary · 5.7 mi away
Lago Vista Elementary School
Elementary · 6.4 mi away
Lago Vista H S
Secondary · 6.5 mi away
Lago Vista Academy
School · 6.6 mi away
Lupine Lane
School · 7.2 mi away
Lago Vista Middle School
Secondary · 7.3 mi away
Lago Vista High School
Secondary · 7.3 mi away
Lago Vista Isd
Elementary · 7.4 mi away
Serene Hills Elementary
Elementary · 7.9 mi away
Little Sunshines Playhouse
School · 8.3 mi away
Lakeway Elementary School
Elementary · 8.6 mi away
The Magnolia School
School · 9.3 mi away
Primrose Schools
Elementary · 9.4 mi away
Lake Travis Independent School District
Elementary · 9.4 mi away
Lake Travis Elementary School
Elementary · 9.5 mi away
Hudson Bend Middle School
Secondary · 9.5 mi away
Bluebonnet Montessori School
Elementary · 9.7 mi away
Acton Academy Bee Cave
School · 9.8 mi away
Commute Calculator
Nearby Homes



Similar Homes Nearby


Similar Home Values
Comparable nearby listings and their asking prices.
| Address | Price | Beds | Baths | Sq Ft |
|---|---|---|---|---|
| 24333 Pedernales Cliff TRL, Spicewood, TX | $875,000 | 3 | 3 | 3,608 |
| 22514 Felicia DR, Spicewood, TX | $875,000 | 3 | 3 | 2,520 |
| 112 Ridge Harbor DR, Spicewood, TX | $880,000 | 5 | 3 | 3,872 |
| 113 Vista View Trail TRL, Spicewood, TX | $890,000 | 4 | 3 | 2,978 |
| 4921 Creek Meadow CV, Spicewood, TX | $895,000 | 4 | 4 | 3,542 |
| 438 Rees Landing RD, Spicewood, TX | $895,000 | 4 | 4 | 3,214 |
Moving Cost Estimate
EXIT Agents in Spicewood


Listing Courtesy: eXp Realty, LLC - (512) 705-1899
Last Updated: 2026-03-09