

2180 HAYES ST, North Bend, OR 97459
Coos County
Key Facts
Description
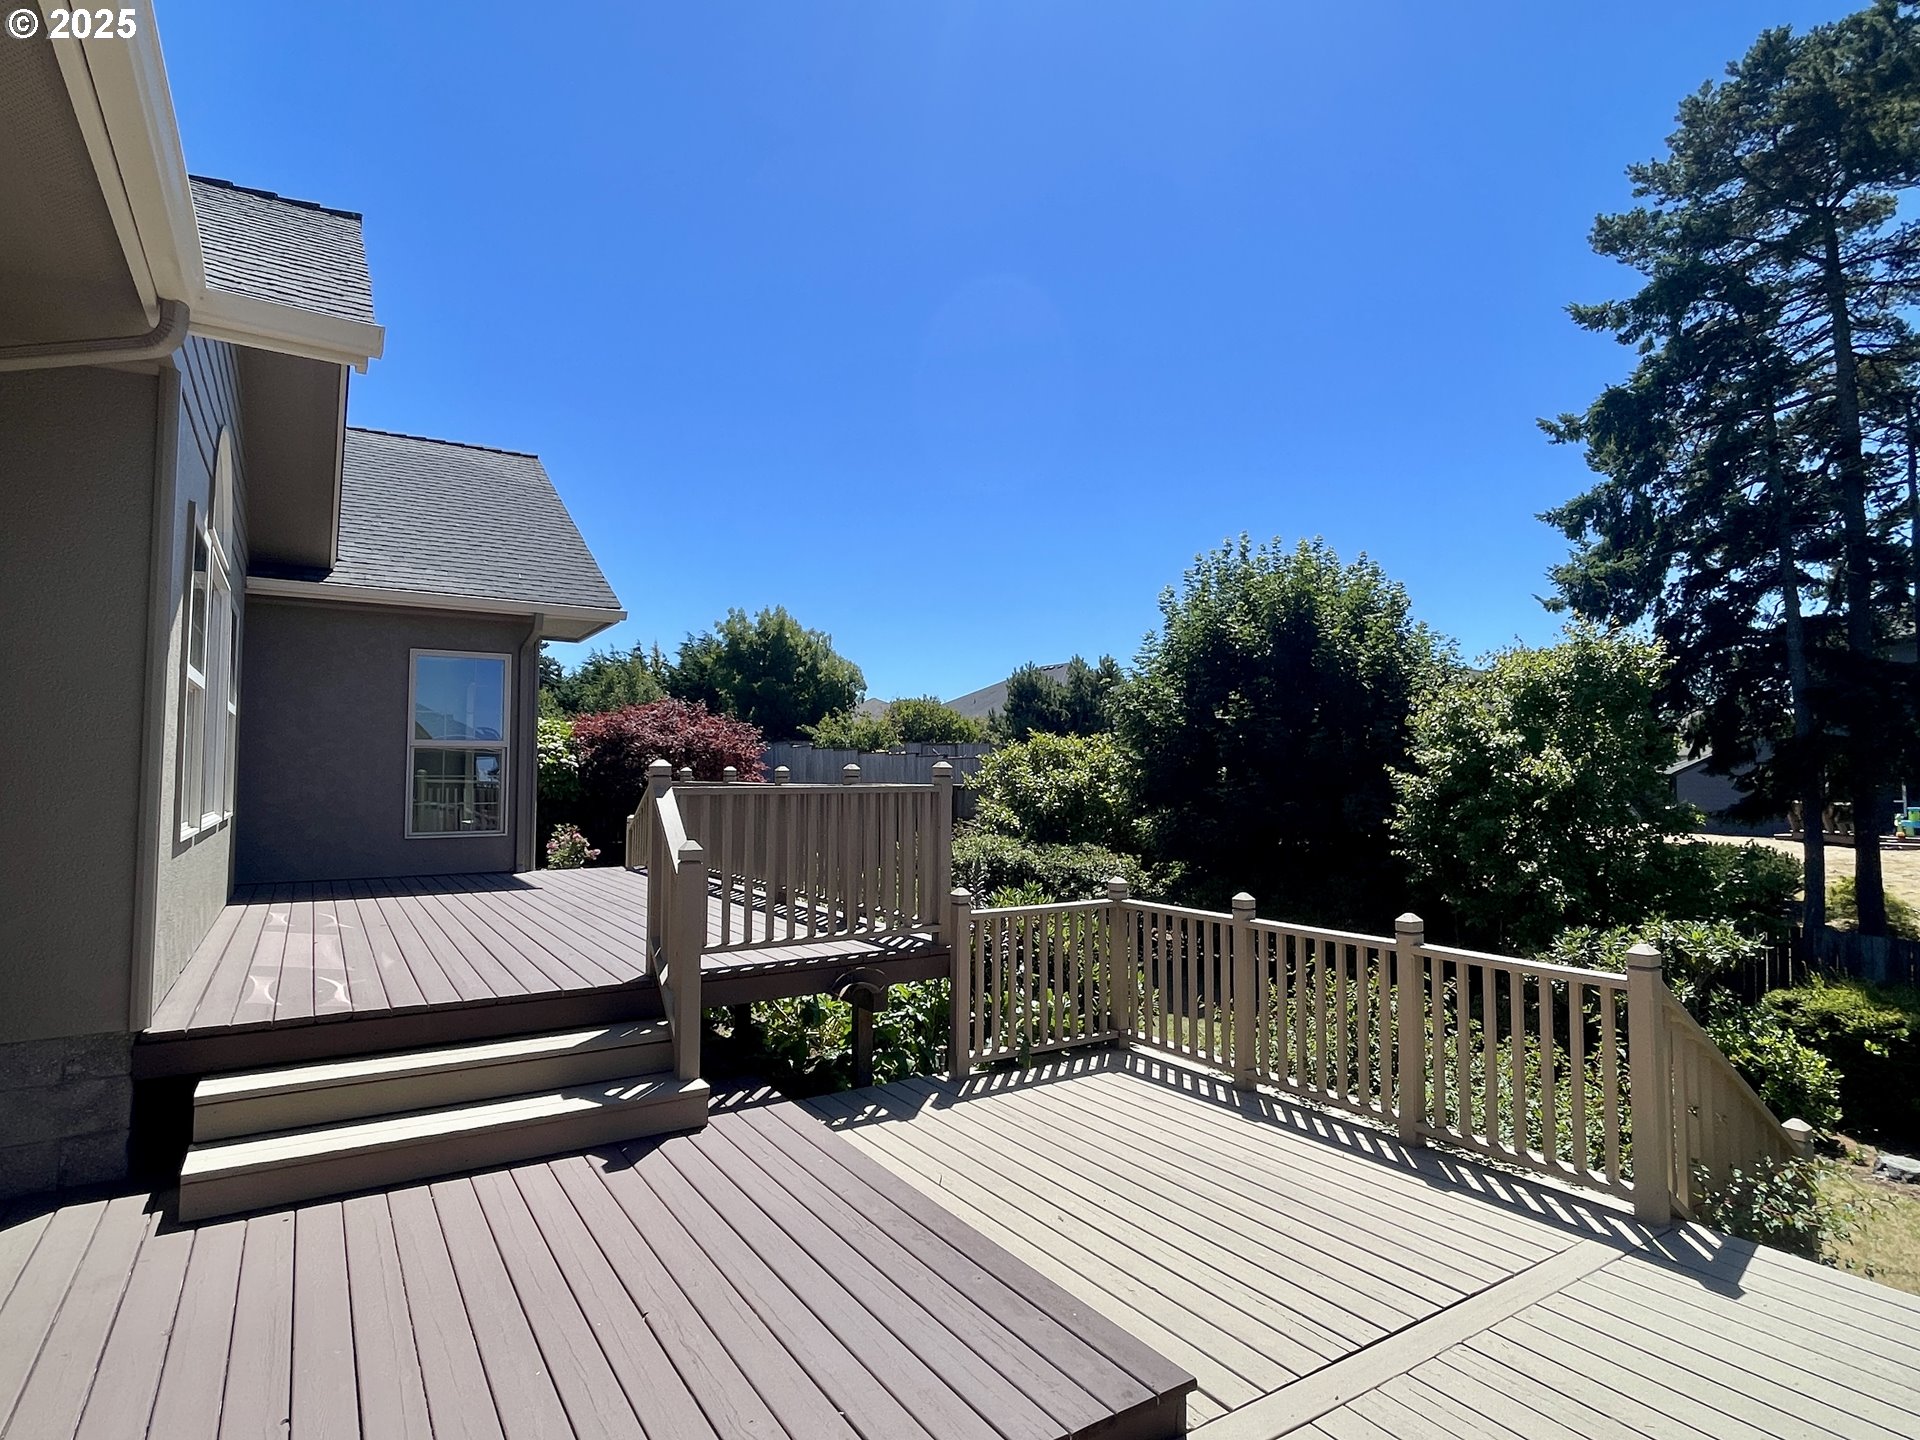
Quality & Elegance in this 2,368 Sq. Ft. Custom Built Home. Located in a quiet cul-de-sac in Hayes Estates. County has the Real Market Value as $781,730 & effective year built as 2011. The 12 Ft. tray ceiling, chandelier and tiled foyer guides you to the Great Room, with it's wood flooring and cathedral ceiling. Through the french door and you are in your fully fenced & landscaped yard, built in sprinkler system, spacious deck for entertaining and plumbed for your gas grill. Watch the incredible sunsets over the distant water view. The Great Room features the Family Room and Kitchen. The open concept kitchen has custom built wood cabinets, island, pantry, double oven & stainless steel appliances and a natural gas cook top. The Formal Living room also features a cathedral ceiling & natural gas fireplace which is located just off the formal Dining Room & the Built in Bar/Butler's Pantry. The elegant primary suite features custom tray ceilings, custom built closet system, Jacuzzi tub, walk-in shower & a custom built double vanity. Natural sunlight abounds with the placement of the many large windows throughout. An over-sized finished 3 car garage. A commercial grade 71 gallon natural gas hot water heater installed in 2021 insures plenty of hot water to serve the 2 jetted tubs. New exterior and Interior paint, all new lighting and chandeliers, new carpet, fixtures and so much more!
Property Information
Property Type
Residential
Sub-Type
Single Family Residence
Style
CustomStyle
Year Built
2001
Stories
1
Living Area
2,368 sq ft
Lot Size
0.26 acres
Lot Dimensions
139 X 80 approx.
Garage Spaces
3
Parking Spaces
3
Days on Market
50
MLS® Listing#
455440787
Property Features
Interior
Appliances
Cooling
Heating
Flooring
Fireplace
Basement
Parking
Patio
Fencing
Lot Features
Foundation
Roof
Windows
Sewer
Water Source
Schools
- Elementary:
- Hillcrest
- Middle:
- North Bend
- High:
- North Bend
Financial Details
HOA
None
Annual Taxes
$5,829
Tax year 2025
Parcel Number
7741700
Directions
Up Virginia, L on Hayes, to 2nd block, on the right
Affordability Calculator
$147,800
Estimated monthly payment
$3,933/mo
Principal $591,200 · Est. interest $824,777 over 30 yrs
Neighborhood Market Statistics
How this home compares to active listings in North Bend, OR
- $769,615
- Median Listing Price
- 75
- Median Days on Market
- 2,136
- Median Sq Ft
- $396
- Median Price / Sq Ft
- 1,191
- Active Listings
- This home’s price is 4% below the area median.
- Its price per sq ft is 21% below the area median.
Market statistics compiled from active EXIT Realty® and MLS listings in North Bend, OR.
Location
- 2180 HAYES ST, North Bend, OR 97459
Points of Interest in North Bend, OR
Showing the North Bend area map.
Nearby Schools
Here We Grow Pre-School
School · 0.8 mi away
Gold Coast Christian School
School · 1.0 mi away
North Bend High School
Secondary · 1.0 mi away
North Bend Middle School
Secondary · 1.1 mi away
Hillcrest Elementary School
Elementary · 1.2 mi away
North Bend School District
Elementary · 1.3 mi away
Coos Bay Public Schools
School · 1.4 mi away
Madison Elementary School
Elementary · 1.5 mi away
Sunset Middle School
Elementary · 1.5 mi away
Cartwheels A Christian Preschool
School · 1.6 mi away
Faith Lutheran Church Elca
Elementary · 1.6 mi away
Oregon Virtual Academy
School · 1.6 mi away
Alternative Youth Activities
School · 1.8 mi away
Coos Bay School District
School · 2.4 mi away
Blossom Gulch Elementary School
Elementary · 3.1 mi away
Acting Up
School · 3.2 mi away
Resource Link Charter School
School · 3.4 mi away
Harding Learning Center
School · 3.4 mi away
Marshfield Senior High School
Secondary · 3.4 mi away
Millicoma School
Elementary · 3.9 mi away
Commute Calculator
Nearby Homes


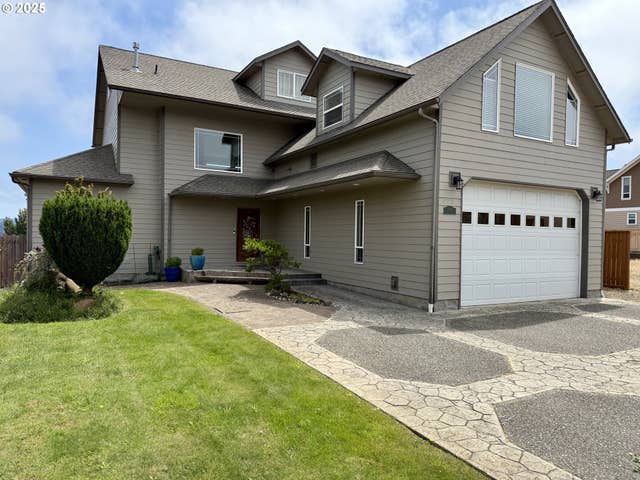
Similar Homes Nearby


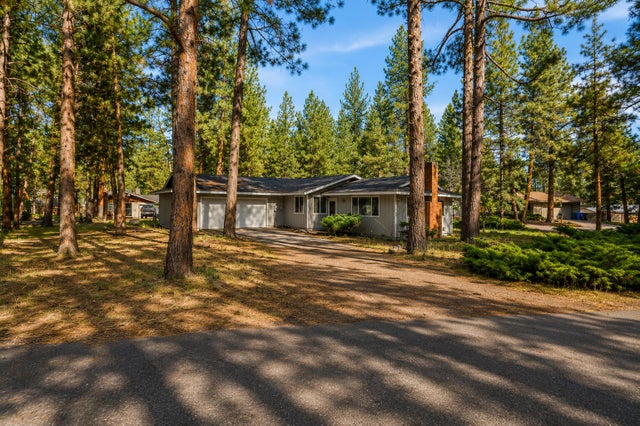
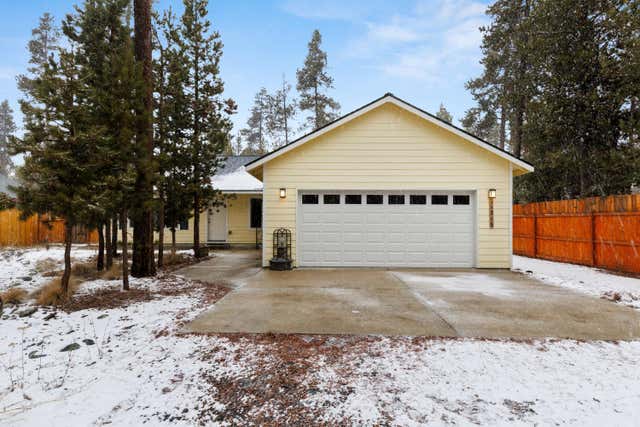
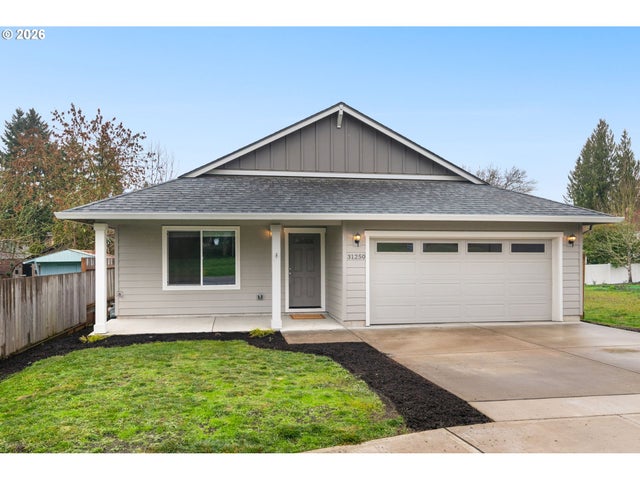
Similar Home Values
Comparable nearby listings and their asking prices.
| Address | Price | Beds | Baths | Sq Ft |
|---|---|---|---|---|
| 1880 NW Shevlin Park Road, Bend, OR | $520,000 | 2 | 3 | 1,293 |
| 20540 Gloucester Lane, Bend, OR | $520,000 | 3 | 3 | 1,531 |
| 21190 Darnel Avenue, Bend, OR | $524,900 | 3 | 3 | 1,818 |
| 19968 Double Tree Court, Bend, OR | $524,900 | 3 | 2 | 1,330 |
| 17316 Golden Eye Drive, Bend, OR | $524,900 | 3 | 2 | 1,664 |
| 31250 NW COMMERCIAL ST, North Plains, OR | $525,000 | 3 | 2 | 1,670 |
Moving Cost Estimate
EXIT Agents in North Bend


Listing Courtesy: Shana Jo's RED DOOR REALTY LLC - 5418089404
Presented by: Shana Armstrong
Last Updated: 2026-01-13