

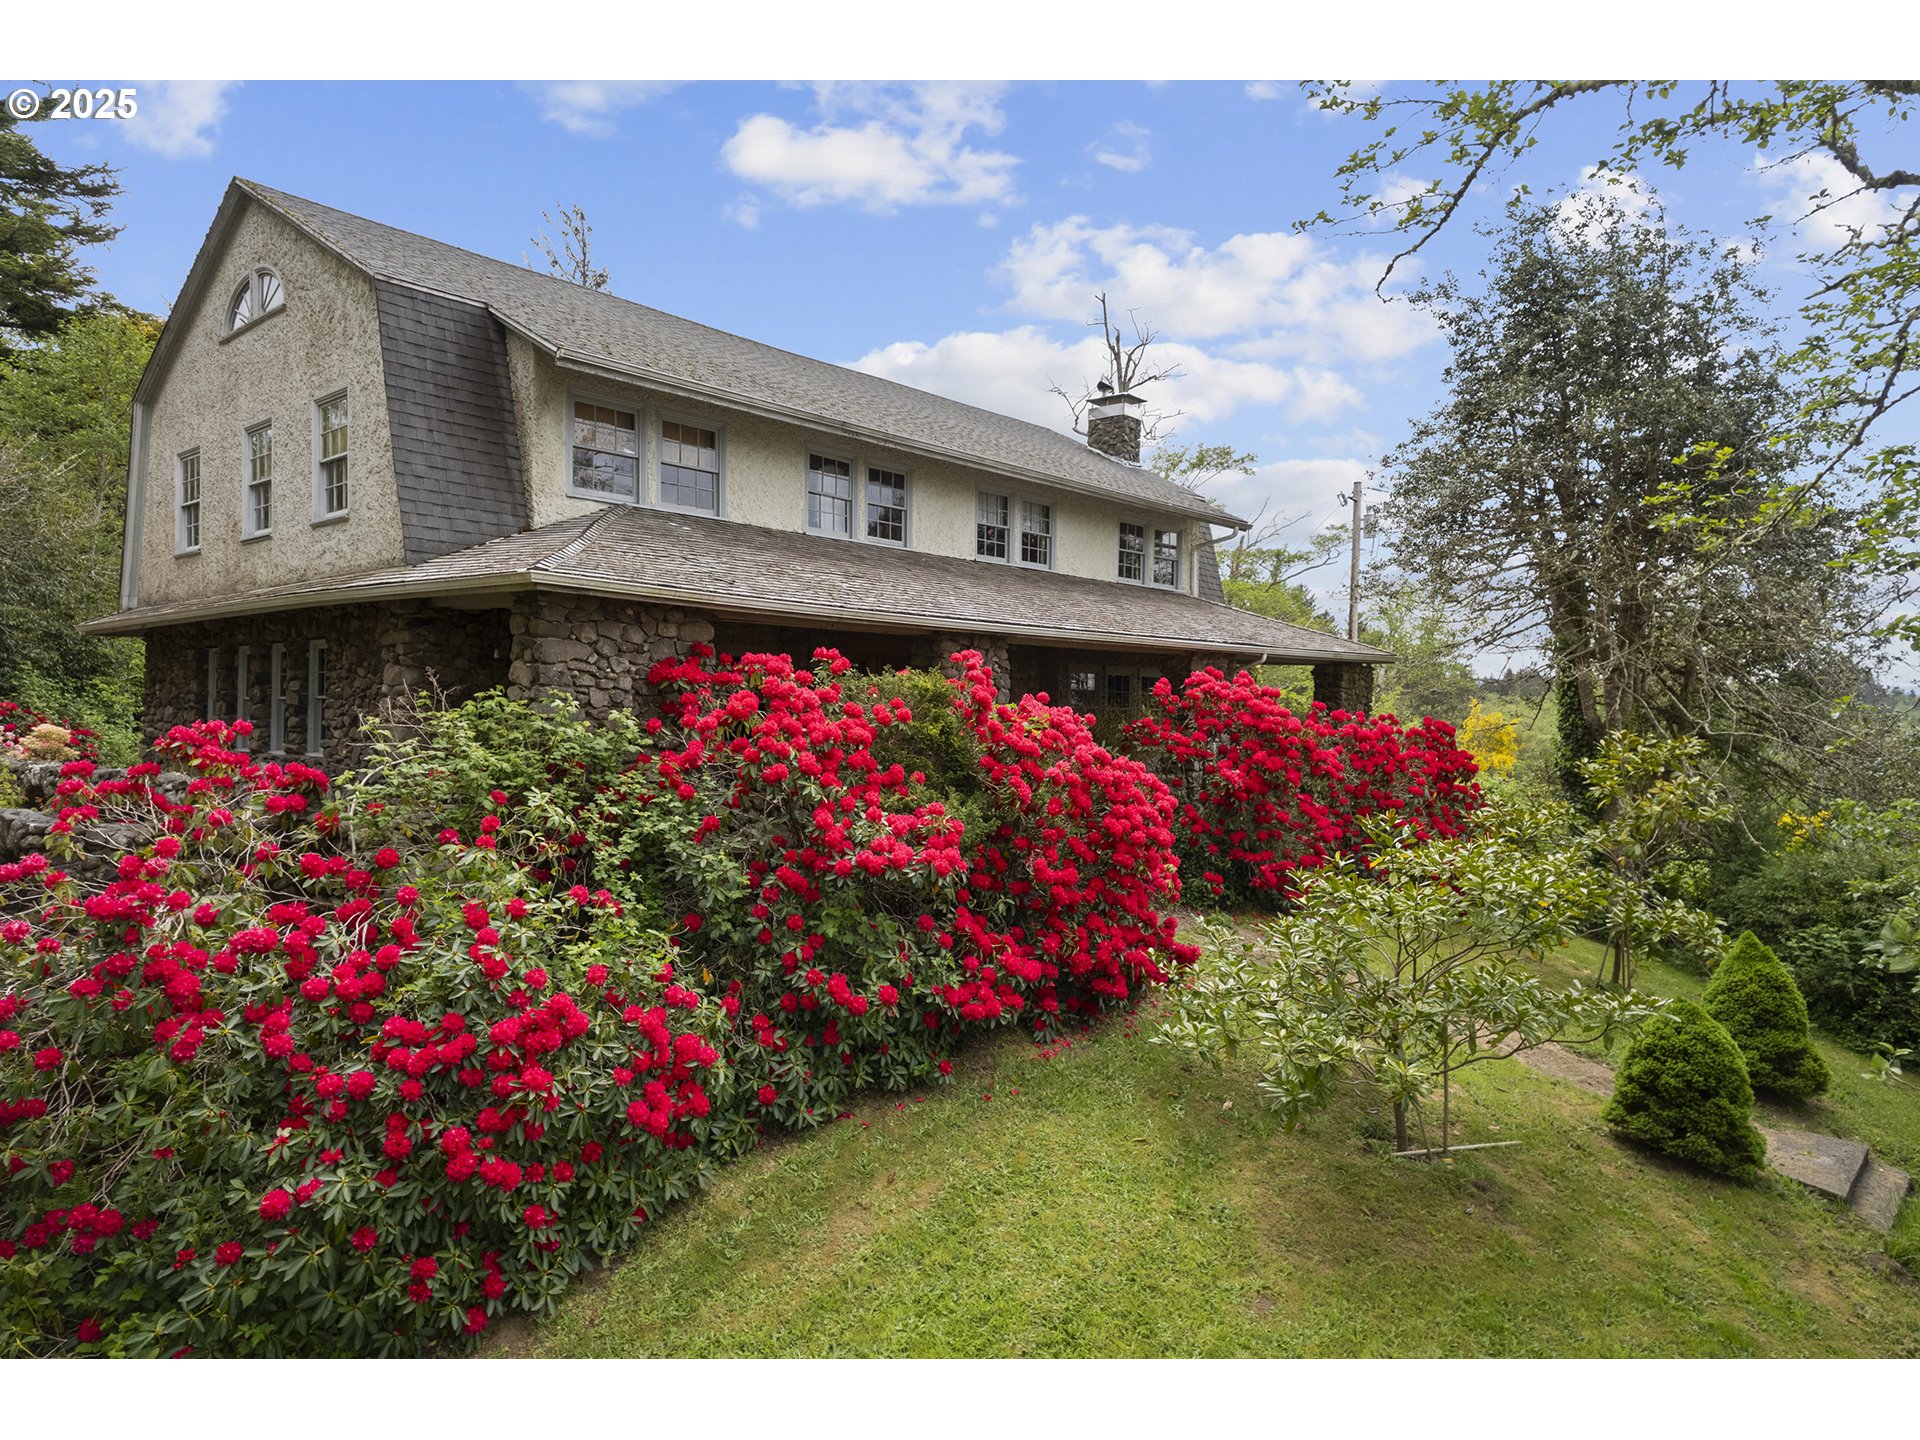
91755 LEWIS AND CLARK RD, Astoria, OR 97103
Clatsop County
Key Facts
Description
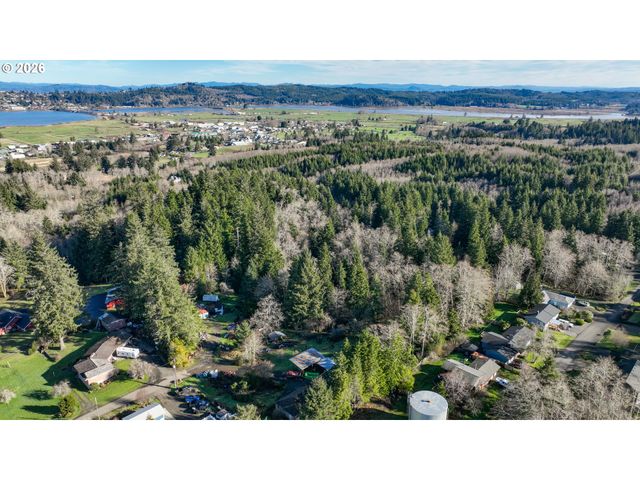
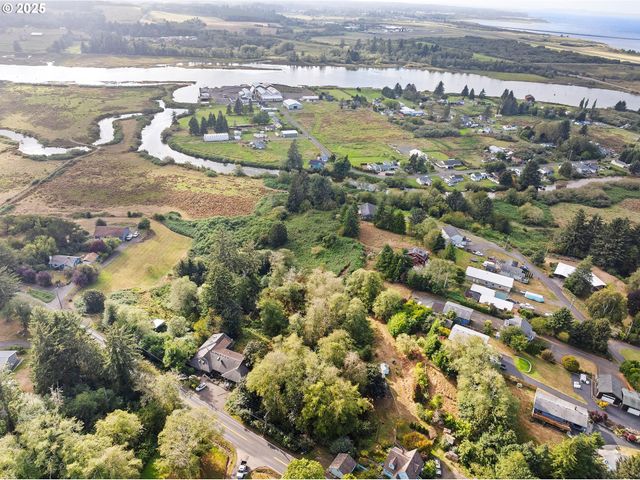
‘Kinney Cott’ Estate, clad in stone, was imagined and built in 1912 by Mary Strong Kinney, (one of Oregon’s first female senators) upon a hundred acre woods overlooking the Lewis and Clark River and its milk-cow pastures. The Prairie Craftsman is the only stone house in Astoria. But now, it’s 5,424 sq.ft. nestle upon 6.28 secluded acres. A circular drive passes over a small waterway that runs beneath the Carriage House’s edge while immense, rare 200 year old firs and the largest White Birch, ever seen, surround it. The woods behind, being a secret escape haven for children, is filled with harvestable firewood, ancient Holly trees and blackberries. The covered front and side porch stretch the entire length in clusters of rhododendrons with a grand view of the entire river and its singing cows.The property features: 6 bedrooms with 2 fireplaces; 4.5 baths (1 in carriage house);dining room with fireplace; kitchen with wood stove; large entry hall; 30’ front room with immense fireplace; large 3rd floor attic; paneled Butler’s eatery; backstairs; finished basement with kitchen, laundry, bath, 4 rooms, larder, tool room and outside entry.Carriage House with Italian wood stove and claw foot tub.The beamed ceiling dining room, the 2’x30’ hardwood trimmed living room and magnificent entry staircase are all treasures from Mary Kinney’s own mill. Adding to the rarity, handsome, immense, working radiators hum in every room. They maintain an authenticity of Kinney Cott’s original character; its unusual sanctuary.Hidden from ‘The Madding Crowd’…
Property Information
Property Type
Residential
Sub-Type
Single Family Residence
Style
Craftsman / Prairie
Year Built
1912
Stories
4
Living Area
5,609 sq ft
Lot Size
6.28 acres
Zoning
RA-1
Days on Market
286
MLS® Listing#
454768255
Property Features
Interior
Exterior
Appliances
Cooling
Heating
Flooring
Fireplace
Basement
Parking
Patio
Lot Features
Construction
Foundation
Roof
Windows
Other Structures
Sewer
Water Source
Schools
- Elementary:
- Astoria
- Middle:
- Astoria
- High:
- Astoria
Financial Details
HOA
None
Annual Taxes
$5,352
Tax year 2025
Parcel Number
28110
Directions
From Miles Crossing - Drive on left shortly after Lyngstad Heights.
Affordability Calculator
$331,000
Estimated monthly payment
$8,809/mo
Principal $1,324,000 · Est. interest $1,847,098 over 30 yrs
Neighborhood Market Statistics
How this home compares to active listings in Astoria, OR
- $545,833
- Median Listing Price
- 190
- Median Days on Market
- 1,830
- Median Sq Ft
- $299
- Median Price / Sq Ft
- 49
- Active Listings
- This home’s price is 203% above the area median.
- Its price per sq ft is 1% below the area median.
Market statistics compiled from active EXIT Realty® and MLS listings in Astoria, OR.
Location

Getting Around
Points of Interest in Astoria, OR
Showing the Astoria area map.
Nearby Schools
Lewis & Clark Elementary School
Elementary · 0.7 mi away
Astoria High School
Secondary · 2.5 mi away
Astoria School District
School · 2.9 mi away
Gray Elementary School
Elementary · 2.9 mi away
Astoria Middle School
Secondary · 2.9 mi away
Star of the Sea School
Elementary · 3.4 mi away
Warrenton High School
Secondary · 3.5 mi away
Pleasant View Sda School
School · 3.7 mi away
Warrenton Grade School
Elementary · 3.9 mi away
John Jacob Astor Elementary
Elementary · 4.3 mi away
North Coast Christian School L
School · 6.0 mi away
Gearhart Elementary School
Elementary · 8.4 mi away
Seaside High School
Secondary · 9.7 mi away
Friends of Historic Chinook School
School · 10.4 mi away
Seaside Head Start
School · 10.5 mi away
Broadway Middle School
Elementary · 10.6 mi away
Seaside High School
Secondary · 10.8 mi away
Pacific Ridge Elementary School
Elementary · 10.9 mi away
Hilda Lahti Elementary School
Elementary · 11.2 mi away
Knappa High School
Secondary · 11.2 mi away
Commute Calculator
Nearby Homes


Similar Homes Nearby

Similar Home Values
Comparable nearby listings and their asking prices.
| Address | Price | Beds | Baths | Sq Ft |
|---|---|---|---|---|
| 90713 FORT CLATSOP RD, Astoria, OR | $1,499,000 | 6 | 4 | 2,797 |
Moving Cost Estimate
EXIT Agents in Astoria


Listing Courtesy: Realty 85 - 5037172774
Presented by: Ashley Nichols
Last Updated: 2025-06-01