

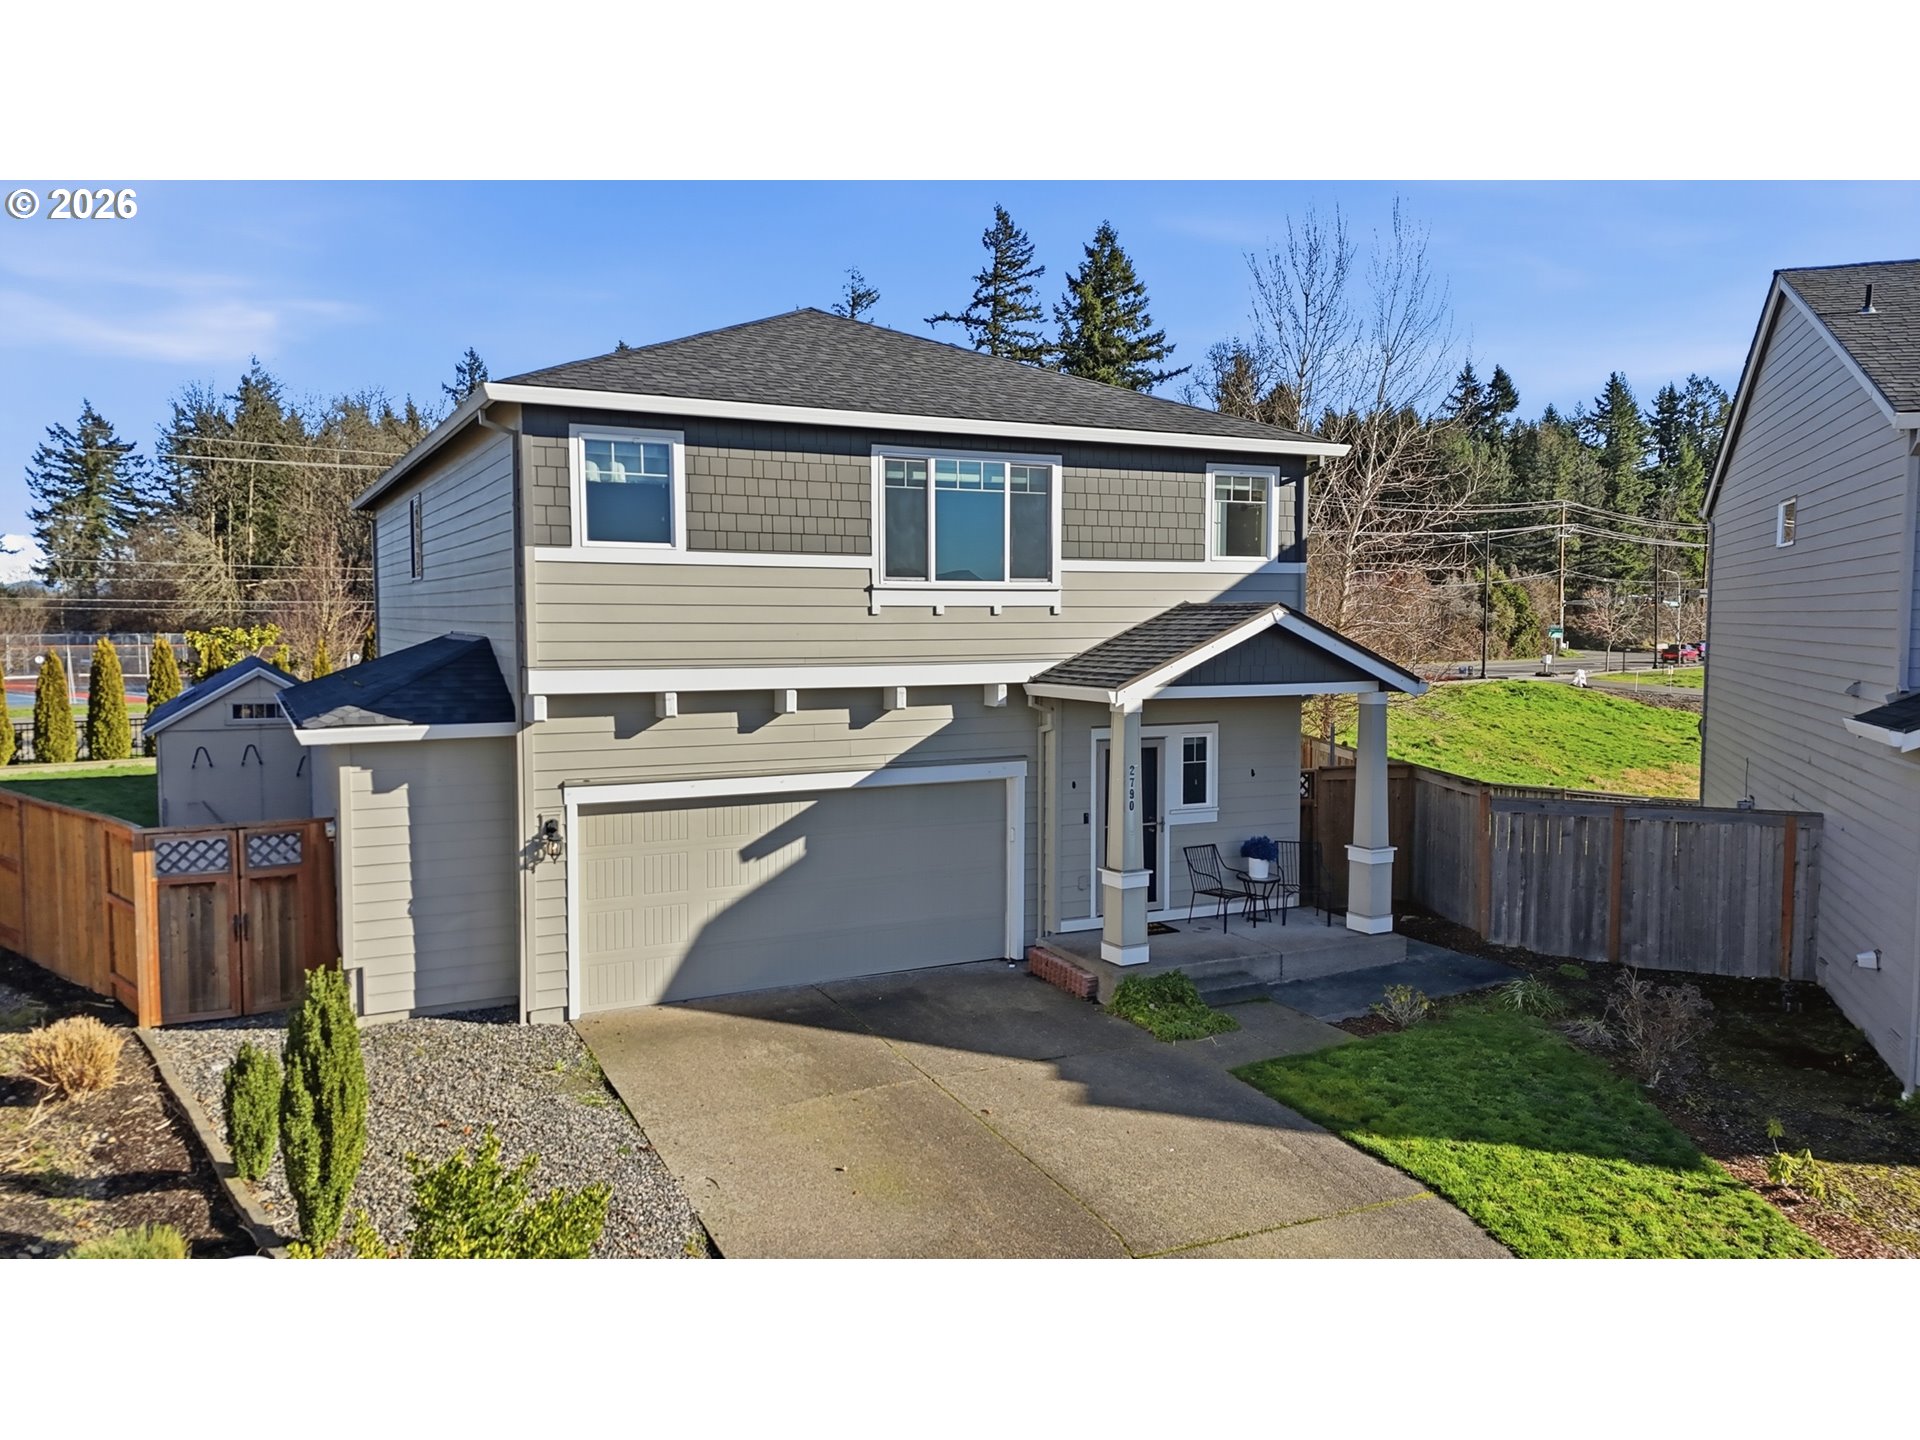
2790 S RED TAIL LOOP, Ridgefield, WA 98642
Hawks Nest · Clark County
Key Facts
Description
Right in the heart of everything with stunning mountain views! This spacious 5-bedroom, 3-bathroom home with a bonus room combines style, comfort, and convenience. The open great room is perfect for entertaining or relaxing, while the main floor offers wood floors, granite countertops, and stainless steel appliances for a modern, polished feel. Central air installed 2019 keeps things comfortable year-round. Newer water heater installed 2025 for peace of mind. Spacious primary bedroom with en suite bath and two walk in closets. Step outside to the covered back patio and take in the fully fenced backyard—ideal for enjoying the outdoors or hosting get-togethers. Need extra space? A large storage shed provides plenty of room for all those gardening tools and an extra storage room inside the garage adds functionality. The location can’t be beat! directly across from the high school, with a convenient path to the middle school and sports complex. You’re also just minutes from shopping, downtown Ridgefield, the dog park, and the beautiful Wildlife Refuge. Everything you need right at your fingertips. 1-year home warranty for peace of mind included! Don’t miss the chance to live in a home that balances functionality, style, and location seamlessly!
Property Information
Property Type
Residential
Sub-Type
Single Family Residence
Style
Stories2
Year Built
2017
Stories
2
Living Area
2,481 sq ft
Lot Size
0.19 acres
Garage Spaces
2
Parking Spaces
2
Zoning
RLD-4
Days on Market
32
MLS® Listing#
451930871
Property Features
Interior
Exterior
Appliances
Cooling
Heating
Flooring
Fireplace
Basement
Parking
Patio
Fencing
Lot Features
Construction
Roof
Windows
Sewer
Water Source
Schools
- Elementary:
- Union Ridge
- Middle:
- View Ridge
- High:
- Ridgefield
Financial Details
HOA
$77 / Monthly
Annual Taxes
$5,142
Tax year 2025
Parcel Number
986038237
Directions
I-5, Ridgefield exit, west on Pioneer, left on Hillhurst Rd, right on Hawks Place
Affordability Calculator
$114,980
Estimated monthly payment
$3,060/mo
Principal $459,920 · Est. interest $641,629 over 30 yrs
Neighborhood Market Statistics
How this home compares to active listings in Ridgefield, WA
- $800,000
- Median Listing Price
- 192
- Median Days on Market
- 2,448
- Median Sq Ft
- $327
- Median Price / Sq Ft
- 158
- Active Listings
- This home’s price is 28% below the area median.
- Its price per sq ft is 29% below the area median.
Market statistics compiled from active EXIT Realty® and MLS listings in Ridgefield, WA.
Location

Points of Interest in Ridgefield, WA
Showing the Ridgefield area map.
Nearby Schools
Sunset Ridge Intermediate School
Secondary · 0.1 mi away
View Ridge Middle School
Secondary · 0.1 mi away
Ridgefield High School
Secondary · 0.1 mi away
View Ridge Middle School
Elementary · 2.0 mi away
Ridgefield School District
School · 2.0 mi away
Union Ridge Elementary School
Elementary · 2.0 mi away
South Ridge Elementary School
Elementary · 2.8 mi away
Mountain View Christian Center
School · 3.6 mi away
Cedar Tree Classical Christian School
Secondary · 4.1 mi away
Chinook Elementary School
Elementary · 5.0 mi away
Alki Middle School
Secondary · 5.1 mi away
Teresa's Little School
Elementary · 5.1 mi away
La Center Elementary
Elementary · 5.2 mi away
Skyview High School
Secondary · 5.2 mi away
La Center High School
Secondary · 5.5 mi away
Vancouver Itech Preparatory
Secondary · 5.8 mi away
Felida Elementary School
Elementary · 6.0 mi away
Thomas Jefferson Middle School
Secondary · 6.1 mi away
Salmon Creek Elementary School
Elementary · 6.3 mi away
Goddard School
School · 6.4 mi away
Commute Calculator
Nearby Homes
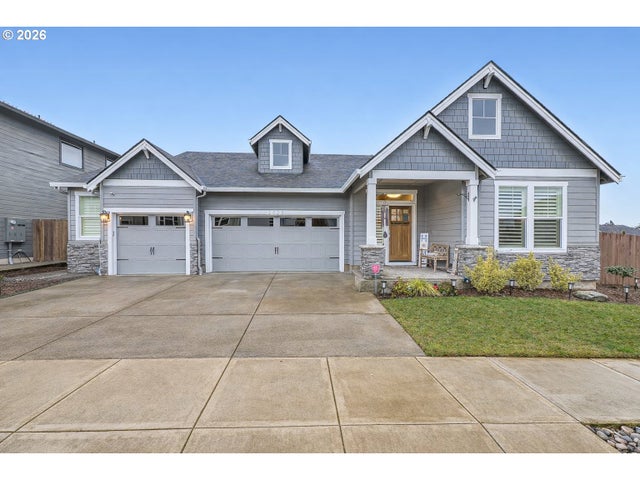

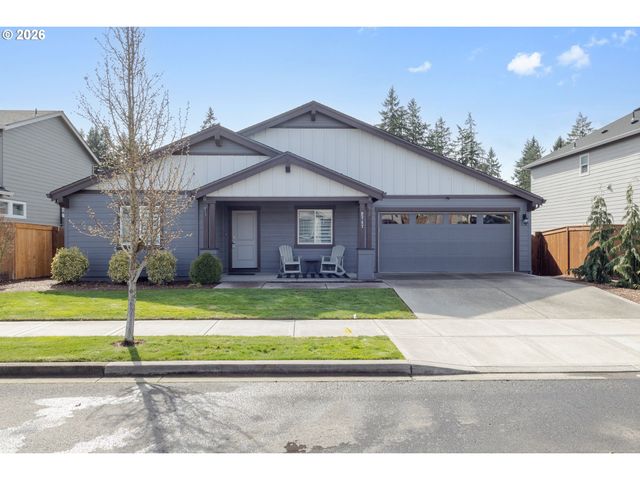
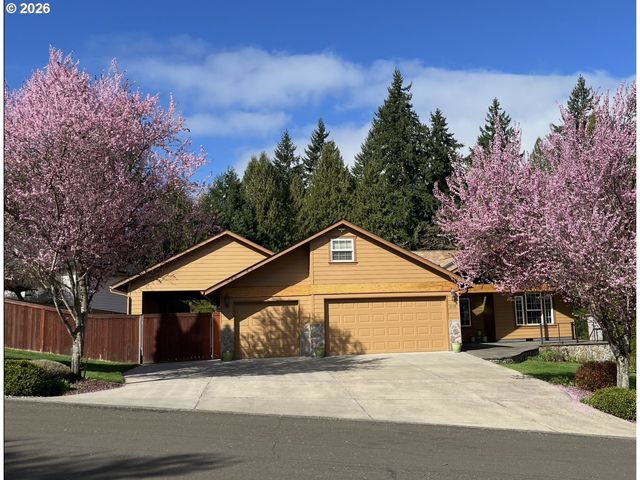

Similar Homes Nearby

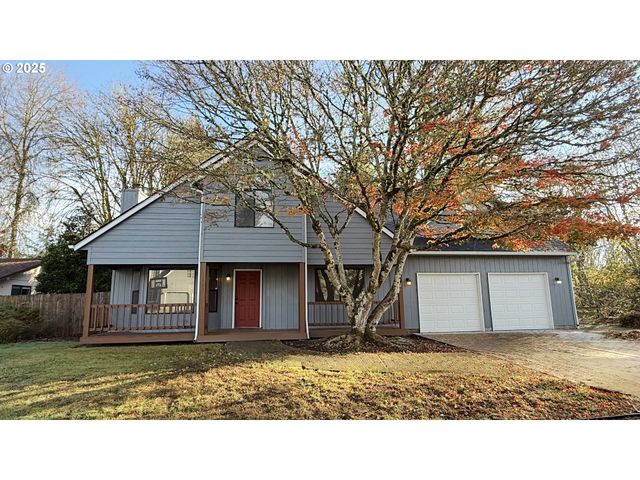


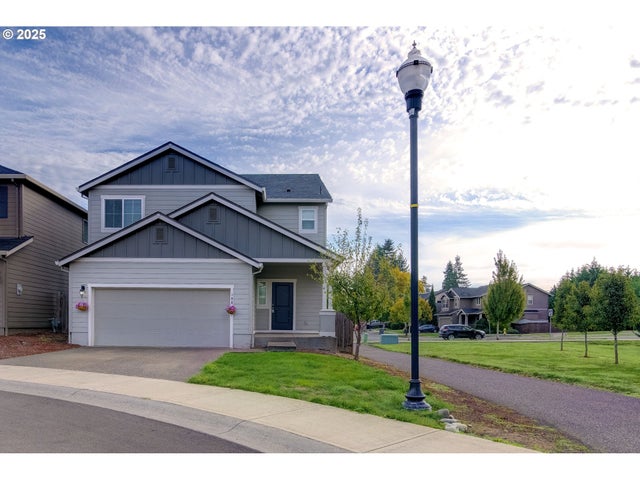
Similar Home Values
Comparable nearby listings and their asking prices.
| Address | Price | Beds | Baths | Sq Ft |
|---|---|---|---|---|
| 3548 S 4TH WAY, Ridgefield, WA | $475,000 | 4 | 3 | 1,946 |
| 16203 NE 36TH AVE, Ridgefield, WA | $514,900 | 4 | 3 | 2,149 |
| 231 N 28TH PL, Ridgefield, WA | $516,900 | 4 | 3 | 1,867 |
| 2936 N 3RD WAY, Ridgefield, WA | $519,900 | 4 | 3 | 1,876 |
| 3150 S 3RD WAY, Ridgefield, WA | $530,000 | 4 | 3 | 2,132 |
| 108 N 34TH CT, Ridgefield, WA | $539,000 | 4 | 3 | 2,208 |
Moving Cost Estimate
EXIT Agents in Ridgefield


Listing Courtesy: eXp Realty LLC - 8883175197
Presented by: Nicole White
Last Updated: 2026-01-22