

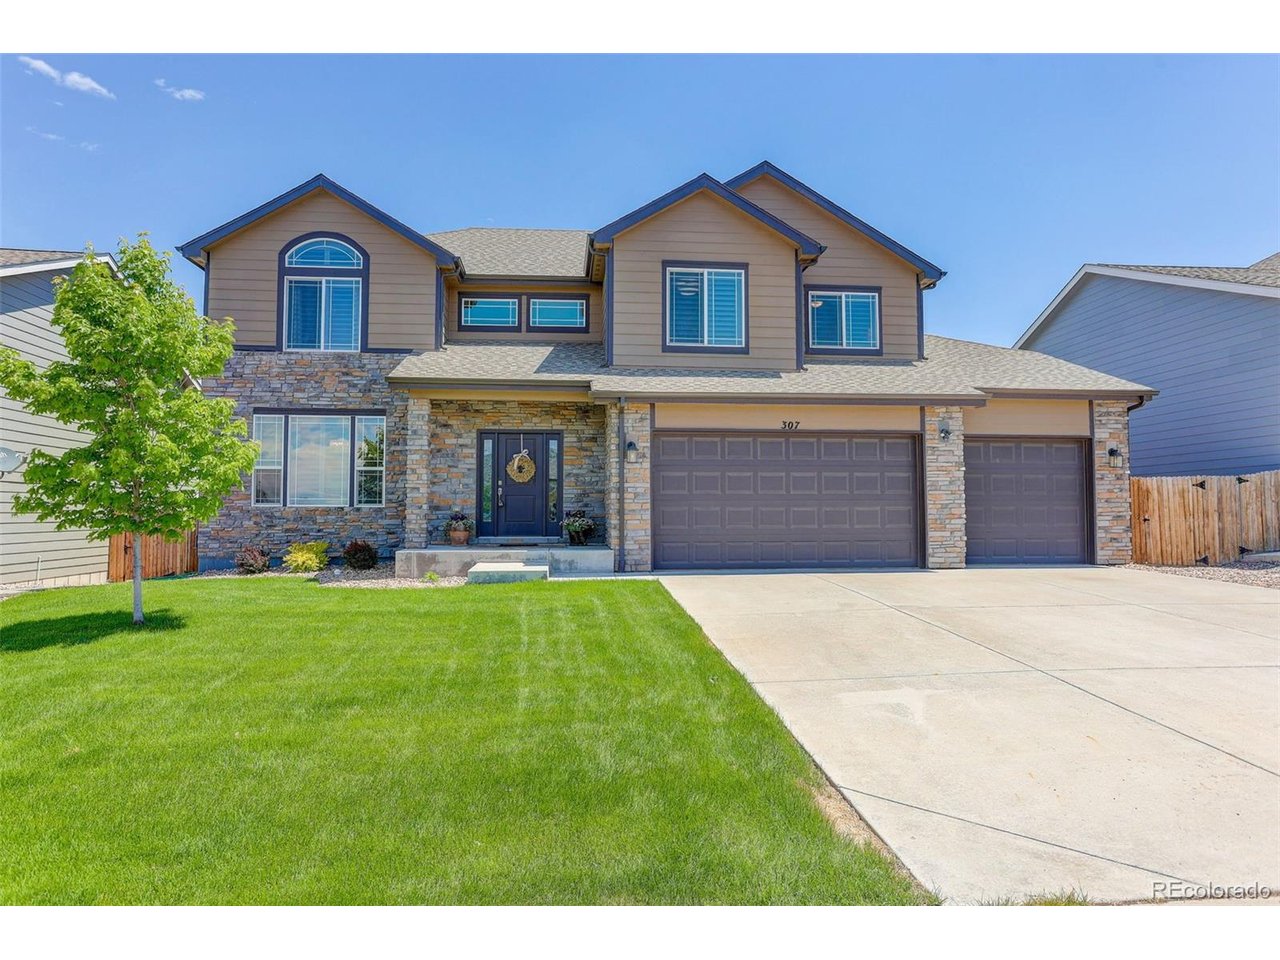
307 Mcgregor Ln, Johnstown, CO 80534
Corbett Glen FG 4 · Weld County
Key Facts
Description
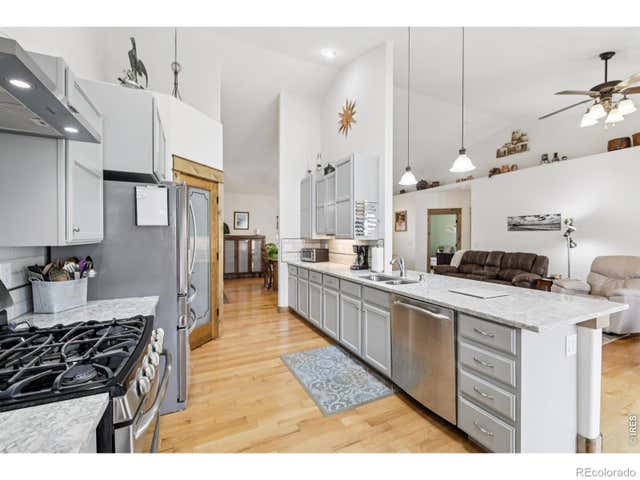
Welcome to this impeccably maintained home offering the perfect blend of comfort, functionality, and entertaining space. From the moment you step inside, you'll appreciate the tasteful updates and pristine condition throughout. The thoughtfully designed kitchen features convenient roll-out shelving, while both upstairs bathrooms-including the spacious primary bath-have also been upgraded with rollouts for added organization and ease. The main level offers a formal dining room perfect for gatherings and special occasions, while plantation blinds in select rooms add timeless charm and style. Upstairs, you'll find all four bedrooms along with the conveniently located laundry room, making everyday living effortless. Step outside to an entertainer's dream backyard. The east-facing yard provides comfortable afternoon shade, while the deck off the kitchen flows seamlessly down to an oversized patio area-ideal for hosting summer BBQs, relaxing evenings, or enjoying Colorado mornings. A storage shed adds extra space for your needs. The finished basement expands your living space with a full bathroom and a stylish bar area perfect for game nights or entertaining guests. There's also room to add an additional conforming bedroom, offering flexibility for future growth, guests, or a home office. Car enthusiasts, hobbyists, or those needing extra storage will love the impressive 5-car garage, providing ample room for vehicles, toys, and workspace. This move-in-ready home truly checks all the boxes for space, style, and functionality.
Property Information
Property Type
Residential
Sub-Type
Single Family Residence
Style
Contemporary
Year Built
2019
Living Area
3,551 sq ft
Lot Size
0.17 acres
Garage Spaces
5
Days on Market
42
MLS® Listing#
4514239
Property Features
Cooling
Heating
Basement
Parking
Patio
Fencing
Construction
Roof
Sewer
Water Source
Rooms
- 14x21Upper
- 32x45Basement
- Bedroom 215x12Upper
- Bedroom 311x12Upper
- Bedroom 410x12Upper
- Dining Room15x13Main
- Kitchen14x18Main
- Laundry8x6Upper
- Living Room18x22Main
Schools
- Elementary:
- Pioneer Ridge
- Middle:
- Milliken
- High:
- Roosevelt
Financial Details
HOA
$360 / Annually
Corbett Glenn Homeowners Asso.
Annual Taxes
$4,254
Tax year 2025
Affordability Calculator
$143,000
Estimated monthly payment
$3,806/mo
Principal $572,000 · Est. interest $797,991 over 30 yrs
Neighborhood Market Statistics
How this home compares to active listings in Johnstown, CO
- $504,444
- Median Listing Price
- 50
- Median Days on Market
- 1,968
- Median Sq Ft
- $253
- Median Price / Sq Ft
- 390
- Active Listings
- This home’s price is 42% above the area median.
- Its price per sq ft is 20% below the area median.
Market statistics compiled from active EXIT Realty® and MLS listings in Johnstown, CO.
Location

Getting Around
Points of Interest in Johnstown, CO
Showing the Johnstown area map.
Nearby Schools
Roosevelt High School
Secondary · 1.0 mi away
Letford Elementary School
Elementary · 1.2 mi away
Connections Student Ministry
School · 1.4 mi away
Roosevelt High School
Secondary · 1.5 mi away
Pioneer Ridge Elementary School
Elementary · 3.3 mi away
Riverview Pk-8 School
Elementary · 3.5 mi away
Milliken Elementary School
Elementary · 4.1 mi away
Milliken Middle School
Secondary · 4.5 mi away
Knowledge Quest Academy
School · 5.7 mi away
Weld Re-5j School District
School · 5.8 mi away
Civica Colorado
Secondary · 5.8 mi away
Sunshine House
School · 6.2 mi away
Mountain View High School
Secondary · 6.2 mi away
New Vision Charter School
Elementary · 6.4 mi away
High Plains School
Elementary · 6.6 mi away
Resurrection Christian School
Secondary · 6.8 mi away
Winona Elementary School
Elementary · 6.8 mi away
Precious Years Christian School
School · 7.4 mi away
Small Fries Preschool
School · 7.5 mi away
Berthoud Elementary Pta
Elementary · 7.6 mi away
Commute Calculator
Nearby Homes


Similar Homes Nearby

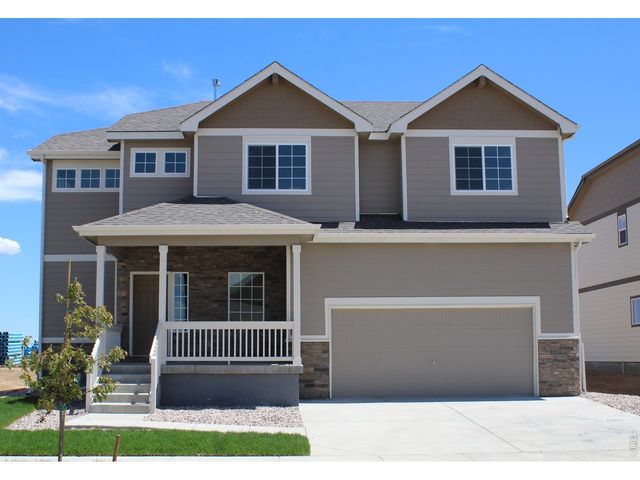
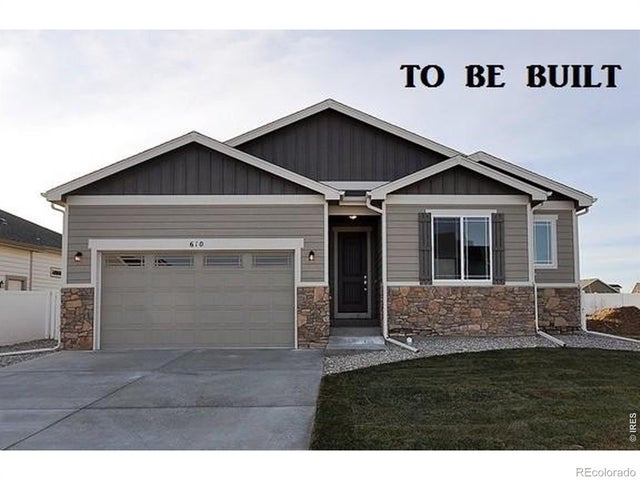


Similar Home Values
Comparable nearby listings and their asking prices.
| Address | Price | Beds | Baths | Sq Ft |
|---|---|---|---|---|
| 2359 Blissful Lane, Johnstown, CO | $503,692 | 4 | 3 | 2,096 |
| 2359 Blissful Ln, Johnstown, CO | $503,692 | 4 | 3 | 2,096 |
| 1145 Bitterroot Court, Johnstown, CO | $504,250 | 3 | 2 | 1,633 |
| 1145 Bitterroot Ct, Johnstown, CO | $504,250 | 3 | 2 | 1,633 |
| 3534 Streamwood Dr, Johnstown, CO | $510,000 | 3 | 3 | 1,934 |
| 439 Bluebird Rd, Johnstown, CO | $510,000 | 4 | 3 | 2,481 |


