

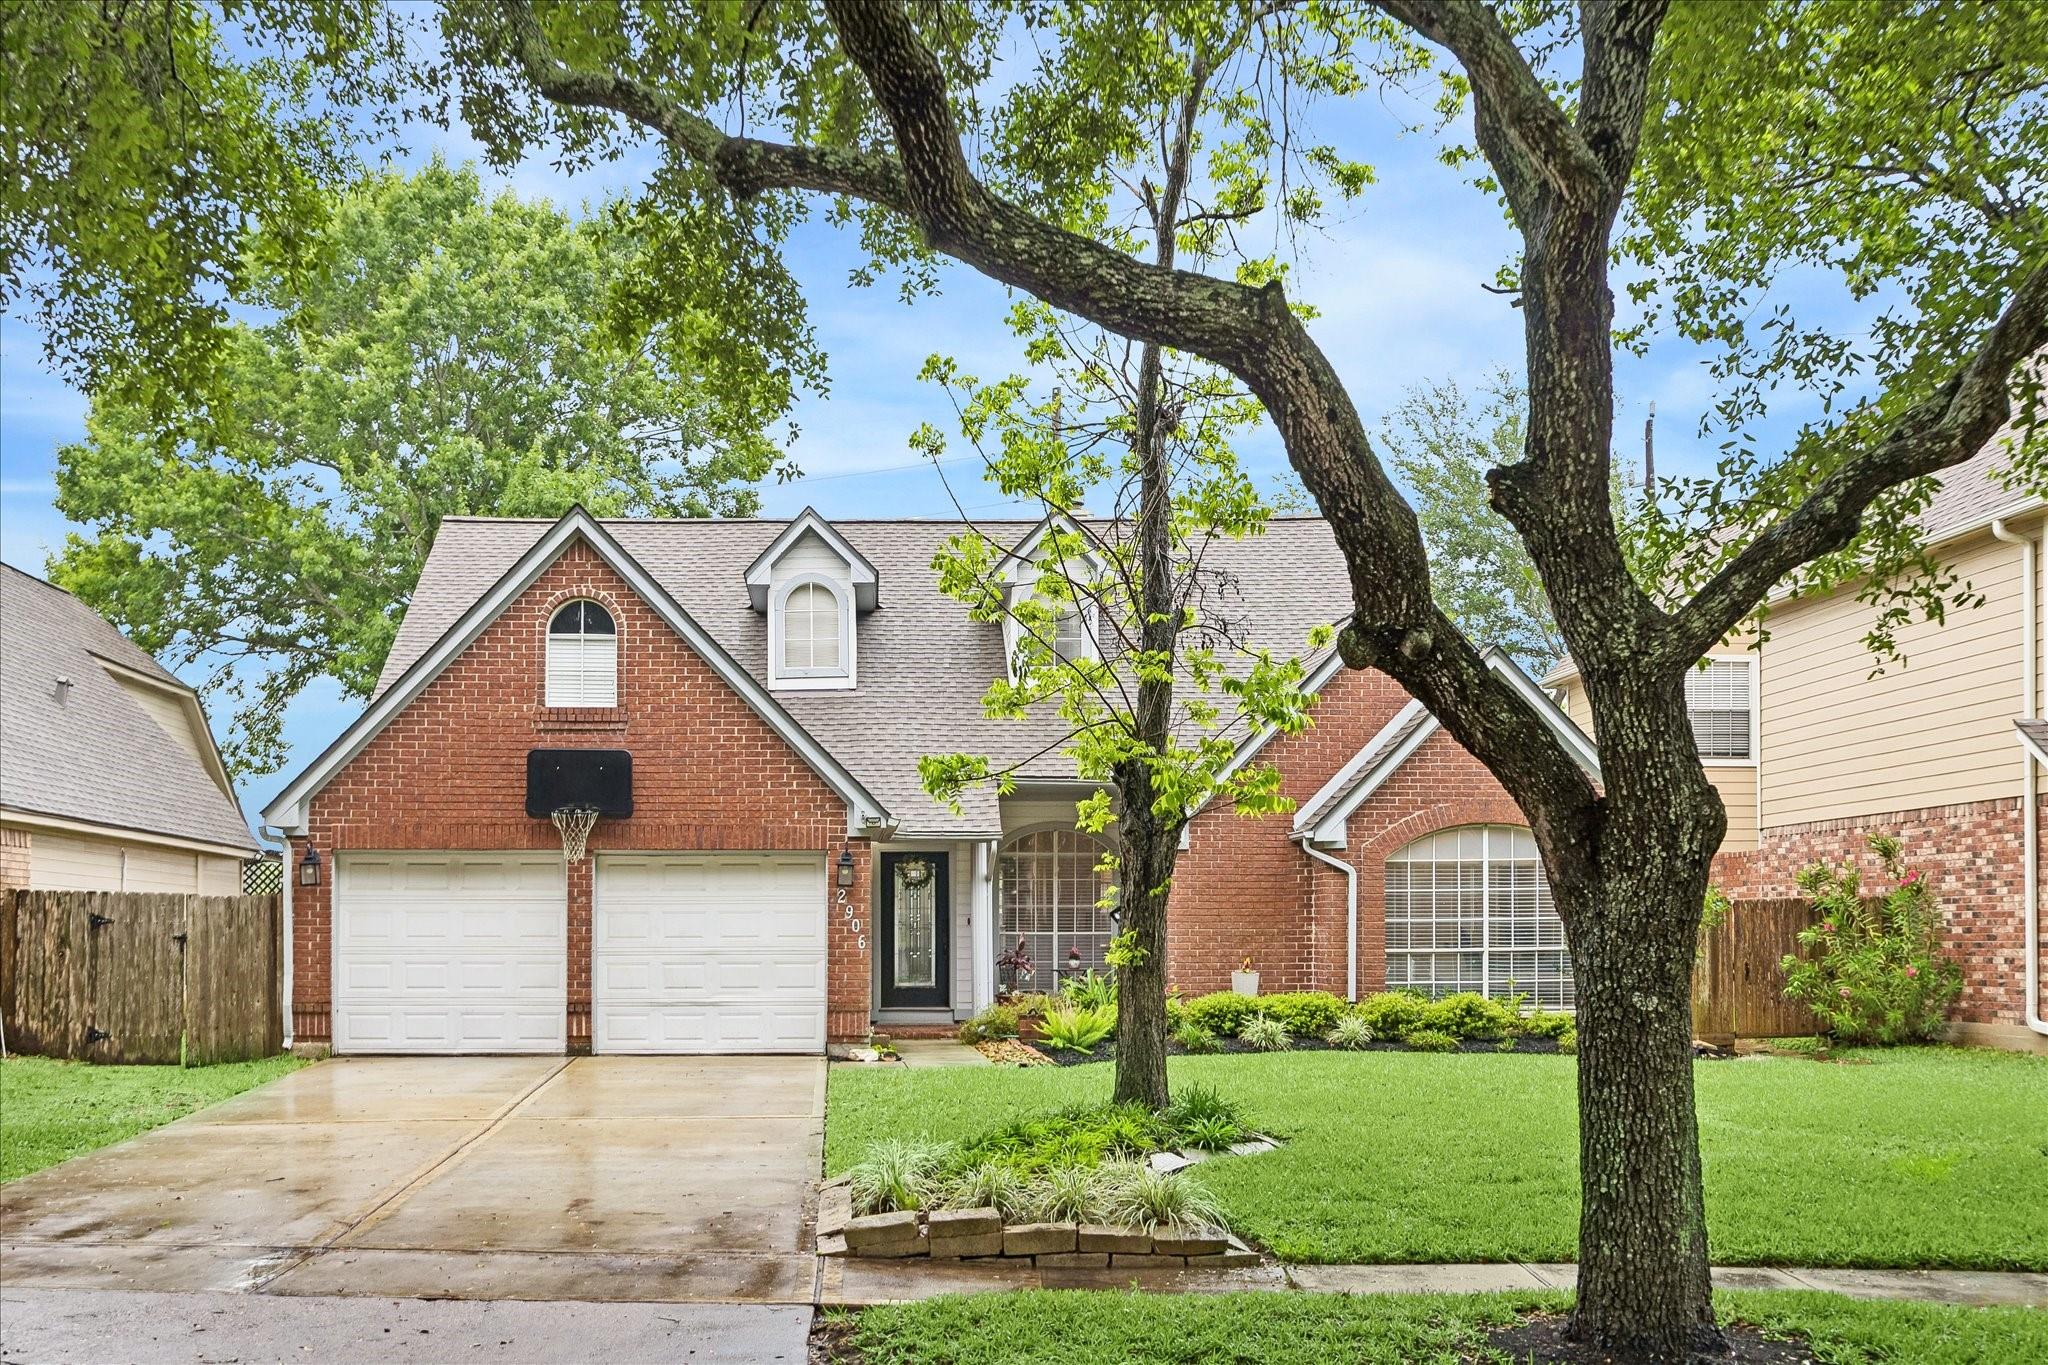
2906 Double Lake Drive, Missouri City, TX 77459
Lake Colony · Fort Bend County
Key Facts
Description
Packed w/charm, space & warmth, this inviting home offers a flexible floor plan, stylish finishes & beautiful outdoor living w/ NO REAR NEIGHBORS! Inside, enjoy soaring ceilings, rich wood-look flooring & custom built-ins. A dramatic family room features a gas-log fireplace. Chef-inspired kitchen offers granite counters, an oversized island w/bar seating, SS appliances including double ovens, a large pantry & an adjoining sunny dining area. The 1st-floor primary retreat features a vaulted ceiling, a romantic gas-log fireplace, French doors to the patio, 2 closets & a beautifully updated spa-like ensuite w/twin vanities & oversized walk-in shower. Two more bedrooms & a full bathroom are downstairs, + a flexible upstairs space w/built-ins, 2 closets & a skylight could be a game or 4th bedroom. Outside, unwind on the covered patio overlooking the private fenced yard w/a towering shade tree & room to roam. Roof replaced 4/2026. Great access to Hwy 6 & scenic lakeside trails/pool nearby.
Property Information
Property Type
Residential
Sub-Type
Single Family Residence
Style
Traditional
Year Built
1985
Stories
2
Living Area
2,417 sq ft
Lot Size
0.19 acres
Lot Dimensions
62 x 132
Garage Spaces
2
Parking Spaces
2
Ownership
Full Ownership
Days on Market
75
MLS® Listing#
44824378
Property Features
Interior
Exterior
Appliances
Cooling
Heating
Flooring
Fireplace
Parking
Laundry
Patio
Fencing
Lot Features
Construction
Foundation
Roof
Windows
Community
Sewer
Water Source
Schools
- Elementary:
- Austin Parkway Elementary School
- Middle:
- First Colony Middle School
- High:
- Elkins High School
Financial Details
HOA
$912 / Annually
Annual Taxes
$8,957
Tax year 2025
Parcel Number
4752010010050907
Directions
From Hwy 6 & Austin Pkwy.: Head southwest on Austin Pkwy. Turn left onto Cross Lakes Blvd. Turn left onto Double Lake Dr. This lovely home will be on your left.
Affordability Calculator
$77,000
Estimated monthly payment
$2,049/mo
Principal $308,000 · Est. interest $429,687 over 30 yrs
Neighborhood Market Statistics
How this home compares to active listings in Missouri City, TX
- $361,781
- Median Listing Price
- 61
- Median Days on Market
- 2,139
- Median Sq Ft
- $169
- Median Price / Sq Ft
- 3,207
- Active Listings
- This home’s price is 6% above the area median.
- Its price per sq ft is 6% below the area median.
Market statistics compiled from active EXIT Realty® and MLS listings in Missouri City, TX.
Location

Points of Interest in Missouri City, TX
Showing the Missouri City area map.
Nearby Schools
Austin Parkway Elementary School
Elementary · 0.1 mi away
Primrose Schools
Elementary · 0.3 mi away
The Wide School
Elementary · 0.7 mi away
El Nido Family
School · 0.8 mi away
Southminster School
Elementary · 0.9 mi away
The Towne Creek School
Elementary · 1.0 mi away
Lexington Creek Elementary School
Elementary · 1.0 mi away
Providence Presbyterian Church
School · 1.0 mi away
Casa dei Bambini Montessori
Elementary · 1.1 mi away
Christ Church School
Elementary · 1.3 mi away
First Colony Middle School
Secondary · 1.3 mi away
Fame Well School
School · 1.3 mi away
M C Learning Academy
School · 1.4 mi away
Grace Montessori School
Elementary · 1.5 mi away
Fame Well School
School · 1.7 mi away
First Colony Montessori South
Elementary · 1.7 mi away
Settlers Way Elementary School
Elementary · 1.9 mi away
Fort Bend Isd Administration Annex
School · 1.9 mi away
Armstrong Elementary
Elementary · 1.9 mi away
Highlands Elementary School
Elementary · 2.0 mi away
Commute Calculator
Nearby Homes


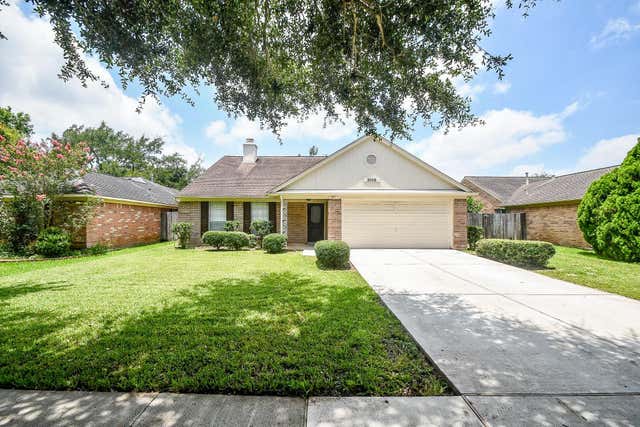

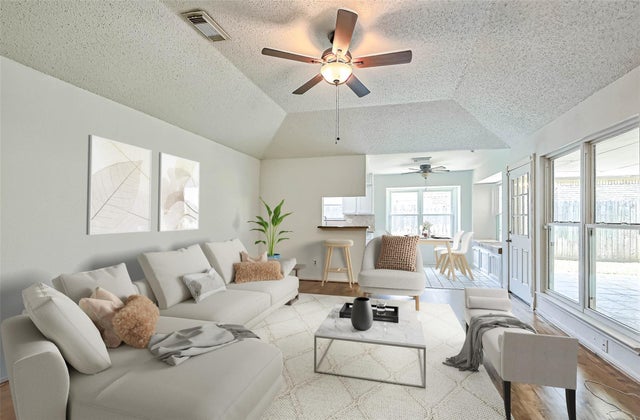
Similar Homes Nearby

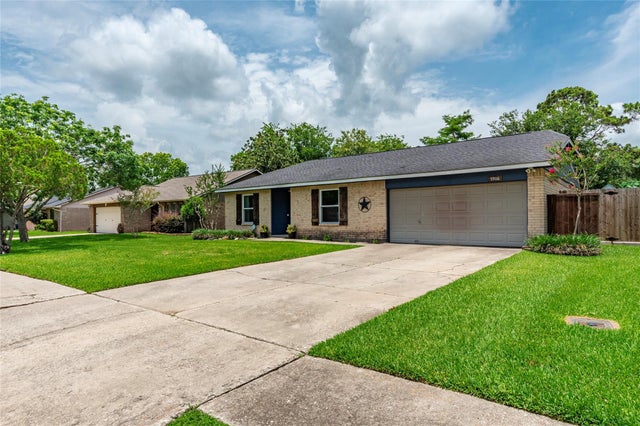


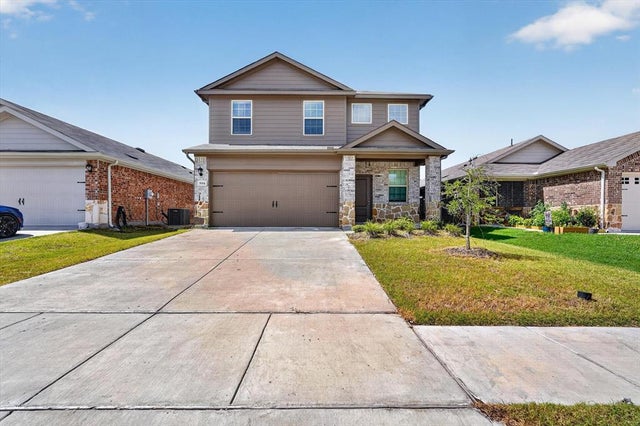
Similar Home Values
Comparable nearby listings and their asking prices.
| Address | Price | Beds | Baths | Sq Ft |
|---|---|---|---|---|
| 1017 Summer Lake Street, Horizon City, TX | $269,500 | 4 | 3 | 1,599 |
| 5906 High Meadow Street, League City, TX | $269,500 | 3 | 2 | 1,520 |
| 2038 Fall Meadow Drive, Missouri City, TX | $269,500 | 3 | 2 | 1,536 |
| 628 PASEO DE LA REINA Street, Horizon City, TX | $269,840 | 3 | 2 | 1,381 |
| 13925 Garforth Avenue, Horizon City, TX | $269,900 | 4 | 2 | 1,695 |
| 906 Shear Drive, Royse City, TX | $269,900 | 5 | 3 | 2,521 |
Moving Cost Estimate
EXIT Agents in Missouri City


Listing Courtesy: Better Homes and Gardens Real Estate Gary Greene - Sugar Land - 2819805050
Last Updated: 2026-04-23